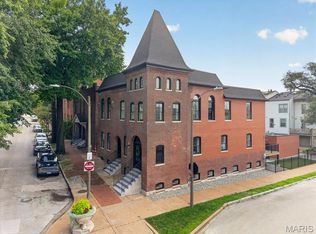
Welcome to 3329 Vista Avenue — a beautifully renovated historic brick home offering the space, layout, and everyday function buyers are looking for in the heart of the Gate District. Built in 1901 and thoughtfully enlarged with a two-story addition, this home blends classic St. Louis character with the comfort of modern updates.
A covered front porch sets the tone before you step inside to gorgeous warm wood floors, high ceilings, period millwork, pocket doors, and great natural light. The main level offers a welcoming living room with period decorative fireplace and open dining area. Level up your entertaining game in the showstopping kitchen with center island, custom cabinetry, stainless appliances (fridge & microwave stay), and quartz and butcher block countertops. There is an exceptional amount of storage, prep space, and room to gather. A spacious family room at the back of the home has a charming window seat and adds valuable everyday living space, while a main-floor powder keeps the layout practical.
Upstairs, you’ll find four generously sized bedrooms, including a standout primary suite with two double-door closets and a spa-like bath with separate vanities flanking a built-in linen closet. Large walk-in shower with bench will wash away all your cares of the day. A full hall bath and second-floor laundry make the upper level especially functional (washer/dryer stay). Out back, the privacy-fenced yard, paver patio, and detached two-story, two-car garage create a rare city package with both outdoor space and secure parking. Newer water heater and plenty of storage in basement. Centrally located near SLU, Cardinal Glennon, Lafayette Square, Tower Grove Park, and major highways, this is a move-in ready home with historic charm, modern comfort, and room to live well. This property is tax abated. See supplements.
Active
Listed by: EXP Realty, LLC • Dawn Griffin • 314-541-3840
Price cut: $10K (7/31)
$525,000
3329 Vista Ave, Saint Louis, MO 63104
4beds
3,198sqft
Single Family Residence
Built in 1901
3,933 Square Feet Lot
$-- Zestimate®
$164/sqft
$-- HOA
What's special
- 17 days |
- 316 |
- 19 |
Zillow last checked:
Listing updated:
Listed by:
Dawn Griffin 314-541-3840,
EXP Realty, LLC
Source: MARIS,MLS#: 26049244 Originating MLS: St. Louis Association of REALTORS
Originating MLS: St. Louis Association of REALTORSFacts & features
Interior
Bedrooms & bathrooms
- Bedrooms: 4
- Bathrooms: 3
- Full bathrooms: 2
- 1/2 bathrooms: 1
- Main level bathrooms: 1
Primary bedroom
- Features: Floor Covering: Carpeting
- Level: Second
- Area: 240
- Dimensions: 16x15
Bedroom 2
- Features: Floor Covering: Wood
- Level: Second
- Area: 140
- Dimensions: 10x14
Bedroom 3
- Features: Floor Covering: Wood
- Level: Second
- Area: 154
- Dimensions: 11x14
Bedroom 4
- Features: Floor Covering: Wood
- Level: Second
- Area: 64
- Dimensions: 8x8
Primary bathroom
- Features: Floor Covering: Ceramic Tile
- Level: Second
- Area: 75
- Dimensions: 5x15
Bathroom
- Features: Floor Covering: Ceramic Tile
- Level: Main
- Area: 20
- Dimensions: 4x5
Bathroom
- Features: Floor Covering: Ceramic Tile
- Level: Second
- Area: 40
- Dimensions: 5x8
Dining room
- Description: open to kitchen
- Features: Floor Covering: Wood
- Level: Main
- Area: 165
- Dimensions: 11x15
Family room
- Features: Floor Covering: Wood
- Level: Main
- Area: 330
- Dimensions: 22x15
Kitchen
- Description: open/eat-in
- Features: Floor Covering: Wood
- Level: Main
- Area: 135
- Dimensions: 9x15
Laundry
- Features: Floor Covering: Ceramic Tile
- Level: Second
- Area: 30
- Dimensions: 5x6
Living room
- Features: Floor Covering: Wood
- Level: Main
- Area: 154
- Dimensions: 11x14
Heating
- Forced Air, Natural Gas, Zoned
Cooling
- Ceiling Fan(s), Central Air, Zoned
Appliances
- Included: Dishwasher, Disposal, Microwave, Range Hood, Gas Range, Refrigerator, Water Heater
- Laundry: 2nd Floor, Laundry Room
Features
- Bookcases, Breakfast Bar, Built-in Features, Ceiling Fan(s), Custom Cabinetry, Double Vanity, Eat-in Kitchen, High Ceilings, Historic Millwork, Kitchen Island, Kitchen/Dining Room Combo, Open Floorplan, Pantry, Recessed Lighting, Shower, Solid Surface Countertop(s), Special Millwork, Storage
- Flooring: Carpet, Ceramic Tile, Wood
- Doors: Panel Door(s), Pocket Door(s)
- Windows: Insulated Windows, Wood Frames
- Basement: Full,Unfinished,Walk-Out Access
- Number of fireplaces: 1
- Fireplace features: Decorative, Living Room
Interior area
- Total structure area: 3,198
- Total interior livable area: 3,198 sqft
- Finished area above ground: 2,238
Video & virtual tour
Property
Parking
- Total spaces: 2
- Parking features: Alley Access, Detached, Garage, Garage Door Opener, Garage Faces Rear, No Driveway, On Street
- Garage spaces: 2
- Has uncovered spaces: Yes
Features
- Levels: Two
- Patio & porch: Front Porch, Patio
- Exterior features: Entry Steps/Stairs, Private Yard, Rain Gutters
- Fencing: Back Yard,Wood
Lot
- Size: 3,933 Square Feet
- Dimensions: 32 x 119
- Features: Back Yard, Level
Details
- Additional structures: Garage(s)
- Parcel number: 21660002950
- Special conditions: Standard
Construction
Type & style
- Home type: SingleFamily
- Architectural style: Historic,Traditional
- Property subtype: Single Family Residence
Materials
- Brick
- Foundation: Stone
Condition
- Year built: 1901
Utilities & green energy
- Electric: 220 Volts, Ameren
- Sewer: Public Sewer
- Water: Public
- Utilities for property: Electricity Connected, Natural Gas Connected, Sewer Connected, Water Connected
Community & HOA
Community
- Subdivision: Sharkey'S Vista Sub
HOA
- Has HOA: No
Location
- Region: Saint Louis
Financial & listing details
- Price per square foot: $164/sqft
- Tax assessed value: $97,860
- Annual tax amount: $1,387
- Date on market: 7/31/2026
- Cumulative days on market: 39 days
- Listing terms: Cash,Conventional,FHA,VA Loan
- Electric utility on property: Yes
Estimated market value
Not available
Estimated sales range
Not available
Not available
Price history
| Date | Event | Price |
|---|---|---|
| 7/31/2026 | Price change | $525,000-1.9%$164/sqft |
Source:  MARIS #26049244 Report a problem MARIS #26049244 Report a problem | ||
| 7/9/2026 | Listed for sale | $535,000+12.6%$167/sqft |
Source: MARIS #26042929 Report a problem | ||
| 3/25/2024 | Sold | -- |
Source: MARIS #23063084 Report a problem | ||
| 2/17/2024 | Pending sale | $475,000$149/sqft |
Source: MARIS #23063084 Report a problem | ||
| 2/13/2024 | Listed for sale | $475,000+18.8%$149/sqft |
Source: MARIS #23063084 Report a problem | ||
| 12/2/2021 | Sold | -- |
Source: MARIS #21063125 Report a problem | ||
| 10/26/2021 | Pending sale | $399,900$125/sqft |
Source: MARIS #21063125 Report a problem | ||
| 10/18/2021 | Price change | $399,900-3.6%$125/sqft |
Source: MARIS #21063125 Report a problem | ||
| 9/27/2021 | Price change | $415,000-2.4%$130/sqft |
Source: MARIS #21063125 Report a problem | ||
| 9/7/2021 | Listed for sale | $425,000$133/sqft |
Source: MARIS #21063125 Report a problem | ||
Public tax history
| Year | Property taxes | Tax assessment |
|---|---|---|
| 2025 | $8,040 +47% | $97,860 +49.8% |
| 2024 | $5,468 | $65,320 |
Find assessor info on the county website
Monthly payment
Est. payment
Payment breakdown
Explore the cost of this home by adjusting the details. Changes won't be saved.Climate risks
Neighborhood: The Gate District
Nearby schools
GreatSchools rating
- 3/10Hodgen Elementary SchoolGrades: PK-6Distance: 0.6 mi
- 3/10Long Middle Community Ed. CenterGrades: 6-8Distance: 3.4 mi
- 1/10Vashon High SchoolGrades: 9-12Distance: 2 mi
Schools provided by the listing agent
- Elementary: Hodgen Elem.
- Middle: Long Middle Community Ed. Center
- High: Vashon High
Source: MARIS. This data may not be complete. We recommend contacting the local school district to confirm school assignments for this home.
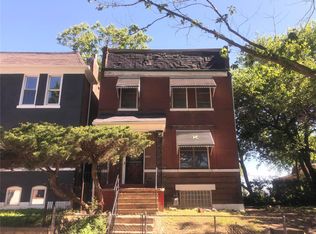
- $158,8003 bd2 ba1.5k sqft3325 Vista Ave #3329, Saint Louis, MO 63104Off Market
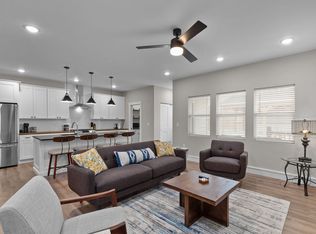
- $--5 bd4 ba3.4k sqft3325 Vista Ave #ID1249124P, Saint Louis, MO 63104Off Market
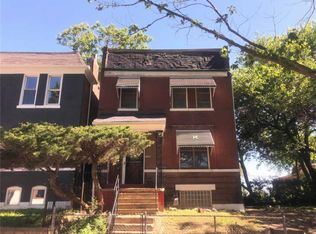
- $138,0003 bd2 ba1.5k sqft3325 Vista Ave, Saint Louis, MO 63104Off Market
- $285,1003 bd3 ba1.5k sqft3331 Vista Ave, Saint Louis, MO 63104Off Market
- $--3 bd3 ba2.5k sqft3335 Vista Ave, Saint Louis, MO 63104Sold
- $--5 bd4 ba3.4k sqft3323 Vista Ave #ID1249122P, Saint Louis, MO 63104Off Market
- $457,000-- bd1 ba1.8k sqft3323 Vista Ave, Saint Louis, MO 63104Off Market
- $1,240-- bd-- ba1.5k sqft3337 Vista Ave, Saint Louis, MO 63104Off Market
A local agent can set up tours, give advice and negotiate with sellers.
A local lender can help you make sure your offer is ready when you are.
Similar homes
- $575,0004 bd4 ba3.4k sqft2745 Armand Pl, Saint Louis, MO 63104For Sale

 MLS ID #26028700, Katie McLaughlin, Dielmann Sotheby's International Realty. MARIS
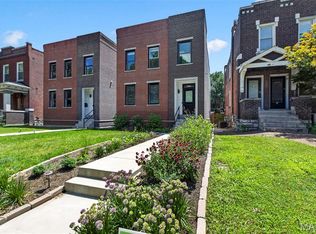
 - $535,0004 bd4 ba2.6k sqft2022 Geyer Ave, Saint Louis, MO 63104For Sale
 MLS ID #26032383, Sabih H Javed, Worth Clark Realty. MARIS
 - $685,0003 bd4 ba3k sqft1201 Mackay Pl, Saint Louis, MO 63104For Sale
 MLS ID #26050531, Creighton Brinson, RE/MAX Results. MARIS
 - $489,9004 bd3 ba2.5k sqft4452 Gibson Ave, Saint Louis, MO 63110For Sale
 MLS ID #26049380, Rachel L Murphy, Magnolia Real Estate. MARIS
 - $535,0004 bd3 ba2.4k sqft3662 Humphrey St, Saint Louis, MO 63116For SaleMLS ID #26046698, Erika L Schneider, Berkshire Hathaway HomeServices Select Properties. MARIS
- $464,9003 bd3 ba2.9k sqft2117 S 13th St, Saint Louis, MO 63104For SaleMLS ID #26037353, Allen Brake, Allen Brake Real Estate. MARIS
- $474,9005 bd3 ba3.4k sqft1936 Arsenal St, Saint Louis, MO 63118For SaleMLS ID #26049830, Jamie Perkins, RedKey Realty Leaders. MARIS
- $600,0003 bd4 ba3.5k sqft1919 Hickory St, Saint Louis, MO 63104For SaleMLS ID #26029783, Creighton Brinson, RE/MAX Results. MARIS
- $429,0003 bd3 ba2.2k sqft2715 Shenandoah Ave, Saint Louis, MO 63104For SaleMLS ID #26041576, Katie Taylor, RedKey Realty Leaders Circa. MARIS
- $450,0004 bd2 ba2.6k sqft6013 Devonshire Ave, Saint Louis, MO 63109For SaleMLS ID #26051696, Lindsay Doerr, Magnolia Real Estate. MARIS
- $395,0003 bd3 ba2.5k sqft2248 Missouri Ave, Saint Louis, MO 63104For SaleMLS ID #26022163, Jay Q Rios, Rivers Realty. MARIS
- $524,9003 bd3 ba2k sqft6247 Magnolia Ave, Saint Louis, MO 63139For SaleMLS ID #26046963, Fatjon Dajko, Keller Williams Realty St. Louis. MARIS
- $475,0003 bd3 ba2.7k sqft4033 Cleveland Ave, Saint Louis, MO 63110For SaleMLS ID #26037573, Trish Wolf, EXP Realty, LLC. MARIS
- $550,0004 bd4 ba4.1k sqft3847 Blaine Ave, Saint Louis, MO 63110For SaleMLS ID #26045155, Todd A Murray, Epique Realty. MARIS
- $289,9003 bd3 ba2.1k sqft2758 Rutger St, Saint Louis, MO 63104For SaleMLS ID #26028654, Adam Hoff, Homebound Realty LLC. MARIS
- $449,9003 bd3 ba2.3k sqft4663 Tower Grove Pl, Saint Louis, MO 63110For SaleMLS ID #26049099, Jenny Heumann, Keller Williams Realty St. Louis. MARIS
- $575,0003 bd3 ba3.3k sqft4937 Washington Blvd, Saint Louis, MO 63108For SaleMLS ID #26026401, Misty D Veltman, Nettwork Global. MARIS
- $455,0004 bd3 ba2.3k sqft3434 Humphrey St, Saint Louis, MO 63118For SaleMLS ID #26027060, Terry M Guempel, ReeceNichols Real Estate. MARIS
- $355,0003 bd3 ba2.1k sqft2617 Armand Pl, Saint Louis, MO 63104For SaleMLS ID #26049418, Mark Asaad, Fast Track Realty, LLC. MARIS
- $440,0004 bd3 ba2.6k sqft3305 Pestalozzi St, Saint Louis, MO 63118For SaleMLS ID #26020908, Bridget Forbes, Berkshire Hathaway HomeServices Select Properties. MARIS
