OPEN HOUSE SUNDAY 12-3PM!!! Modern living meets classic St. Louis charm at 6247 Magnolia Ave in Clifton Heights. This fully renovated 3-bedroom, 2.5-bath home has been thoughtfully redesigned with an open floor plan, quality finishes, and major updates throughout. The new kitchen features custom cabinetry, granite countertops, and a large island overlooking the main living and dining areas. Upstairs, the spacious primary suite offers a walk-in closet and stylish en-suite bath with a double vanity and walk-in shower with dual shower heads. Convenient second-floor laundry adds everyday functionality. The third-floor loft provides flexible bonus space ideal for a playroom, home theater, office, or lounge. Major improvements include a new roof, new plumbing, new main water line, new electrical wiring and service, and two new HVAC systems. Outside, enjoy a fenced yard, long private driveway with room for additional parking or a boat, and a detached garage. Move-in ready and located in desirable Clifton Heights.
Active
Listed by: Keller Williams Realty St. Louis • Fatjon Dajko
$524,900
6247 Magnolia Ave, Saint Louis, MO 63139
3beds
2,000sqft
:
Get pre-qualified$3,355/mo
Single Family Residence
Built in 1902
5,702 Square Feet Lot
$509,000 Zestimate®
$262/sqft
$-- HOA
What's special
Fenced yardGranite countertopsOpen floor planQuality finishesDetached garageNew kitchenSpacious primary suite
- 18 hours |
- 209 |
- 22 |
Zillow last checked:
Listing updated:
Listed by:
Fatjon Dajko 314-546-3234,
Keller Williams Realty St. Louis
Source: MARIS,MLS#: 26046963 Originating MLS: St. Louis Association of REALTORS
Originating MLS: St. Louis Association of REALTORSFacts & features
Interior
Bedrooms & bathrooms
- Bedrooms: 3
- Bathrooms: 3
- Full bathrooms: 2
- 1/2 bathrooms: 1
- Main level bathrooms: 1
Heating
- Electric, Natural Gas
Cooling
- Ceiling Fan(s), Central Air
Features
- Basement: Walk-Out Access
- Number of fireplaces: 1
- Fireplace features: Decorative
Interior area
- Total structure area: 2,000
- Total interior livable area: 2,000 sqft
- Finished area above ground: 2,000
Property
Parking
- Total spaces: 1
- Parking features: Garage
- Garage spaces: 1
Features
- Levels: Three Or More
Lot
- Size: 5,702 Square Feet
- Features: Private
Details
- Parcel number: 48000002300
- Special conditions: Standard
Construction
Type & style
- Home type: SingleFamily
- Architectural style: Historic,Traditional
- Property subtype: Single Family Residence
Materials
- Stone
Condition
- Year built: 1902
Utilities & green energy
- Electric: 220 Volts, Ameren
- Sewer: Public Sewer
- Water: Public
- Utilities for property: Cable Available, Electricity Available, Natural Gas Available, Phone Available, Sewer Connected, Water Available, Water Connected
Community & HOA
Community
- Subdivision: Hallocks Add
HOA
- Has HOA: No
Location
- Region: Saint Louis
Financial & listing details
- Price per square foot: $262/sqft
- Tax assessed value: $31,610
- Annual tax amount: $2,616
- Date on market: 7/23/2026
- Listing terms: Conventional,Other
- Electric utility on property: Yes
Estimated market value
$509,000
$484,000 - $534,000
$2,036/mo
Price history
| Date | Event | Price |
|---|---|---|
| 7/23/2026 | Listed for sale | $524,900+337.4%$262/sqft |
Source:  MARIS #26046963 Report a problem MARIS #26046963 Report a problem | ||
| 7/31/2025 | Sold | -- |
Source: MARIS #25047135 Report a problem | ||
| 7/12/2025 | Contingent | $120,000$60/sqft |
Source: MARIS #25047135 Report a problem | ||
| 7/11/2025 | Listed for sale | $120,000$60/sqft |
Source: MARIS #25047135 Report a problem | ||
Public tax history
| Year | Property taxes | Tax assessment |
|---|---|---|
| 2025 | $2,616 +16.2% | $31,610 +19.1% |
| 2024 | $2,250 +5.1% | $26,550 |
| 2023 | $2,141 +6% | $26,550 +10.2% |
| 2022 | $2,019 +0.1% | $24,090 |
| 2021 | $2,016 +10.3% | $24,090 +9.2% |
| 2020 | $1,828 | $22,060 |
| 2019 | $1,828 | $22,060 +14.8% |
| 2018 | $1,828 +11.1% | $19,210 |
| 2017 | $1,645 +6.2% | $19,210 +5.8% |
| 2016 | $1,549 +10.2% | $18,150 +0.1% |
| 2015 | $1,406 +2.8% | $18,140 |
| 2014 | $1,367 | $18,140 +2.8% |
| 2013 | $1,367 | $17,650 -10.8% |
| 2012 | -- | $19,780 |
| 2011 | -- | $19,780 |
| 2010 | -- | $19,780 -8% |
| 2009 | -- | $21,500 |
| 2008 | $1,480 | $21,500 -0.6% |
| 2007 | $1,480 | $21,620 |
| 2006 | $1,480 +1% | $21,620 +4.1% |
| 2005 | $1,465 +51.7% | $20,770 +61.8% |
| 2004 | $965 +2.9% | $12,840 |
| 2003 | $938 +12% | $12,840 +15.2% |
| 2002 | $838 | $11,150 |
| 2001 | -- | $11,150 +12.6% |
| 2000 | -- | $9,900 |
Find assessor info on the county website
Monthly payment
Est. payment
Payment breakdown
Explore the cost of this home by adjusting the details. Changes won't be saved.Climate risks
Neighborhood: Clifton Heights
Nearby schools
GreatSchools rating
- 8/10Mason Elementary SchoolGrades: PK-6Distance: 0.2 mi
- 3/10Long Middle Community Ed. CenterGrades: 6-8Distance: 2.7 mi
- 1/10Roosevelt High SchoolGrades: 9-12Distance: 3.2 mi
Schools provided by the listing agent
- Elementary: Mason Elem.
- Middle: Long Middle Community Ed. Center
- High: Roosevelt High
Source: MARIS. This data may not be complete. We recommend contacting the local school district to confirm school assignments for this home.
- $277,100-- bd-- ba2.2k sqft6251 Magnolia Ave, Saint Louis, MO 63139Off Market
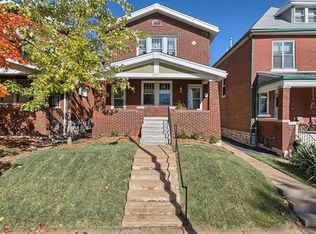
- $--2 bd1 ba1k sqft6251 Magnolia Ave FLOOR 2, Saint Louis, MO 63139Off Market
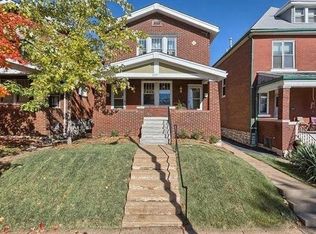
- $---- bd-- ba-- sqft6295 Magnolia Ave, Saint Louis, MO 63139Sold
- $---- bd-- ba-- sqft6293 Magnolia Ave, Saint Louis, MO 63139Sold
- $---- bd-- ba-- sqft6297 Magnolia Ave, Saint Louis, MO 63139Sold
- $---- bd-- ba-- sqft6291 Magnolia Ave, Saint Louis, MO 63139Sold
- $---- bd-- ba-- sqft6299 Magnolia Ave, Saint Louis, MO 63139Sold
- $262,9005 bd2 ba1.6k sqft6243 Magnolia Ave, Saint Louis, MO 63139Off Market
A local agent can set up tours, give advice and negotiate with sellers.
A local lender can help you make sure your offer is ready when you are.
Similar homes
- $389,9004 bd4 ba1k sqft3721 Clifton Ave, Saint Louis, MO 63109For Sale
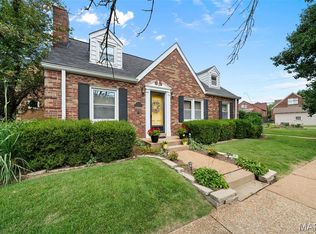
 MLS ID #26032570, Christopher M Thiemet, RedKey Realty Leaders Circa. MARIS
 - $495,0003 bd2 ba1.6k sqft7051 Waterman Ave, Saint Louis, MO 63130For Sale
 MLS ID #26044949, Mary Cella, Coldwell Banker Realty - Gundaker. MARIS
 - $460,0003 bd2 ba2.5k sqft1524 McCausland Ave, Saint Louis, MO 63117For Sale
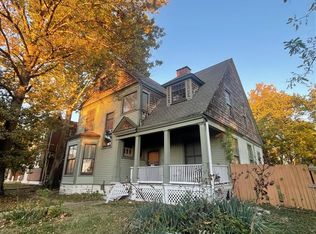 MLS ID #25076540, Jeanne Deiters, Berkshire Hathaway HomeServices Select Properties. MARIS
 - $509,5004 bd3 ba2.2k sqft7117 Delmar Blvd, Saint Louis, MO 63130For Sale
 MLS ID #26029028, Dave M Fulkerson, STL Homes. MARIS
 - $379,9003 bd2 ba1.8k sqft7038 Pernod Ave, Saint Louis, MO 63139For SaleMLS ID #26016724, Jess T Lepage, Keller Williams Realty St. Louis. MARIS
- $325,0003 bd2 ba2k sqft5408 Eichelberger St, Saint Louis, MO 63109For SaleMLS ID #26046287, Jean M Caro, Garcia Properties. MARIS
- $279,9003 bd2 ba1.1k sqft2830 Hampton Ave, Saint Louis, MO 63139For SaleMLS ID #26027555, Al Alyasiry, Karma Realty, LLC. MARIS
- $325,0006 bd2 ba2.2k sqft2628 Oregon Ave, Saint Louis, MO 63118For SaleMLS ID #26031292, Warren Popp, Heritage Properties Realty LLC. MARIS
- $304,0005 bd2 ba2.1k sqft5363 Reber Pl, Saint Louis, MO 63139For SaleMLS ID #26037491, Ben Lytle, Opendoor Brokerage LLC. MARIS
- $592,5003 bd3 ba2.3k sqft7147 Princeton Ave, Saint Louis, MO 63130For SaleMLS ID #26043510, Mark & Neil Gellman, EXP Realty, LLC. MARIS
- $435,0003 bd3 ba2.3k sqft4041 Magnolia Ave, Saint Louis, MO 63110For SaleMLS ID #26040559, Rachel L Murphy, Magnolia Real Estate. MARIS
- $--5 bd2 ba2.5k sqft5625 S Kingshighway Blvd, Saint Louis, MO 63109AuctionAuction.com 1
- $524,9005 bd4 ba2.8k sqft4546 Washington Blvd, Saint Louis, MO 63108For SaleMLS ID #26035777, Christine P Aguas, RE/MAX Results. MARIS
- $359,9003 bd2 ba1.2k sqft7705 W Bruno Ave, Saint Louis, MO 63117For SaleMLS ID #26045239, Kesha White, ReeceNichols Real Estate. MARIS
- $295,0003 bd2 ba1.3k sqft7626 Lindbergh Dr, Saint Louis, MO 63117For SaleMLS ID #26044145, Nathan Pfitzer, Keller Williams Realty St. Louis. MARIS
- $415,0003 bd2 ba2k sqft423 S Park Ave, Saint Louis, MO 63119For SaleMLS ID #26044344, Dan E Bartnett, Realty Executives of St. Louis. MARIS
- $725,0003 bd3 ba2.8k sqft1435 Andrew Dr, Saint Louis, MO 63122For SaleMLS ID #26043791, Jennifer W Cox, Worth Clark Realty. MARIS
- $455,0004 bd3 ba2.3k sqft3434 Humphrey St, Saint Louis, MO 63118For SaleMLS ID #26027060, Terry M Guempel, ReeceNichols Real Estate. MARIS
- $550,0006 bd2 ba2.6k sqft6011 Waterman Blvd, Saint Louis, MO 63112For Sale By Owner
- $350,0004 bd2 ba2.5k sqft6075 Hartford St, Saint Louis, MO 63139For SaleMLS ID #26004589, Matt Bukhshtaber, CBRE. MARIS
