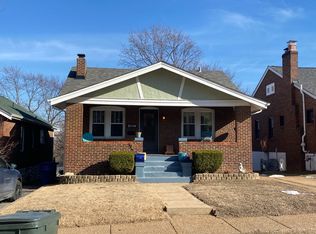
(c.) 1941: Fall in love with this charming Cape Cod on a quiet, non-through street in sought-after Lindenwood Park! Just a short walk to both Francis Park and Lindenwood Park, this 4-bedroom, 3.5-bath home blends timeless character with everyday comfort. Classic details include gleaming hardwood floors, art glass windows, crown molding, arched doorways, and an open living/dining area filled with natural light. The main-floor primary bedroom features a quaint nook and spacious closet, while a second main-floor bedroom makes an ideal office or guest room with nearby half bath. The bright kitchen offers abundant cabinetry, pantry, garden window, and all appliances stay! The conditioned sunroom is the perfect spot for morning coffee or evening wine. Upstairs you'll find two additional bedrooms, a full bath (one is a bed+bath suite combo), plus oversized closets. The squeaky clean lower level adds a spacious recreational space, full bathroom, separate laundry room, and ample storage. Outside, enjoy a beautifully landscaped, fenced backyard with a flagstone patio. RARE for the city is the ATTACHED 2-car garage + additional off-street parking. Walk to Trattoria Marcella, Skåld, Pint Size Bakery, parks, shops, Ted Drewes, Target, Schnucks, and more. This special home is ready to welcome its next owners!
Pending
Listed by: RedKey Realty Leaders Circa • Christopher M Thiemet
$389,900
3721 Clifton Ave, Saint Louis, MO 63109
4beds
1,080sqft
:
Get pre-qualified$2,521/mo
Single Family Residence
Built in 1941
3,911 Square Feet Lot
$400,200 Zestimate®
$361/sqft
$-- HOA
What's special
Flagstone patioCharming cape codAdditional off-street parkingAmple storageBeautifully landscaped fenced backyardSeparate laundry roomAll appliances stay
- 9 days |
- 1,047 |
- 46 |
Zillow last checked:
Listing updated:
Listed by:
Christopher M Thiemet 314-412-0654,
RedKey Realty Leaders Circa
Source: MARIS,MLS#: 26032570 Originating MLS: St. Louis Association of REALTORS
Originating MLS: St. Louis Association of REALTORSFacts & features
Interior
Bedrooms & bathrooms
- Bedrooms: 4
- Bathrooms: 4
- Full bathrooms: 3
- 1/2 bathrooms: 1
- Main level bathrooms: 2
- Main level bedrooms: 2
Heating
- Forced Air, Natural Gas
Cooling
- Central Air, Electric
Features
- Basement: Partially Finished,Full
- Has fireplace: No
Interior area
- Total structure area: 1,080
- Total interior livable area: 1,080 sqft
- Finished area above ground: 1,080
Property
Parking
- Total spaces: 2
- Parking features: Attached, Garage, Garage Door Opener
- Attached garage spaces: 2
Features
- Levels: One and One Half
Lot
- Size: 3,911 Square Feet
- Features: Corner Lot
Details
- Parcel number: 62330002300
- Special conditions: Standard
Construction
Type & style
- Home type: SingleFamily
- Architectural style: Ranch,Traditional
- Property subtype: Single Family Residence
Materials
- Brick
Condition
- Year built: 1941
Utilities & green energy
- Electric: Ameren
- Sewer: Public Sewer
- Water: Public
- Utilities for property: Natural Gas Available
Community & HOA
Community
- Subdivision: Werrylick Add
HOA
- Has HOA: No
Location
- Region: Saint Louis
Financial & listing details
- Price per square foot: $361/sqft
- Tax assessed value: $59,500
- Annual tax amount: $4,762
- Date on market: 7/21/2026
- Cumulative days on market: 9 days
- Listing terms: Cash,Conventional,FHA,VA Loan
Estimated market value
$400,200
$380,000 - $420,000
$2,301/mo
Price history
| Date | Event | Price |
|---|---|---|
| 7/28/2026 | Pending sale | $389,900$361/sqft |
Source:  MARIS #26032570 Report a problem MARIS #26032570 Report a problem | ||
| 7/21/2026 | Listed for sale | $389,900+59.1%$361/sqft |
Source: MARIS #26032570 Report a problem | ||
| 10/22/2015 | Sold | -- |
Source: MARIS #15053733 Report a problem | ||
| 9/26/2015 | Pending sale | $245,000$227/sqft |
Source: Circa Properties, Inc. #15053733 Report a problem | ||
| 9/23/2015 | Listed for sale | $245,000$227/sqft |
Source: Circa Properties, Inc. #15053733 Report a problem | ||
Public tax history
| Year | Property taxes | Tax assessment |
|---|---|---|
| 2025 | $4,762 +12.9% | $59,500 +18.4% |
| 2024 | $4,217 +4.7% | $50,250 |
| 2023 | $4,028 +5.1% | $50,250 +9.1% |
| 2022 | $3,834 +0.1% | $46,040 |
| 2021 | $3,828 +10.2% | $46,040 +9% |
| 2020 | $3,474 | $42,220 |
| 2019 | $3,474 | $42,220 +7% |
| 2018 | $3,474 +3.7% | $39,460 |
| 2017 | $3,351 +25.2% | $39,460 +24.9% |
| 2016 | $2,677 +10.3% | $31,600 |
| 2015 | $2,426 +3.4% | $31,600 |
| 2014 | $2,347 | $31,600 +3.4% |
| 2013 | $2,347 | $30,570 -5.9% |
| 2012 | -- | $32,490 |
| 2011 | -- | $32,490 |
| 2010 | -- | $32,490 -2% |
| 2009 | $2,232 -5.4% | $33,160 |
| 2008 | $2,360 | $33,160 -5% |
| 2007 | $2,360 | $34,900 |
| 2006 | $2,360 +1% | $34,900 +4.6% |
| 2005 | $2,336 +25.7% | $33,360 +33% |
| 2004 | $1,859 +3% | $25,080 |
| 2003 | $1,805 +12.2% | $25,080 +15.2% |
| 2002 | $1,609 | $21,770 |
| 2001 | -- | $21,770 +21% |
| 2000 | -- | $17,990 |
Find assessor info on the county website
Monthly payment
Est. payment
Payment breakdown
Explore the cost of this home by adjusting the details. Changes won't be saved.Climate risks
Neighborhood: Lindenwood Park
Nearby schools
GreatSchools rating
- 8/10Mason Elementary SchoolGrades: PK-6Distance: 1.1 mi
- 3/10Long Middle Community Ed. CenterGrades: 6-8Distance: 1.9 mi
- 1/10Roosevelt High SchoolGrades: 9-12Distance: 3.2 mi
Schools provided by the listing agent
- Elementary: Mason Elem.
- Middle: Long Middle Community Ed. Center
- High: Roosevelt High
Source: MARIS. This data may not be complete. We recommend contacting the local school district to confirm school assignments for this home.
- $292,5003 bd1 ba1.3k sqft6205 Mardel Ave, Saint Louis, MO 63109Off Market
- $320,6002 bd1 ba1.3k sqft6209 Mardel Ave, Saint Louis, MO 63109Off Market
- $397,2004 bd2 ba1.8k sqft6051 Mardel Ave, Saint Louis, MO 63109Off Market

- $387,4003 bd2 ba1.5k sqft6213 Mardel Ave, Saint Louis, MO 63109Off Market
- $281,2002 bd2 ba1k sqft6047 Mardel Ave, Saint Louis, MO 63109Off Market
- $259,100-- bd1 ba1.2k sqft6204 Tholozan Ave, Saint Louis, MO 63109Off Market
- $--3 bd3 ba2k sqft6208 Tholozan Ave, Saint Louis, MO 63109Sold
- $250,100-- bd1 ba1.2k sqft6200 Tholozan Ave, Saint Louis, MO 63109Off Market
A local agent can set up tours, give advice and negotiate with sellers.
A local lender can help you make sure your offer is ready when you are.
Similar homes
- $--2 bd2 ba1.1k sqft1562 Louisville Ave, Saint Louis, MO 63139Auction
 Auction.com 2
 - $--3 bd2 ba1.3k sqft98 Buckley Meadows Dr, Saint Louis, MO 63125Auction
 Auction.com 2
 - $395,0003 bd2 ba1.5k sqft109 N Old Orchard Ave, Saint Louis, MO 63119For Sale

 MLS ID #26046184, Richard B Babb, Harvest Realty. MARIS
 - $--3 bd1 ba888 sqft4004 Dolbil Dr, Saint Louis, MO 63125Auction
 Auction.com 2
 - $--3 bd3 ba1.1k sqft5725 Hempline Rd, Saint Louis, MO 63129AuctionAuction.com 2
- $--3 bd1 ba988 sqft2441 Starling Airport Rd, Arnold, MO 63010AuctionAuction.com 2
- $--4 bd3 ba780 sqft30 Chateau Dr, Fairview Heights, IL 62208AuctionAuction.com 2
- $379,9003 bd2 ba1.2k sqft422 Barron Ln, Saint Louis, MO 63119For SaleMLS ID #26028823, Dorothy Waite, West County Realty, LLC. MARIS
- $375,0003 bd2 ba1.4k sqft137 Woodridge Rd, Saint Louis, MO 63122For SaleMLS ID #26043927, Frances A Rice, ReeceNichols Real Estate. MARIS
- $245,0003 bd1 ba1.2k sqft5453 Nottingham Ave, Saint Louis, MO 63109For SaleMLS ID #26032873, Will A Grbcich, Equity Missouri LLC. MARIS
- $--3 bd2 ba1.5k sqft13375 New Halls Ferry Rd, Florissant, MO 63033AuctionAuction.com 1
- $--3 bd1 ba1.1k sqft1627 Gallaher Ave, Saint Charles, MO 63301AuctionAuction.com 2
- $325,0004 bd3 ba1.3k sqft1545 Moore Pl, Saint Louis, MO 63130For SaleMLS ID #26044713, Chuck L Lytton, And Associates Network - Realty 24. MARIS
- $229,9002 bd1 ba1k sqft1457 Sproule Ave, Saint Louis, MO 63139For SaleMLS ID #26048870, Jeff M Christian, RE/MAX Results. MARIS
- $284,5003 bd1 ba1.1k sqft4054 Alma Ave, Saint Louis, MO 63116For SaleMLS ID #26041131, Chris L Haffer, Brown-Kortkamp Realty. MARIS
- $199,9002 bd2 ba1k sqft9101 Flores Dr, Saint Louis, MO 63123For SaleMLS ID #26046841, Kellie G Meyer, LM Realty. MARIS
- $--3 bd2 ba1.4k sqft4670 Brennan Woods Dr, High Ridge, MO 63049AuctionAuction.com 2
- $229,9003 bd2 ba1.1k sqft2835 Dunkirk Dr, Saint Louis, MO 63119For SaleMLS ID #26046867, Derek P Merkel, Harold M. Klamen & Assoc.. MARIS
- $279,9003 bd2 ba1.1k sqft2830 Hampton Ave, Saint Louis, MO 63139For SaleMLS ID #26027555, Al Alyasiry, Karma Realty, LLC. MARIS
- $295,0003 bd2 ba1.3k sqft7626 Lindbergh Dr, Saint Louis, MO 63117For SaleMLS ID #26044145, Nathan Pfitzer, Keller Williams Realty St. Louis. MARIS
