You will love the curb appearance of this treed lot with its charming arched entryway; a special place you can call home. Older 2 story, 3 bed, 9ft. ceilings, 1 and 1/2 bath, fireplace, home on level lot. So convenient for the area, walk to stores and restaurants, College and Hwy 44 in 2 minutes or less yet set in a quiet neighborhood. Covered back patio and enclosed patio on second level. Stairway to upper 3rd floor storage, walkout basement and a great opportunity to update this home to your tastes. Unique handmade paneling in stairway was from the dance floor on the Admiral Ship in St. Louis along with all the charm from a older Webster home. Call for a viewing and come make this your home.
Pending
Listed by: Harvest Realty • Richard B Babb • 636-582-0005
$395,000
109 N Old Orchard Ave, Saint Louis, MO 63119
3beds
1,528sqft
Single Family Residence
Built in 1895
9,879 Square Feet Lot
$-- Zestimate®
$259/sqft
$-- HOA
What's special
Level lotCurb appearanceWalkout basementTreed lotCharming arched entrywayCovered back patio
- 21 days |
- 1,517 |
- 53 |
Likely to sell faster than
Zillow last checked:
Listing updated:
Listed by:
Richard B Babb 636-582-0005,
Harvest Realty
Source: MARIS,MLS#: 26046184 Originating MLS: Franklin County Board of REALTORS
Originating MLS: Franklin County Board of REALTORSFacts & features
Interior
Bedrooms & bathrooms
- Bedrooms: 3
- Bathrooms: 2
- Full bathrooms: 1
- 1/2 bathrooms: 1
- Main level bathrooms: 1
Bedroom
- Features: Floor Covering: Carpeting
- Level: Upper
- Area: 211.2
- Dimensions: 16x13.2
Bedroom 2
- Features: Floor Covering: Carpeting
- Level: Upper
- Area: 148.2
- Dimensions: 13x11.4
Bedroom 3
- Features: Floor Covering: Wood
- Level: Upper
- Area: 105.6
- Dimensions: 11x9.6
Bathroom
- Features: Floor Covering: Vinyl
- Level: Upper
- Area: 39.2
- Dimensions: 7x5.6
Bathroom 2
- Description: 1/2 bath
- Features: Floor Covering: Vinyl
- Level: Main
- Area: 45
- Dimensions: 7.5x6
Dining room
- Features: Floor Covering: Carpeting
- Level: Main
- Area: 182
- Dimensions: 13x14
Kitchen
- Features: Floor Covering: Vinyl
- Level: Main
- Area: 140.4
- Dimensions: 13x10.8
Living room
- Features: Floor Covering: Carpeting
- Level: Main
- Area: 270
- Dimensions: 20x13.5
Other
- Description: entry
- Level: Main
- Area: 21
- Dimensions: 7x3
Heating
- Forced Air, Natural Gas
Cooling
- Central Air
Appliances
- Laundry: In Basement
Features
- Basement: Full,Unfinished,Walk-Up Access
- Number of fireplaces: 1
- Fireplace features: Living Room, Wood Burning
Interior area
- Total structure area: 1,528
- Total interior livable area: 1,528 sqft
- Finished area above ground: 1,528
Property
Features
- Levels: Two
- Patio & porch: Covered, Enclosed
- Exterior features: Balcony
Lot
- Size: 9,879 Square Feet
- Features: Back Yard, Front Yard, Level, Some Trees
Details
- Additional structures: Shed(s)
- Parcel number: 23K630714
- Special conditions: Listing As Is
Construction
Type & style
- Home type: SingleFamily
- Architectural style: Traditional
- Property subtype: Single Family Residence
Materials
- Frame, Vinyl Siding
- Foundation: Stone
Condition
- Year built: 1895
Utilities & green energy
- Electric: Single Phase, Ameren
- Sewer: Public Sewer
- Water: Public
- Utilities for property: Electricity Available, Natural Gas Available
Community & HOA
Community
- Subdivision: Old Orchard Park
HOA
- Has HOA: No
Location
- Region: Saint Louis
Financial & listing details
- Price per square foot: $259/sqft
- Tax assessed value: $421,500
- Annual tax amount: $5,171
- Date on market: 7/25/2026
- Cumulative days on market: 21 days
- Listing terms: Cash,Conventional,FHA,Other
- Electric utility on property: Yes
Estimated market value
Not available
Estimated sales range
Not available
Not available
Price history
| Date | Event | Price |
|---|---|---|
| 7/31/2026 | Pending sale | $395,000$259/sqft |
Source:  MARIS #26046184 Report a problem MARIS #26046184 Report a problem | ||
| 7/25/2026 | Listed for sale | $395,000$259/sqft |
Source: MARIS #26046184 Report a problem | ||
Public tax history
| Year | Property taxes | Tax assessment |
|---|---|---|
| 2025 | $5,171 +0.2% | $80,080 +8% |
| 2024 | $5,159 +0.5% | $74,120 |
| 2023 | $5,134 +15.7% | $74,120 +24.8% |
| 2022 | $4,437 +0.3% | $59,400 |
| 2021 | $4,421 -4.4% | $59,400 +2.5% |
| 2020 | $4,627 +10.9% | $57,940 |
| 2019 | $4,173 | $57,940 +24.1% |
| 2018 | $4,173 | $46,700 |
| 2017 | $4,173 +0.7% | $46,700 -1.8% |
| 2016 | $4,146 -5.9% | $47,560 |
| 2015 | $4,406 | $47,560 +7.1% |
| 2014 | $4,406 +3.7% | $44,420 |
| 2013 | $4,248 | $44,420 -7.2% |
| 2012 | -- | $47,870 |
| 2011 | -- | $47,870 +0.9% |
| 2010 | $4,267 +12.1% | $47,430 |
| 2009 | $3,805 +0.6% | $47,430 -4.3% |
| 2008 | $3,781 +9.9% | $49,540 |
| 2007 | $3,441 | $49,540 +21.9% |
| 2006 | $3,441 +0% | $40,630 |
| 2005 | $3,439 +43.2% | $40,630 +16.9% |
| 2003 | $2,403 +0.3% | $34,770 +20.2% |
| 2002 | $2,395 +7% | $28,930 |
| 2001 | $2,238 | $28,930 |
Find assessor info on the county website
Monthly payment
Est. payment
Payment breakdown
Explore the cost of this home by adjusting the details. Changes won't be saved.Climate risks
Neighborhood: 63119
Nearby schools
GreatSchools rating
- 10/10Avery Elementary SchoolGrades: K-5Distance: 0.9 mi
- 8/10Hixson Middle SchoolGrades: 6-8Distance: 1.4 mi
- 9/10Webster Groves High SchoolGrades: 9-12Distance: 0.6 mi
Schools provided by the listing agent
- Elementary: Clark Elem.
- Middle: Hixson Middle
- High: Webster Groves High
Source: MARIS. This data may not be complete. We recommend contacting the local school district to confirm school assignments for this home.
- $563,8004 bd2 ba2k sqft694 Oakwood Ave, Saint Louis, MO 63119Off Market
- $403,7004 bd1 ba1.7k sqft686 Oakwood Ave, Saint Louis, MO 63119Off Market
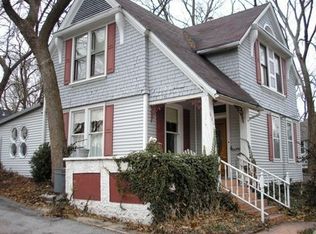
- $--4 bd5 ba3.5k sqft108 N Old Orchard Ave, Saint Louis, MO 63119Sold

- $--4 bd4 ba1.8k sqft114 N Old Orchard Ave, Saint Louis, MO 63119Sold

- $953,8005 bd3 ba4k sqft680 Oakwood Ave, Saint Louis, MO 63119Off Market
- $774,500-- bd-- ba-- sqft75 N Old Orchard Ave, Saint Louis, MO 63119Off Market
- $480,4003 bd1 ba1.9k sqft160 N Old Orchard Ave, Saint Louis, MO 63119Off Market
- $737,1004 bd2 ba2k sqft103 N Old Orchard Ave, Saint Louis, MO 63119Off Market
A local agent can set up tours, give advice and negotiate with sellers.
A local lender can help you make sure your offer is ready when you are.
Similar homes
- $379,9003 bd2 ba1.2k sqft422 Barron Ln, Saint Louis, MO 63119For Sale
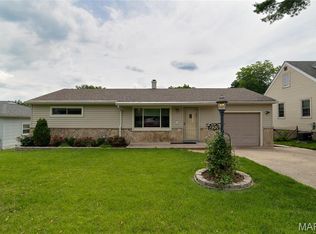
 MLS ID #26028823, Dorothy Waite, West County Realty, LLC. MARIS
 - $499,9004 bd2 ba1.6k sqft329 Stark Ct, Saint Louis, MO 63119For Sale
 MLS ID #26046085, Katie Maginn, Coldwell Banker Premier Group. MARIS
 - $225,0004 bd2 ba1.7k sqft618 S Rock Hill Rd, Saint Louis, MO 63119For Sale
 MLS ID #26051151, Tyler L Crowley, DRG - Delhougne Realty Group. MARIS
 - $379,9003 bd2 ba1.8k sqft7038 Pernod Ave, Saint Louis, MO 63139For Sale
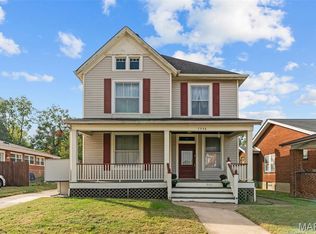 MLS ID #26016724, Jess T Lepage, Keller Williams Realty St. Louis. MARIS
 - $525,0003 bd1 ba2.1k sqft603 Lee Ave, Saint Louis, MO 63119For SaleMLS ID #26039793, Joel E Svoboda, RedKey Realty Leaders Circa. MARIS
- $200,0002 bd2 ba945 sqft7707 Murdoch Ave, Saint Louis, MO 63119For SaleMLS ID #26043864, Haley R Berry, Compass Realty Group. MARIS
- $359,9003 bd2 ba1.6k sqft6427 Winona Ave, Saint Louis, MO 63109For SaleMLS ID #26050651, Colleen L Cunetto Psara, Coldwell Banker Premier Group. MARIS
- $390,0003 bd2 ba2.1k sqft12505 Weber Hill Rd, Saint Louis, MO 63127For SaleMLS ID #26032342, Dianne J Stasa, ReeceNichols Real Estate. MARIS
- $429,0003 bd3 ba1.9k sqft7385 Arlington Dr, Saint Louis, MO 63117For SaleMLS ID #26037006, Dara S Gustin, STL Buy & Sell, LLC. MARIS
- $359,0003 bd2 ba1.5k sqft701 Garlyn Ct, Saint Louis, MO 63123For SaleMLS ID #26028486, Pamela Berra, ReeceNichols Real Estate. MARIS
- $430,0005 bd2 ba2k sqft1015 Barberry Ln, Saint Louis, MO 63122For SaleMLS ID #26041215, Jonathan Adams, Berkshire Hathaway HomeServices Select Properties. MARIS
- $400,0004 bd3 ba1.4k sqft12112 Greenwalk Dr, Saint Louis, MO 63146For SaleMLS ID #26044793, Jeanne B Hunsaker, Compass Realty Group. MARIS
- $274,9003 bd2 ba1.3k sqft3858 Loughborough Ave, Saint Louis, MO 63116For SaleMLS ID #26050778, Brian J Collins, Hero Realty, LLC. MARIS
- $340,0004 bd2 ba1.8k sqft7816 Blackberry Ave, Saint Louis, MO 63130For SaleMLS ID #26047162, Rachel R Winckowski, RedKey Realty Leaders. MARIS
- $325,0003 bd3 ba1.8k sqft2251 Jules St, Saint Louis, MO 63104For SaleMLS ID #26050100, Tracy Larkins, Blue Key Realty, LLC. MARIS
- $299,9003 bd2 ba1.6k sqft7200 Marlton Ln, Saint Louis, MO 63123For SaleMLS ID #26043095, Elliott J Black, Sansone Residential Collective LLC. MARIS
- $249,9003 bd2 ba1.4k sqft4131 Quincy St, Saint Louis, MO 63116For SaleMLS ID #26032049, Tommy Espenschied, ReeceNichols Real Estate. MARIS
- $480,0003 bd2 ba1.6k sqft7051 Waterman Ave, Saint Louis, MO 63130For SaleMLS ID #26044949, Mary Cella, Coldwell Banker Realty - Gundaker. MARIS
- $225,0003 bd1 ba1.2k sqft6319 Tholozan Ave, Saint Louis, MO 63109For SaleMLS ID #26038316, Christopher M Thiemet, RedKey Realty Leaders Circa. MARIS
- $249,0003 bd3 ba1.4k sqft761 Chevron Dr, Saint Louis, MO 63125For SaleMLS ID #26044103, Benjamin H Seabaugh, Keller Williams Realty St. Louis. MARIS
