Don’t miss your chance to own this move-in ready 3 bedroom, 1.5 bath home. You will love being greeted by open concept living upon entry. The beautifully updated kitchen is the centerpiece of the home. Just off the kitchen is a bonus room that’s perfect for a home office, playroom, or cozy second living area. The finished lower level offers a ton of useable living space with a massive rec room, convenient half bath, and generous storage space. Outside, you’ll love the flat, fully fenced backyard. The attached 1 car garage adds everyday convenience. From the flexible floor plan to the thoughtful updates and abundant living space, this home checks all the boxes. Located in the heart of Affton!
Pending
Listed by: Sansone Residential Collective LLC • Elliott J Black
$304,900
7200 Marlton Ln, Saint Louis, MO 63123
3beds
1,640sqft
:
Get pre-qualified$2,051/mo
Single Family Residence
Built in 1954
7,753 Square Feet Lot
$320,800 Zestimate®
$186/sqft
$-- HOA
What's special
Flat fully fenced backyardOpen concept livingGenerous storage spaceFlexible floor planAbundant living spaceConvenient half bathThoughtful updates
- 16 days |
- 599 |
- 72 |
Likely to sell faster than
Zillow last checked:
Listing updated:
Listed by:
Elliott J Black 314-265-1989,
Sansone Residential Collective LLC
Source: MARIS,MLS#: 26043095 Originating MLS: St. Louis Association of REALTORS
Originating MLS: St. Louis Association of REALTORSFacts & features
Interior
Bedrooms & bathrooms
- Bedrooms: 3
- Bathrooms: 2
- Full bathrooms: 1
- 1/2 bathrooms: 1
- Main level bathrooms: 1
- Main level bedrooms: 3
Heating
- Forced Air, Natural Gas
Cooling
- Central Air, Electric
Appliances
- Included: Dishwasher, Disposal, Microwave, Free-Standing Electric Oven
Features
- Breakfast Bar, Granite Counters, Open Floorplan, Pantry
- Basement: Concrete,Partially Finished,Sump Pump
- Has fireplace: No
Interior area
- Total structure area: 1,640
- Total interior livable area: 1,640 sqft
- Finished area above ground: 1,080
- Finished area below ground: 500
Property
Parking
- Total spaces: 1
- Parking features: Garage - Attached
- Attached garage spaces: 1
Features
- Levels: One
Lot
- Size: 7,753 Square Feet
- Dimensions: 109 x 77
- Features: Back Yard, Front Yard
Details
- Parcel number: 25K640603
- Special conditions: Standard
Construction
Type & style
- Home type: SingleFamily
- Architectural style: Ranch,Traditional
- Property subtype: Single Family Residence
Materials
- Cedar, Wood Siding
Condition
- Year built: 1954
Utilities & green energy
- Electric: Single Phase
- Sewer: Public Sewer
- Water: Public
- Utilities for property: Electricity Connected, Natural Gas Connected
Community & HOA
Community
- Subdivision: Valcour Hills
HOA
- Has HOA: No
Location
- Region: Saint Louis
Financial & listing details
- Price per square foot: $186/sqft
- Tax assessed value: $254,300
- Annual tax amount: $3,579
- Date on market: 7/9/2026
- Cumulative days on market: 16 days
- Listing terms: Cash,Conventional,FHA
- Ownership: Private
- Electric utility on property: Yes
Estimated market value
$320,800
$305,000 - $337,000
$2,220/mo
Price history
| Date | Event | Price |
|---|---|---|
| 7/15/2026 | Pending sale | $304,900$186/sqft |
Source:  MARIS #26043095 Report a problem MARIS #26043095 Report a problem | ||
| 7/9/2026 | Listed for sale | $304,900+39.2%$186/sqft |
Source: MARIS #26043095 Report a problem | ||
| 9/8/2023 | Sold | -- |
Source: MARIS #23046027 Report a problem | ||
| 8/7/2023 | Pending sale | $219,000$134/sqft |
Source: MARIS #23046027 Report a problem | ||
| 8/2/2023 | Listed for sale | $219,000+18.4%$134/sqft |
Source: MARIS #23046027 Report a problem | ||
| 3/27/2018 | Sold | -- |
Source: MARIS #18009689 Report a problem | ||
| 2/18/2018 | Pending sale | $184,900$113/sqft |
Source: DiFranco Realty #18009689 Report a problem | ||
| 2/17/2018 | Listed for sale | $184,900+84.9%$113/sqft |
Source: DiFranco Realty #18009689 Report a problem | ||
| 12/1/2017 | Sold | -- |
Source: Agent Provided Report a problem | ||
| 11/22/2017 | Pending sale | $100,000$61/sqft |
Source: MORE, REALTORS #17090735 Report a problem | ||
| 11/21/2017 | Listed for sale | $100,000$61/sqft |
Source: MORE, REALTORS #17090735 Report a problem | ||
Public tax history
| Year | Property taxes | Tax assessment |
|---|---|---|
| 2025 | $3,579 +8.3% | $48,320 +18.6% |
| 2024 | $3,304 +3.4% | $40,750 |
| 2023 | $3,195 +1.5% | $40,750 +11.5% |
| 2022 | $3,146 +2.4% | $36,560 |
| 2021 | $3,074 +7.3% | $36,560 +15.1% |
| 2020 | $2,864 +16.6% | $31,770 |
| 2019 | $2,457 | $31,770 +31% |
| 2018 | $2,457 | $24,260 |
| 2017 | $2,457 +0.6% | $24,260 +0.5% |
| 2016 | $2,442 +6.8% | $24,150 |
| 2015 | $2,287 | $24,150 -3.1% |
| 2014 | $2,287 -3.8% | $24,930 |
| 2013 | $2,378 | $24,930 +2.6% |
| 2012 | -- | $24,300 |
| 2011 | -- | $24,300 -6.3% |
| 2010 | $2,174 +7.9% | $25,940 |
| 2009 | $2,014 -2.5% | $25,940 -7.8% |
| 2008 | $2,065 +16.8% | $28,140 |
| 2007 | $1,768 | $28,140 +30.3% |
| 2006 | $1,768 -0.2% | $21,600 |
| 2005 | $1,772 | $21,600 +3.3% |
| 2003 | -- | $20,920 +14.9% |
| 2002 | $1,358 +14.9% | $18,210 |
| 2001 | $1,181 | $18,210 |
Find assessor info on the county website
Monthly payment
Est. payment
Payment breakdown
Explore the cost of this home by adjusting the details. Changes won't be saved.Climate risks
Neighborhood: 63123
Nearby schools
GreatSchools rating
- 5/10Gotsch Intermediate SchoolGrades: 3-5Distance: 0.2 mi
- 7/10Rogers Middle SchoolGrades: 6-8Distance: 1.2 mi
- 4/10Affton High SchoolGrades: 9-12Distance: 0.8 mi
Schools provided by the listing agent
- Elementary: Gotsch/Mesnier
- Middle: Rogers Middle
- High: Affton High
Source: MARIS. This data may not be complete. We recommend contacting the local school district to confirm school assignments for this home.
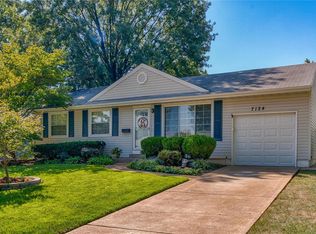
- $296,4003 bd2 ba1k sqft7124 General Sherman Ln, Saint Louis, MO 63123Off Market
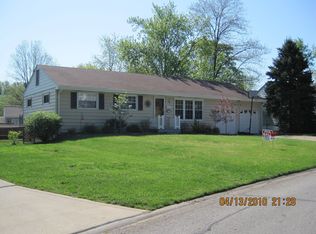
- $287,4003 bd1 ba1k sqft7208 Marlton Ln, Saint Louis, MO 63123Off Market
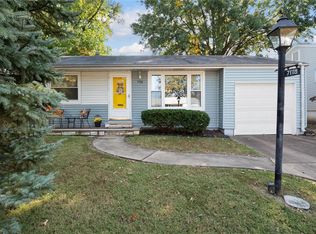
- $258,3003 bd2 ba1k sqft7118 General Sherman Ln, Saint Louis, MO 63123Off Market
- $317,7004 bd2 ba1.6k sqft7201 Marlton Ln, Saint Louis, MO 63123Off Market
- $245,0002 bd1 ba1k sqft7109 Val Brook Ln, Saint Louis, MO 63123Off Market
- $--3 bd1 ba1k sqft7129 General Sherman Ln, Saint Louis, MO 63123Sold
- $262,9004 bd2 ba1k sqft7115 Val Brook Ln, Saint Louis, MO 63123Off Market
- $256,2003 bd2 ba1k sqft7125 General Sherman Ln, Saint Louis, MO 63123Off Market
A local agent can set up tours, give advice and negotiate with sellers.
A local lender can help you make sure your offer is ready when you are.
Similar homes
- $299,9003 bd2 ba1.2k sqft9200 Papoose Dr, Saint Louis, MO 63123For Sale

 MLS ID #26046506, Heather T Lewis, Gateway Real Estate. MARIS
 - $265,0002 bd2 ba2.2k sqft6329 Darlow Dr, Saint Louis, MO 63123For Sale
 MLS ID #26045988, Preston Gross, Keller Williams Realty St. Louis. MARIS
 - $289,9003 bd2 ba1.9k sqft9828 Whitcomb Ln, Saint Louis, MO 63123For Sale
 MLS ID #26046124, Emily Pacheco, Nettwork Global. MARIS
 - $264,9003 bd1 ba1.2k sqft8351 S Laclede Station Rd, Saint Louis, MO 63123For Sale
 MLS ID #26037594, Elijah F Johnson, Sansone Residential Collective LLC. MARIS
 - $345,0003 bd3 ba2.3k sqft10300 Parkman Dr, Saint Louis, MO 63123For SaleMLS ID #26046081, Leigh Ann Boyles, RedKey Realty Leaders. MARIS
- $267,0003 bd2 ba1.6k sqft9434 Brenda Ave, Saint Louis, MO 63123For SaleMLS ID #25081224, Mandy G Campise, Keller Williams Realty St. Louis. MARIS
- $290,0002 bd2 ba2.2k sqft7900 Birkenhead Dr, Saint Louis, MO 63123For SaleMLS ID #26032480, James Rocchio, Powerhaus Realty. MARIS
- $275,0003 bd3 ba1k sqft4359 Mohegan Dr, Saint Louis, MO 63123For SaleMLS ID #26046371, Wendy Haglin, RE/MAX Results. MARIS
- $275,0003 bd1 ba1.2k sqft805 Brookridge Dr, Saint Louis, MO 63119For SaleMLS ID #26036177, Suzy Richards, Berkshire Hathaway HomeServices Select Properties. MARIS
- $389,9003 bd3 ba1.8k sqft10202 Jubil Dr, Saint Louis, MO 63123For SaleMLS ID #26043724, Chris G Grus, EXP Realty, LLC. MARIS
- $245,0003 bd2 ba1.3k sqft787 Chevron Dr, Saint Louis, MO 63125For SaleMLS ID #26044196, Ryan Kerlick, Berkshire Hathaway HomeServices Select Properties. MARIS
- $232,5003 bd2 ba1.6k sqft3838 Rainor Ct, Saint Louis, MO 63116For SaleMLS ID #26046690, Maggie A Jackson, Options Realty Group. MARIS
- $324,9003 bd1 ba1k sqft4684 Venarde Dr, Saint Louis, MO 63128For SaleMLS ID #26038948, Heather A Reeves, RE/MAX Results. MARIS
- $340,0003 bd3 ba1.3k sqft4113 Sunrise Way Dr, Saint Louis, MO 63125For SaleMLS ID #26032910, Anthony S Wall, Hearth 2 Home LLC. MARIS
- $289,9003 bd3 ba1.8k sqft906 Forest Ave, Valley Park, MO 63088For SaleMLS ID #26041732, Ninh N Nguyen, The Nguyen Realty, LLC. MARIS
- $342,0003 bd3 ba1.3k sqft4712 Tonga Dr, Saint Louis, MO 63128For SaleMLS ID #26044136, Jenny A Wisniewski, Landmark Realty. MARIS
- $298,0004 bd2 ba1.7k sqft5572 Brookton Way, Saint Louis, MO 63128For SaleMLS ID #26028059, Heather T Lewis, Gateway Real Estate. MARIS
- $269,9004 bd2 ba1.6k sqft701 Chevron Dr, Saint Louis, MO 63125For SaleMLS ID #25066087, Christina Swyers, EXP Realty, LLC. MARIS
- $350,0003 bd2 ba1.8k sqft416 Richarz Dr, Fenton, MO 63026For SaleMLS ID #26038355, Daniel W Swanson, RE/MAX Results. MARIS
- $235,0002 bd2 ba1.4k sqft305 Amend Dr, Saint Louis, MO 63129For SaleMLS ID #26045606, Kelly M Barger, Coldwell Banker Realty - Gundaker. MARIS
