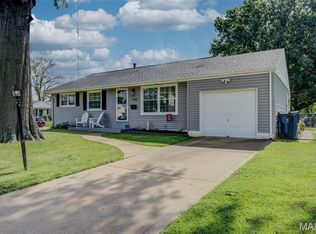
Welcome home to this charming, move-in-ready all-brick ranch with a huge lot! Featuring 2 bedrooms, 2 full baths, and a beautifully finished lower level, this home blends timeless character with versatile living space. The inviting living room showcases a cozy wood-burning fireplace, while gleaming hardwood floors flow throughout the living room, dining room, and both main-level bedrooms.
The spacious kitchen offers abundant cabinet storage, a convenient breakfast bar, and plenty of room for everyday living and entertaining. Downstairs, the finished lower level expands your living space with a large family room, dedicated office area, full bath, and recreation room perfect for working from home, hosting guests, or creating your ideal retreat.
Step outside to enjoy the fully fenced, level backyard featuring a deck and covered patio, making outdoor gatherings and relaxing evenings a breeze. Conveniently located near restaurants, schools, parks, and entertainment, this home offers comfort, charm, and an unbeatable location. Don't miss your chance to own this inviting gem!
Pending
Listed by: Keller Williams Realty St. Louis • Preston Gross
$265,000
6329 Darlow Dr, Saint Louis, MO 63123
2beds
2,236sqft
:
Get pre-qualified$1,782/mo
Single Family Residence
Built in 1940
0.3 Acres Lot
$279,700 Zestimate®
$119/sqft
$-- HOA
What's special
Cozy wood-burning fireplaceBeautifully finished lower levelFully fenced level backyardHuge lotAll-brick ranchSpacious kitchenGleaming hardwood floors
- 11 days |
- 1,750 |
- 166 |
Zillow last checked:
Listing updated:
Listed by:
Preston Gross 314-677-6224,
Keller Williams Realty St. Louis
Source: MARIS,MLS#: 26045988 Originating MLS: St. Louis Association of REALTORS
Originating MLS: St. Louis Association of REALTORSFacts & features
Interior
Bedrooms & bathrooms
- Bedrooms: 2
- Bathrooms: 2
- Full bathrooms: 2
- Main level bathrooms: 1
- Main level bedrooms: 2
Primary bedroom
- Features: Floor Covering: Wood
- Level: First
- Area: 140
- Dimensions: 14x10
Bedroom 2
- Features: Floor Covering: Wood
- Level: First
- Area: 132
- Dimensions: 12x11
Basement
- Features: Floor Covering: Carpeting
- Level: Basement
- Area: 216
- Dimensions: 18x12
Dining room
- Features: Floor Covering: Wood
- Level: First
- Area: 140
- Dimensions: 14x10
Kitchen
- Features: Floor Covering: Ceramic Tile
- Level: First
- Area: 110
- Dimensions: 11x10
Living room
- Features: Floor Covering: Wood
- Level: First
- Area: 216
- Dimensions: 18x12
Heating
- Natural Gas
Cooling
- Central Air
Appliances
- Included: Dishwasher, Microwave, Gas Range, Gas Water Heater
- Laundry: In Basement
Features
- Breakfast Bar, Historic Millwork, Pantry, Separate Dining
- Flooring: Hardwood, Tile
- Windows: Insulated Windows, Tilt-In Windows
- Basement: Partially Finished,Full,Walk-Out Access
- Number of fireplaces: 1
Interior area
- Total structure area: 2,236
- Total interior livable area: 2,236 sqft
- Finished area above ground: 1,153
- Finished area below ground: 1,083
Property
Parking
- Total spaces: 1
- Parking features: Garage - Attached
- Attached garage spaces: 1
Features
- Levels: One
- Fencing: Back Yard
Lot
- Size: 0.3 Acres
- Dimensions: 60 x 219
- Features: Back Yard, Few Trees, Private
Details
- Parcel number: 25J230375
- Special conditions: Standard
Construction
Type & style
- Home type: SingleFamily
- Architectural style: Bungalow,Traditional
- Property subtype: Single Family Residence
Materials
- Vinyl Siding
- Roof: Shingle
Condition
- Year built: 1940
Utilities & green energy
- Electric: Ameren
- Sewer: Public Sewer
- Water: Public
- Utilities for property: Cable Available, Electricity Available, Natural Gas Available, Phone Available, Sewer Available, Water Available
Community & HOA
Community
- Subdivision: Mackenzie Terrace
HOA
- Has HOA: No
Location
- Region: Saint Louis
Financial & listing details
- Price per square foot: $119/sqft
- Tax assessed value: $240,800
- Annual tax amount: $3,390
- Date on market: 7/23/2026
- Cumulative days on market: 11 days
- Listing terms: Cash,Conventional,FHA
- Electric utility on property: Yes
Estimated market value
$279,700
$266,000 - $294,000
$2,026/mo
Price history
| Date | Event | Price |
|---|---|---|
| 7/27/2026 | Pending sale | $265,000$119/sqft |
Source:  MARIS #26045988 Report a problem MARIS #26045988 Report a problem | ||
| 7/24/2026 | Listed for sale | $265,000+43.2%$119/sqft |
Source: MARIS #26045988 Report a problem | ||
| 5/9/2019 | Sold | -- |
Source: MARIS #19017214 Report a problem | ||
| 4/8/2019 | Pending sale | $185,000$83/sqft |
Source: Trophy Properties & Auction #19017214 Report a problem | ||
| 3/18/2019 | Listed for sale | $185,000+15.7%$83/sqft |
Source: Trophy Properties & Auction #19017214 Report a problem | ||
| 6/16/2015 | Sold | -- |
Source: MARIS #15021534 Report a problem | ||
| 4/22/2015 | Pending sale | $159,900$72/sqft |
Source: RE/MAX Results #15021534 Report a problem | ||
| 4/21/2015 | Listed for sale | $159,900+0.9%$72/sqft |
Source: RE/MAX Results #15021534 Report a problem | ||
| 9/7/2011 | Listing removed | $158,500$71/sqft |
Source: Naert Realty #11013002 Report a problem | ||
| 4/29/2011 | Price change | $158,500-2.2%$71/sqft |
Source: Naert Realty #11013002 Report a problem | ||
| 4/8/2011 | Price change | $162,000-3.6%$72/sqft |
Source: Naert Realty #11013002 Report a problem | ||
| 3/22/2011 | Listed for sale | $168,000$75/sqft |
Source: Naert Realty #11013002 Report a problem | ||
| 5/3/2005 | Sold | -- |
Source: Public Record Report a problem | ||
| 9/28/1999 | Sold | -- |
Source: Public Record Report a problem | ||
Public tax history
| Year | Property taxes | Tax assessment |
|---|---|---|
| 2025 | $3,391 -4.2% | $45,750 +4.8% |
| 2024 | $3,540 +3.4% | $43,640 |
| 2023 | $3,422 +0.1% | $43,640 +16.9% |
| 2022 | $3,417 +9.6% | $37,340 |
| 2021 | $3,119 +7.8% | $37,340 +15.6% |
| 2020 | $2,893 +3.4% | $32,300 |
| 2019 | $2,797 | $32,300 +16.8% |
| 2018 | $2,797 | $27,650 |
| 2017 | $2,797 +0.6% | $27,650 +41.5% |
| 2016 | $2,779 +49.8% | $19,540 |
| 2015 | $1,856 | $19,540 +1.1% |
| 2014 | $1,856 +0.2% | $19,330 |
| 2013 | $1,852 | $19,330 -19.2% |
| 2012 | -- | $23,920 |
| 2011 | -- | $23,920 -9.6% |
| 2010 | $2,205 +7.4% | $26,450 |
| 2009 | $2,054 -3.9% | $26,450 -9.7% |
| 2008 | $2,137 +12.6% | $29,280 |
| 2007 | $1,898 | $29,280 +25.7% |
| 2006 | $1,898 -0.2% | $23,300 |
| 2005 | $1,902 | $23,300 +10.4% |
| 2003 | -- | $21,110 -3.3% |
| 2002 | $1,614 +37.1% | $21,830 |
| 2001 | $1,176 | $21,830 |
Find assessor info on the county website
Monthly payment
Est. payment
Payment breakdown
Explore the cost of this home by adjusting the details. Changes won't be saved.Climate risks
Neighborhood: 63123
Nearby schools
GreatSchools rating
- NAMesnier Primary SchoolGrades: PK-2Distance: 0.7 mi
- 7/10Rogers Middle SchoolGrades: 6-8Distance: 1.2 mi
- 4/10Affton High SchoolGrades: 9-12Distance: 0.2 mi
Schools provided by the listing agent
- Elementary: Gotsch Intermediate School
- Middle: Rogers Middle
- High: Affton High
Source: MARIS. This data may not be complete. We recommend contacting the local school district to confirm school assignments for this home.
- $--4 bd3 ba1.7k sqft6325 Darlow Dr, Saint Louis, MO 63123Sold

- $232,1002 bd1 ba1.5k sqft6333 Darlow Dr, Saint Louis, MO 63123Off Market
- $251,5004 bd1 ba1.5k sqft6321 Darlow Dr, Saint Louis, MO 63123Off Market
- $295,0002 bd2 ba1.6k sqft6337 Darlow Dr, Saint Louis, MO 63123Off Market
- $293,7002 bd2 ba1.7k sqft6317 Darlow Dr, Saint Louis, MO 63123Off Market
- $217,8003 bd1 ba998 sqft6332 Vita Dr, Saint Louis, MO 63123Off Market
- $181,1003 bd1 ba912 sqft6338 Vita Dr, Saint Louis, MO 63123Off Market
- $195,0002 bd1 ba768 sqft6326 Vita Dr, Saint Louis, MO 63123Off Market
A local agent can set up tours, give advice and negotiate with sellers.
A local lender can help you make sure your offer is ready when you are.
Similar homes
- $289,9903 bd2 ba1.5k sqft6334 Hurstgreen Ln, Saint Louis, MO 63123For Sale

 MLS ID #26049801, Lin K Staum, EXP Realty, LLC. MARIS
 - $289,9002 bd2 ba1.9k sqft9828 Whitcomb Ln, Saint Louis, MO 63123For Sale
 MLS ID #26049457, Emily Pacheco, Nettwork Global. MARIS
 - $267,0003 bd2 ba1.6k sqft9434 Brenda Ave, Saint Louis, MO 63123For Sale
 MLS ID #25081224, Mandy G Campise, Keller Williams Realty St. Louis. MARIS
 - $304,9003 bd2 ba1.6k sqft7200 Marlton Ln, Saint Louis, MO 63123For Sale
 MLS ID #26043095, Elliott J Black, Sansone Residential Collective LLC. MARIS
 - $275,0003 bd2 ba1.6k sqft11219 Behr Dr, Saint Louis, MO 63123For SaleMLS ID #26046588, Stephanie L Parson, Keller Williams Realty West. MARIS
- $250,0002 bd2 ba1.2k sqft5301 Sunshine Dr, Saint Louis, MO 63109For SaleMLS ID #26048071, Bridgette M Fyvie, Garcia Properties. MARIS
- $189,9003 bd2 ba1.3k sqft207 Marilyn Estates Dr, Saint Louis, MO 63123For SaleMLS ID #26048565, Amir Jugovic, Worth Clark Realty. MARIS
- $250,0002 bd2 ba1.5k sqft2616 Waltham Dr, Saint Louis, MO 63125For SaleMLS ID #26047850, Derek P Merkel, Harold M. Klamen & Assoc.. MARIS
- $259,9003 bd2 ba2.1k sqft3452 Gasconade St, Saint Louis, MO 63118For SaleMLS ID #26046804, Krista Hartmann, RE/MAX Results. MARIS
- $242,5002 bd2 ba1.3k sqft539 Golden Valley Dr, Saint Louis, MO 63129For SaleMLS ID #26046929, Patty A Vergano, County Cottage Realty LLC. MARIS
- $299,9003 bd2 ba1.6k sqft5830 Falcon View Ln, Saint Louis, MO 63129For SaleMLS ID #26018491, Allen Brake, Allen Brake Real Estate. MARIS
- $305,0004 bd3 ba1.7k sqft2825 Gettysburg Estates Dr, Saint Louis, MO 63129For SaleMLS ID #26046794, Heather T Lewis, Gateway Real Estate. MARIS
- $270,0003 bd3 ba1.3k sqft5085 Milentz Ave, Saint Louis, MO 63109For SaleMLS ID #26042208, Julie A Metzner, DRG - Delhougne Realty Group. MARIS
- $389,9004 bd3 ba2.2k sqft4643 Theiss Rd, Saint Louis, MO 63128For SaleMLS ID #26044862, Ted Gottlieb, MORE, REALTORS. MARIS
- $300,0002 bd1 ba1.1k sqft1501 Stockard Ave, Saint Louis, MO 63117For SaleMLS ID #26049078, Laurie B Wuestling, Coldwell Banker Realty - Gundaker. MARIS
- $359,0003 bd2 ba1.5k sqft701 Garlyn Ct, Saint Louis, MO 63123For SaleMLS ID #26028486, Pamela Berra, ReeceNichols Real Estate. MARIS
- $285,0003 bd3 ba2k sqft2553 Tricia Ln, High Ridge, MO 63049For SaleMLS ID #26048926, Linda R Frierdich, Century 21 Advantage. MARIS
- $280,0003 bd1 ba1.1k sqft2601 Bremerton Rd, Saint Louis, MO 63144For SaleMLS ID #26041037, Mike J Kistner, Kistner and Associates, LLC. MARIS
- $255,0002 bd1 ba1.2k sqft4963 Sutherland Ave, Saint Louis, MO 63109For SaleMLS ID #26046744, Anna M Chancellor, Garcia Properties. MARIS
- $229,0003 bd2 ba1.1k sqft436 Meacham St, Saint Louis, MO 63122For SaleMLS ID #26026334, Lance Merrick, Real Broker LLC. MARIS
