OPENHOUSE Sunday 8/2, 1-3PM. All brick 3-bedroom ranch in the highly sought-after Lindbergh School District! This move-in ready home is ready for your personal touches! There is a mix of hardwood and carpet on the main living area There is fresh neutral paint throughout. Additional updates include a new HVAC installed in 3/26 plus a new hot water heater. The sewer lateral was replaced in 2024 and cleaned in 03/26. The home has Anderson windows in 2017 roof replaced in 2018, and gutter guards were added in 2024. partially finished lower level offers a spacious family room with additional play space, updated flooring and 2nd private bathroom, plus a large unfinished storage area. Enjoy the beautiful level, fenced backyard complete with a deck, and 2-car detached garage. A fantastic opportunity in a prime location—schedule your showing today!
Active
Listed by: Keller Williams Realty West • Stephanie L Parson
$275,000
11219 Behr Dr, Saint Louis, MO 63123
3beds
1,635sqft
:
Get pre-qualified$1,850/mo
Single Family Residence
Built in 1954
7,501 Square Feet Lot
$-- Zestimate®
$168/sqft
$-- HOA
What's special
- 3 days |
- 928 |
- 71 |
Zillow last checked:
Listing updated:
Listed by:
Stephanie L Parson 314-614-9731,
Keller Williams Realty West,
Sharon R Bruemmer 314-303-5852,
Keller Williams Realty West
Source: MARIS,MLS#: 26046588 Originating MLS: St. Charles County Association of REALTORS
Originating MLS: St. Charles County Association of REALTORSFacts & features
Interior
Bedrooms & bathrooms
- Bedrooms: 3
- Bathrooms: 2
- Full bathrooms: 2
- Main level bathrooms: 1
- Main level bedrooms: 3
Primary bedroom
- Level: Main
- Area: 140
- Dimensions: 14x10
Bedroom 2
- Level: Main
- Area: 100
- Dimensions: 10x10
Bedroom 3
- Level: Main
- Area: 90
- Dimensions: 10x9
Bathroom
- Level: Main
Bathroom 2
- Level: Basement
Basement
- Level: Basement
- Area: 418
- Dimensions: 22x19
Dining room
- Level: Main
- Area: 72
- Dimensions: 9x8
Kitchen
- Level: Main
- Area: 99
- Dimensions: 11x9
Living room
- Level: Main
- Area: 169
- Dimensions: 13x13
Utility room
- Level: Basement
- Area: 352
- Dimensions: 22x16
Heating
- Forced Air, Natural Gas
Cooling
- Central Air
Appliances
- Included: Dishwasher, Disposal, Dryer, Gas Range, Refrigerator
- Laundry: In Basement
Features
- Breakfast Room, Chandelier, Pantry
- Windows: ENERGY STAR Qualified Windows, Insulated Windows
- Basement: Partially Finished
- Has fireplace: No
- Fireplace features: None
Interior area
- Total structure area: 1,635
- Total interior livable area: 1,635 sqft
- Finished area above ground: 960
- Finished area below ground: 675
Video & virtual tour
Property
Parking
- Total spaces: 2
- Parking features: Detached
- Garage spaces: 2
Features
- Levels: One
- Patio & porch: Deck
- Fencing: Fenced,Partial
Lot
- Size: 7,501 Square Feet
- Features: Other
Details
- Parcel number: 27K210356
- Special conditions: Standard
Construction
Type & style
- Home type: SingleFamily
- Architectural style: Ranch
- Property subtype: Single Family Residence
Materials
- Brick
- Foundation: Concrete Perimeter
Condition
- Year built: 1954
Utilities & green energy
- Electric: Ameren
- Sewer: Public Sewer
- Water: Public
- Utilities for property: Electricity Connected, Sewer Connected, Water Connected
Community & HOA
Community
- Subdivision: Sunset View 2
HOA
- Has HOA: No
Location
- Region: Saint Louis
Financial & listing details
- Price per square foot: $168/sqft
- Tax assessed value: $240,100
- Annual tax amount: $2,531
- Date on market: 7/31/2026
- Cumulative days on market: 3 days
- Listing terms: Cash,Conventional,FHA,VA Loan
- Inclusions: Personal Property
- Ownership: Private
- Electric utility on property: Yes
Estimated market value
Not available
Estimated sales range
Not available
Not available
Price history
| Date | Event | Price |
|---|---|---|
| 7/31/2026 | Listed for sale | $275,000$168/sqft |
Source:  MARIS #26046588 Report a problem MARIS #26046588 Report a problem | ||
Public tax history
| Year | Property taxes | Tax assessment |
|---|---|---|
| 2025 | $2,531 -0.8% | $45,620 +18.9% |
| 2024 | $2,550 +0.8% | $38,380 |
| 2023 | $2,529 +7% | $38,380 +20.5% |
| 2022 | $2,364 +12.8% | $31,850 |
| 2021 | $2,097 +5.1% | $31,850 +9% |
| 2020 | $1,995 +9.9% | $29,210 |
| 2019 | $1,814 | $29,210 +20.8% |
| 2018 | $1,814 | $24,190 |
| 2017 | $1,814 +1.1% | $24,190 +16.2% |
| 2016 | $1,795 +10.1% | $20,810 |
| 2015 | $1,630 | $20,810 -3.7% |
| 2014 | $1,630 -4.9% | $21,600 |
| 2013 | $1,713 | $21,600 -4.6% |
| 2012 | -- | $22,630 |
| 2011 | -- | $22,630 -8.1% |
| 2010 | $1,518 +5.1% | $24,630 |
| 2009 | $1,444 -19% | $24,630 -17.8% |
| 2008 | $1,784 +20% | $29,950 |
| 2007 | $1,486 | $29,950 +22.5% |
| 2006 | $1,486 -3.6% | $24,450 |
| 2005 | $1,542 | $24,450 +9.4% |
| 2003 | -- | $22,350 +34.9% |
| 2002 | $988 +17.4% | $16,570 |
| 2001 | $841 | $16,570 |
Find assessor info on the county website
Monthly payment
Est. payment
Payment breakdown
Explore the cost of this home by adjusting the details. Changes won't be saved.Climate risks
Neighborhood: 63123
Nearby schools
GreatSchools rating
- 7/10Dressel Elementary SchoolGrades: K-5Distance: 0.3 mi
- 7/10Robert H. Sperreng Middle SchoolGrades: 6-8Distance: 1.1 mi
- 9/10Lindbergh Sr. High SchoolGrades: 9-12Distance: 1.4 mi
Schools provided by the listing agent
- Elementary: Dressel Elem.
- Middle: Robert H. Sperreng Middle
- High: Lindbergh Sr. High
Source: MARIS. This data may not be complete. We recommend contacting the local school district to confirm school assignments for this home.
- $262,0003 bd1 ba960 sqft11223 Behr Dr, Saint Louis, MO 63123Off Market
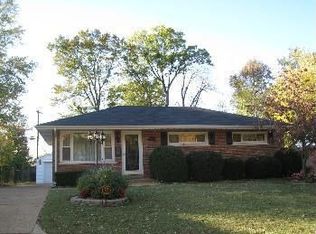
- $244,1003 bd2 ba960 sqft11215 Behr Dr, Saint Louis, MO 63123Off Market
- $255,0003 bd2 ba960 sqft11211 Behr Dr, Saint Louis, MO 63123Off Market
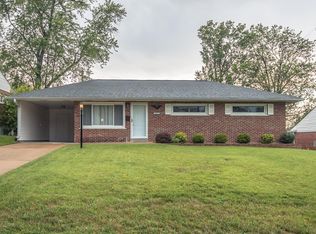
- $286,8003 bd2 ba960 sqft11227 Behr Dr, Saint Louis, MO 63123Off Market
- $242,6003 bd2 ba960 sqft11218 Behr Dr, Saint Louis, MO 63123Off Market
- $255,1003 bd1 ba1.1k sqft11222 Behr Dr, Saint Louis, MO 63123Off Market
- $--3 bd2 ba1.5k sqft11214 Behr Dr, Saint Louis, MO 63123Sold
- $261,0003 bd2 ba960 sqft11231 Behr Dr, Saint Louis, MO 63123Off Market
A local agent can set up tours, give advice and negotiate with sellers.
A local lender can help you make sure your offer is ready when you are.
Similar homes
- $280,0003 bd2 ba1.4k sqft11346 Ranger Dr, Saint Louis, MO 63128For Sale
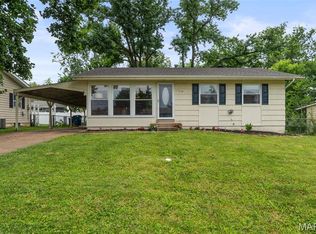
 MLS ID #26048714, Dan Brassil, RedKey Realty Leaders Circa. MARIS
 - $289,9002 bd2 ba1.9k sqft9828 Whitcomb Ln, Saint Louis, MO 63123For Sale
 MLS ID #26049457, Emily Pacheco, Nettwork Global. MARIS
 - $270,0003 bd1 ba1.4k sqft10917 Larkspur Dr, Saint Louis, MO 63123For Sale
 MLS ID #26046196, Bryan Vancil, Vancil Brothers Realty. MARIS
 - $275,0003 bd1 ba940 sqft10954 Vargas Dr, Saint Louis, MO 63123For Sale
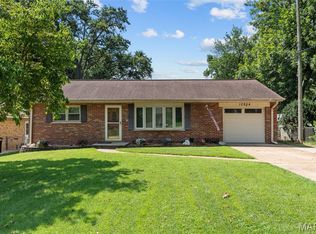 MLS ID #26037931, David Nations, Keller Williams Realty St. Louis. MARIS
 - $250,0003 bd2 ba1.6k sqft4212 Sweet Gum Dr, Saint Louis, MO 63125For SaleMLS ID #26047728, Doran C Jaenke, Worth Clark Realty. MARIS
- $220,0003 bd2 ba1.1k sqft9228 Kenstan Ct, Saint Louis, MO 63123For SaleMLS ID #26048956, Derek P Merkel, Harold M. Klamen & Assoc.. MARIS
- $267,0003 bd2 ba1.6k sqft9434 Brenda Ave, Saint Louis, MO 63123For SaleMLS ID #25081224, Mandy G Campise, Keller Williams Realty St. Louis. MARIS
- $249,9003 bd2 ba1k sqft4146 Garvey Dr, Saint Louis, MO 63129For SaleMLS ID #26044705, Ashley Beckman Ettorre, Mera & Beckman Real Estate. MARIS
- $199,0002 bd2 ba1k sqft9921 Affton Pl, Saint Louis, MO 63123For SaleMLS ID #26044157, Pat Coursault, Keller Williams Realty St. Louis. MARIS
- $345,0003 bd3 ba2.3k sqft10300 Parkman Dr, Saint Louis, MO 63123For SaleMLS ID #26046081, Leigh Ann Boyles, RedKey Realty Leaders. MARIS
- $239,0002 bd2 ba1.4k sqft3737 Will Ave, Saint Louis, MO 63125For SaleMLS ID #26048149, Lisa Sofia, RE/MAX Results. MARIS
- $305,0004 bd3 ba1.7k sqft2825 Gettysburg Estates Dr, Saint Louis, MO 63129For SaleMLS ID #26046794, Heather T Lewis, Gateway Real Estate. MARIS
- $312,0003 bd3 ba1.4k sqft3403 Dekamay Dr, Saint Louis, MO 63125For SaleMLS ID #26048117, Suzanne M Jaeger, Coldwell Banker Realty - Gundaker. MARIS
- $279,9003 bd3 ba1.4k sqft1326 Apollo Dr, Arnold, MO 63010For SaleMLS ID #26047621, Kirsten Teal, Elevate Realty, LLC. MARIS
- $242,5002 bd2 ba1.3k sqft539 Golden Valley Dr, Saint Louis, MO 63129For SaleMLS ID #26046929, Patty A Vergano, County Cottage Realty LLC. MARIS
- $225,0003 bd4 ba2k sqft417 Young Ave, Dupo, IL 62239For SaleMLS ID #26027788, Danielle L Bayer, Strano & Associates, Ltd. MARIS
- $265,0003 bd1 ba1.2k sqft805 Brookridge Dr, Saint Louis, MO 63119For SaleMLS ID #26036177, Suzy Richards, Berkshire Hathaway HomeServices Select Properties. MARIS
- $235,0003 bd2 ba1k sqft701 Avenue H, Saint Louis, MO 63125For SaleMLS ID #26032206, John Powel Walsh, Equity Missouri LLC. MARIS
- $275,0003 bd2 ba1.4k sqft413 Saint Lawrence Dr, Ballwin, MO 63021For SaleMLS ID #26045404, Todd Stolte, Keller Williams Realty St. Louis. MARIS
- $239,9003 bd2 ba1.1k sqft6033 Clearview Dr, House Springs, MO 63051For SaleMLS ID #26047591, Tony Brown, Realty Executives Premiere. MARIS
