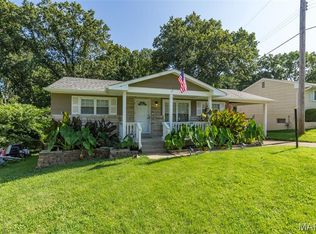
Nestled in a quiet, tucked-away neighborhood just minutes from Hwy 270 and Telegraph, this charming ranch offers an ideal blend of comfort and potential. The inviting, open floor plan welcomes you into a sun-drenched living room—perfect for relaxing by the fireplace on cozy evenings. While the kitchen is move-in ready, it offers a fantastic opportunity to personalize the space to your specific taste down the road. The main level features three bedrooms and a living room, both boasting recently refinished hardwood floors and a full bathroom with newer glass doors & vanity. Downstairs, the fully finished lower level provides excellent additional space, complete with a bar, a half bathroom, and a walkout to the private, fenced-in backyard. Set on a desirable corner lot, this home features solid bones, a timeless layout, and significant potential for instant equity. Notable updates include a one-year-old roof and a recently upgraded electric panel. This is the blank canvas you’ve been waiting for to create your dream home!
Professional photos will be uploaded 7/29. Showings begin Friday, 7/31.
Coming soon
Listed by: Mera & Beckman Real Estate • Ashley Beckman Ettorre
$249,900
4146 Garvey Dr, Saint Louis, MO 63129
3beds
1,056sqft
:
Get pre-qualified$1,697/mo
Single Family Residence
Built in 1961
10,258 Square Feet Lot
$-- Zestimate®
$237/sqft
$-- HOA
What's special
- 10 days |
- 727 |
- 46 |
Zillow last checked:
Listing updated:
Listed by:
Ashley Beckman Ettorre 314-620-4704,
Mera & Beckman Real Estate
Source: MARIS,MLS#: 26044705 Originating MLS: St. Louis Association of REALTORS
Originating MLS: St. Louis Association of REALTORSFacts & features
Interior
Bedrooms & bathrooms
- Bedrooms: 3
- Bathrooms: 2
- Full bathrooms: 1
- 1/2 bathrooms: 1
- Main level bathrooms: 1
- Main level bedrooms: 3
Heating
- Forced Air, Natural Gas
Cooling
- Central Air
Features
- Flooring: Hardwood
- Basement: Finished,Sump Pump,Walk-Out Access
- Number of fireplaces: 1
- Fireplace features: Living Room
Interior area
- Total structure area: 1,056
- Total interior livable area: 1,056 sqft
- Finished area above ground: 1,056
Property
Parking
- Total spaces: 1
- Parking features: Garage - Attached
- Attached garage spaces: 1
Features
- Levels: One
- Fencing: Back Yard,Chain Link
Lot
- Size: 10,258 Square Feet
- Features: Back Yard, Corner Lot
Details
- Parcel number: 30J620523
- Special conditions: Standard
Construction
Type & style
- Home type: SingleFamily
- Architectural style: Ranch
- Property subtype: Single Family Residence
Materials
- Aluminum Siding
- Foundation: None
Condition
- Year built: 1961
Utilities & green energy
- Electric: Ameren
- Sewer: Public Sewer
- Water: Public
- Utilities for property: Electricity Connected, Natural Gas Connected, Sewer Connected, Water Connected
Community & HOA
Community
- Subdivision: Tara South 5
HOA
- Has HOA: No
Location
- Region: Saint Louis
Financial & listing details
- Price per square foot: $237/sqft
- Tax assessed value: $229,600
- Annual tax amount: $2,732
- Date on market: 7/16/2026
- Listing terms: Cash,Conventional,FHA,VA Loan
- Electric utility on property: Yes
Estimated market value
Not available
Estimated sales range
Not available
Not available
Price history
Price history is unavailable.
Public tax history
| Year | Property taxes | Tax assessment |
|---|---|---|
| 2025 | $2,732 +11.2% | $43,620 +19.7% |
| 2024 | $2,458 +1.3% | $36,440 |
| 2023 | $2,426 +12% | $36,440 +11.5% |
| 2022 | $2,167 +3.3% | $32,680 |
| 2021 | $2,098 +0.8% | $32,680 +6% |
| 2020 | $2,081 +18.3% | $30,840 |
| 2019 | $1,759 | $30,840 +31% |
| 2018 | $1,759 | $23,550 |
| 2017 | $1,759 +0.1% | $23,550 -5.3% |
| 2016 | $1,757 -9% | $24,860 |
| 2015 | $1,930 | $24,860 +13.4% |
| 2014 | $1,930 +21.9% | $21,930 |
| 2013 | $1,583 | $21,930 -16.1% |
| 2012 | -- | $26,140 |
| 2011 | -- | $26,140 +6.1% |
| 2010 | $1,588 +4.2% | $24,640 |
| 2009 | $1,524 -7.6% | $24,640 -12.5% |
| 2008 | $1,649 +2.5% | $28,150 |
| 2007 | $1,609 | $28,150 +12.2% |
| 2006 | $1,609 -3% | $25,080 |
| 2005 | $1,658 | $25,080 +12% |
| 2003 | -- | $22,400 +8.5% |
| 2002 | $1,473 +41.3% | $20,640 |
| 2001 | $1,043 | $20,640 |
Find assessor info on the county website
Monthly payment
Est. payment
Payment breakdown
Explore the cost of this home by adjusting the details. Changes won't be saved.Climate risks
Neighborhood: 63129
Nearby schools
GreatSchools rating
- 8/10Oakville Elementary SchoolGrades: K-5Distance: 1.2 mi
- 7/10Bernard Middle SchoolGrades: 6-8Distance: 1 mi
- 9/10Oakville Sr. High SchoolGrades: 9-12Distance: 1.6 mi
Schools provided by the listing agent
- Elementary: Oakville Elem.
- Middle: Bernard Middle
- High: Oakville Sr. High
Source: MARIS. This data may not be complete. We recommend contacting the local school district to confirm school assignments for this home.
- $225,4003 bd1 ba960 sqft610 Cronin Dr, Saint Louis, MO 63129Off Market
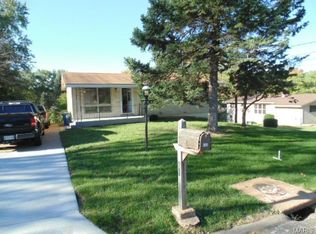
- $286,1004 bd2 ba1.2k sqft4150 Garvey Dr, Saint Louis, MO 63129Off Market

- $214,7003 bd1 ba1k sqft4147 Garvey Dr, Saint Louis, MO 63129Off Market
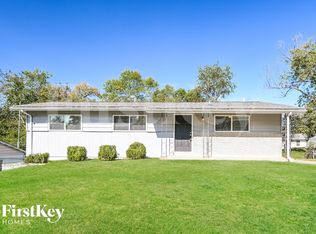
- $264,5003 bd2 ba1k sqft4143 Garvey Dr, Saint Louis, MO 63129Off Market
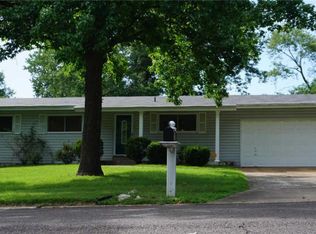
- $244,5003 bd1 ba1k sqft606 Cronin Dr, Saint Louis, MO 63129Off Market
- $273,8002 bd1 ba1k sqft4136 Garvey Dr, Saint Louis, MO 63129Off Market
- $259,2003 bd2 ba1.2k sqft615 Aqua Ridge Dr, Saint Louis, MO 63129Off Market
- $198,6002 bd1 ba864 sqft609 Aqua Ridge Dr, Saint Louis, MO 63129Off Market
A local agent can set up tours, give advice and negotiate with sellers.
A local lender can help you make sure your offer is ready when you are.
Similar homes
- $245,0004 bd2 ba1.3k sqft532 Golden Valley Dr, Saint Louis, MO 63129For Sale
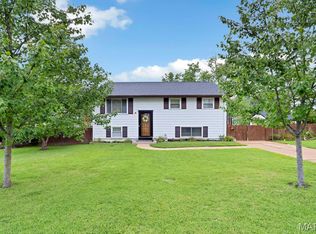
 MLS ID #26046135, Kelli A Michels, Dalba Realty, LLC. MARIS
 - $249,9003 bd2 ba1.5k sqft127 Linnview Dr, Saint Louis, MO 63129For Sale
 MLS ID #26047367, Holly A Kennedy, Exit Elite Realty. MARIS
 - $235,0002 bd2 ba1.4k sqft305 Amend Dr, Saint Louis, MO 63129For Sale
 MLS ID #26045606, Kelly M Barger, Coldwell Banker Realty - Gundaker. MARIS
 - $250,0003 bd2 ba1.1k sqft3608 Apple Orchard Ln, Saint Louis, MO 63125For Sale
 MLS ID #26043437, Monica Schmidt, EXP Realty, LLC. MARIS
 - $279,0003 bd2 ba912 sqft4514 Niagara Dr, Saint Louis, MO 63129For SaleMLS ID #26045980, John Sandner, Keller Williams Realty St. Louis. MARIS
- $225,0004 bd2 ba1.2k sqft4118 E Donaldson Dr, Saint Louis, MO 63129For SaleMLS ID #26015900, Dianne J Stasa, ReeceNichols Real Estate. MARIS
- $225,0002 bd1 ba852 sqft4136 Pasco Dr, Saint Louis, MO 63129For SaleMLS ID #26041008, Dennis Hayden, Coldwell Banker Realty - Gundaker. MARIS
- $265,0003 bd2 ba1.3k sqft4688 Towne Centre Dr, Saint Louis, MO 63128For SaleMLS ID #26046762, Preston Gross, Keller Williams Realty St. Louis. MARIS
- $264,9003 bd2 ba988 sqft3909 Southern Aire Dr, Saint Louis, MO 63125For SaleMLS ID #26042905, Jim Potterfield, RE/MAX Results. MARIS
- $255,0004 bd1 ba1.1k sqft3026 Nettie Dr, Saint Louis, MO 63129For SaleMLS ID #26025301, Rachel R Winckowski, RedKey Realty Leaders. MARIS
- $--3 bd1 ba888 sqft4004 Dolbil Dr, Saint Louis, MO 63125AuctionAuction.com 2
- $275,0003 bd3 ba1k sqft4359 Mohegan Dr, Saint Louis, MO 63123For SaleMLS ID #26046371, Wendy Haglin, RE/MAX Results. MARIS
- $264,9002 bd2 ba1.2k sqft3755 Park Crest Dr, Saint Louis, MO 63125For SaleMLS ID #26045795, Rebecca D Bauer, Magnolia Real Estate. MARIS
- $232,0003 bd2 ba1.4k sqft4422 Pegasus Dr, Saint Louis, MO 63129For SaleMLS ID #26042295, Nathan Pfitzer, Keller Williams Realty St. Louis. MARIS
- $275,0003 bd1 ba940 sqft10954 Vargas Dr, Saint Louis, MO 63123For SaleMLS ID #26037931, David Nations, Keller Williams Realty St. Louis. MARIS
- $189,9002 bd2 ba941 sqft29 Kassebaum Ln APT 307, Saint Louis, MO 63129For SaleMLS ID #26045601, Krista Hartmann, RE/MAX Results. MARIS
- $247,9003 bd2 ba1.4k sqft635 Lonedell Rd, Arnold, MO 63010For SaleMLS ID #26036957, Robin L Coleman, C4 Realty Group. MARIS
- $240,0003 bd2 ba1.4k sqft10940 Tesson Ferry Rd, Saint Louis, MO 63123For SaleMLS ID #26043950, Becky M O'Neill Romaine, RE/MAX Results. MARIS
- $--3 bd1 ba984 sqft248 Avenue H, Saint Louis, MO 63125AuctionAuction.com 2
- $246,0002 bd2 ba925 sqft317 Earlsfield Ln, Saint Louis, MO 63125For Sale By Owner
