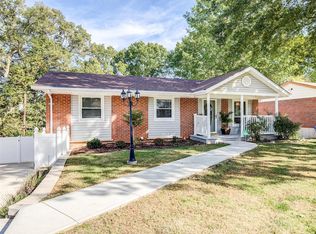
Welcome to your home in the heart of St. Louis, MO situated in the Mehlville/Oakville School District! This charming 3-bedroom, 2-bathroom residence perfectly blends modern convenience and classic elegance. Step inside to discover gleaming hardwood floors that flow seamlessly throughout the main living areas, creating a warm and inviting atmosphere. The spacious living room is ideal for gatherings, while the dedicated office space in the finished lower level offers a tranquil environment for working from home.
The updated eat-in kitchen features ample cabinet space and opens up to a walk-out deck—perfect for morning coffee or evening relaxation while overlooking your private backyard oasis. A partially finished basement with a walk out provides additional living space, perfect for a game room, family room, sleeping room, or gym.
Recent upgrades include newer windows installed in 2017 and a new roof recently installed, ensuring peace of mind for years to come. And all the appliances remain in the home. What's not to love about that. Nestled in a friendly neighborhood with easy access to local amenities, parks, and schools, this home promises comfortable living at its finest. Don't miss the opportunity to make this house your forever home!
Active
Listed by: Exit Elite Realty • Holly A Kennedy • 314-255-8274
Price cut: $10.9K (8/30)
$229,000
127 Linnview Dr, Saint Louis, MO 63129
3beds
1,525sqft
Single Family Residence
Built in 1963
6,242 Square Feet Lot
$-- Zestimate®
$150/sqft
$-- HOA
What's special
Updated eat-in kitchenGleaming hardwood floorsNew roof recently installedAmple cabinet spaceWalk-out deck
- 46 days
- 2,023
- 79
Zillow last checked:
Listing updated:
Listed by:
Holly A Kennedy 314-255-8274,
Exit Elite Realty
Source: MARIS,MLS#: 26047367 Originating MLS: Southern Gateway Association of REALTORS
Originating MLS: Southern Gateway Association of REALTORSFacts & features
Interior
Bedrooms & bathrooms
- Bedrooms: 3
- Bathrooms: 2
- Full bathrooms: 2
- Main level bathrooms: 1
- Main level bedrooms: 3
Bedroom
- Features: Floor Covering: Wood
- Level: Main
- Area: 143
- Dimensions: 13x11
Bedroom 3
- Features: Floor Covering: Wood
- Area: 81
- Dimensions: 9x9
Bathroom
- Level: Main
Other
- Features: Floor Covering: Wood
- Level: Main
- Area: 90
- Dimensions: 9x10
Family room
- Features: Floor Covering: Carpeting
- Level: Lower
- Area: 24
- Dimensions: 2x12
Kitchen
- Features: Floor Covering: Vinyl
- Level: Main
- Area: 121
- Dimensions: 11x11
Laundry
- Level: Basement
Living room
- Features: Floor Covering: Wood
- Level: Main
- Area: 180
- Dimensions: 12x15
Office
- Features: Floor Covering: Carpeting
- Level: Basement
- Area: 120
- Dimensions: 10x12
Heating
- Forced Air
Cooling
- Ceiling Fan(s), Central Air
Appliances
- Included: Electric Cooktop, Dishwasher, Disposal, Dryer, Range, Refrigerator
Features
- Basement: Partially Finished,Full,Sleeping Area,Walk-Out Access
- Has fireplace: No
Interior area
- Total structure area: 1,525
- Total interior livable area: 1,525 sqft
- Finished area above ground: 925
- Finished area below ground: 600
Property
Parking
- Parking features: Driveway
- Has uncovered spaces: Yes
Features
- Levels: One
Lot
- Size: 6,242 Square Feet
- Features: Back Yard, Front Yard
Details
- Parcel number: 30H241295
- Special conditions: Standard
Construction
Type & style
- Home type: SingleFamily
- Architectural style: Ranch
- Property subtype: Single Family Residence
Materials
- Vinyl Siding
- Roof: Architectural Shingle
Condition
- Year built: 1963
Utilities & green energy
- Electric: Ameren
- Sewer: Public Sewer
- Water: Public
- Utilities for property: Cable Available, Electricity Connected
Community & HOA
Community
- Subdivision: Sunrise Heights 2
HOA
- Has HOA: No
Location
- Region: Saint Louis
Financial & listing details
- Price per square foot: $150/sqft
- Tax assessed value: $214,000
- Annual tax amount: $2,548
- Date on market: 7/25/2026
- Cumulative days on market: 47 days
- Listing terms: Cash,Conventional,FHA,Other,VA Loan
- Electric utility on property: Yes
Estimated market value
Not available
Estimated sales range
Not available
Not available
Price history
| Date | Event | Price |
|---|---|---|
| 8/30/2026 | Price change | $229,000-4.5%$150/sqft |
Source:  MARIS #26047367 Report a problem MARIS #26047367 Report a problem | ||
| 8/12/2026 | Price change | $239,900-4%$157/sqft |
Source: MARIS #26047367 Report a problem | ||
| 7/25/2026 | Listed for sale | $249,900+95.2%$164/sqft |
Source: MARIS #26047367 Report a problem | ||
| 8/8/2016 | Sold | -- |
Source: MARIS #16040903 Report a problem | ||
| 6/22/2016 | Pending sale | $128,000$84/sqft |
Source: RE/MAX Results #16040903 Report a problem | ||
| 6/11/2016 | Listed for sale | $128,000$84/sqft |
Source: RE/MAX Results #16040903 Report a problem | ||
| 6/23/2009 | Sold | -- |
Source: Public Record Report a problem | ||
| 4/2/2003 | Sold | -- |
Source: Public Record Report a problem | ||
Public tax history
| Year | Property taxes | Tax assessment |
|---|---|---|
| 2025 | $2,548 +11.8% | $40,660 +20.4% |
| 2024 | $2,279 +1.3% | $33,760 |
| 2023 | $2,250 +20.2% | $33,760 +19.9% |
| 2022 | $1,871 +3.3% | $28,160 |
| 2021 | $1,811 +4.8% | $28,160 +10.3% |
| 2020 | $1,729 +1.8% | $25,540 |
| 2019 | $1,698 | $25,540 +12.4% |
| 2018 | $1,698 | $22,720 |
| 2017 | $1,698 +0.1% | $22,720 +22.2% |
| 2016 | $1,696 +16.9% | $18,600 |
| 2015 | $1,451 | $18,600 -4.7% |
| 2014 | $1,451 +2.8% | $19,510 |
| 2013 | $1,411 | $19,510 -4.7% |
| 2012 | -- | $20,470 |
| 2011 | -- | $20,470 -0.3% |
| 2010 | $1,324 +4.2% | $20,540 |
| 2009 | $1,271 -17.9% | $20,540 -22.3% |
| 2008 | $1,548 +17.6% | $26,430 |
| 2007 | $1,316 | $26,430 +28.9% |
| 2006 | $1,316 -3% | $20,510 |
| 2005 | $1,356 | $20,510 +22.1% |
| 2003 | -- | $16,800 +6.1% |
| 2002 | $1,137 +23.1% | $15,840 |
| 2001 | $924 | $15,840 |
Find assessor info on the county website
Monthly payment
Est. payment
Payment breakdown
Explore the cost of this home by adjusting the details. Changes won't be saved.Climate risks
Neighborhood: 63129
Nearby schools
Schools provided by the listing agent
- Elementary: Beasley Elem.
- Middle: Bernard Middle
- High: Oakville Sr. High
Source: MARIS. This data may not be complete. We recommend contacting the local school district to confirm school assignments for this home.

Similar homes
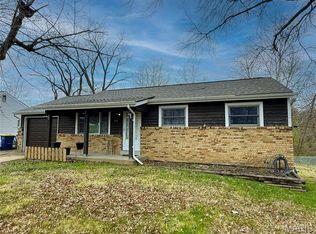
- $225,0004 bd2 ba1.2k sqft4118 E Donaldson Dr, Saint Louis, MO 63129For Sale
 MLS ID #26015900, Dianne J Stasa, ReeceNichols Real Estate. MARIS
 - $210,0003 bd2 ba925 sqft135 Linnview Dr, Saint Louis, MO 63129For Sale
 MLS ID #26038895, Lauren M Risley, Keller Williams Realty St. Louis. MARIS
 - $235,0003 bd1 ba1.3k sqft8606 Vasel Ave, Saint Louis, MO 63123For Sale
 MLS ID #26050843, Ben Lytle, Opendoor Brokerage LLC. MARIS
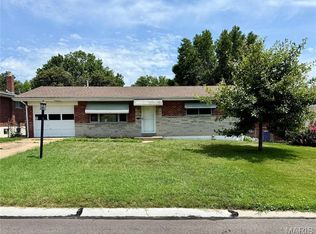
 - $239,0002 bd2 ba985 sqft317 Earlsfield Ln, Saint Louis, MO 63125For Sale
 MLS ID #26049558, Pamela Chyba, ListWithFreedom.com Inc. MARIS
 - $249,9992 bd2 ba2k sqft3755 Park Crest Dr, Saint Louis, MO 63125For SaleMLS ID #26045795, Rebecca D Bauer, Magnolia Real Estate. MARIS
- $230,0003 bd2 ba1.4k sqft2101 Linnus Dr, High Ridge, MO 63049For SaleMLS ID #26052040, Lisa Rozier, Nettwork Global. MARIS
- $265,0003 bd3 ba1.5k sqft4119 Diebold Ct, Saint Louis, MO 63125For SaleMLS ID #26052994, Elvis Niksic, Worth Clark Realty. MARIS
- $324,0003 bd3 ba1.8k sqft6018 Gatling Dr, Saint Louis, MO 63129For SaleMLS ID #26054357, Mark Kim, Koda Realty. MARIS
- $220,0003 bd4 ba2k sqft417 Young Ave, Dupo, IL 62239For SaleMLS ID #26027788, Danielle L Bayer, Strano & Associates, Ltd. MARIS
- $220,0003 bd3 ba1.9k sqft3 Petersburg Ct, Arnold, MO 63010For SaleMLS ID #26032649, Chad A Klaus, Mikat, LLC. MARIS
- $259,9004 bd2 ba1.2k sqft6936 Greenholly Dr, Saint Louis, MO 63123For SaleMLS ID #26052302, Abdel K Yezza, Berkshire Hathaway HomeServices Select Properties. MARIS
- $215,0003 bd1 ba1.3k sqft7030 Canterbury Ave, Saint Louis, MO 63143For SaleMLS ID #26049603, Jeffrey D Winer, Wood Brothers Realty. MARIS
- $235,0003 bd2 ba960 sqft5418 Oakcrest Dr, Imperial, MO 63052For SaleMLS ID #26024155, Alison M Edwards, EXP Realty, LLC. MARIS
- $245,0003 bd1 ba1.1k sqft1127 Pembroke Dr, Saint Louis, MO 63119For SaleMLS ID #26029656, Julie A Thorngren, EXP Realty, LLC. MARIS
- $230,0003 bd2 ba1.7k sqft3523 Pennsylvania Ave, Saint Louis, MO 63118For SaleMLS ID #26010008, Tom P Hernandez, STL Buy & Sell, LLC. MARIS
- $210,0003 bd2 ba1.8k sqft37 Briarwood Dr, Belleville, IL 62223For SaleMLS ID #26053395, Jay R Cammon, Keller Williams Realty Platinum East. MARIS
- $239,9003 bd2 ba2.1k sqft9119 Wedgewood Dr, Fairview Heights, IL 62208For SaleMLS ID #26030863, Tiaa M Wright, Just Wright Realty. MARIS
- $165,0002 bd1 ba1k sqft3740 Park Crest Dr, Saint Louis, MO 63125For SaleMLS ID #26043062, Stephanie Hogenmiller, The Hermann London Group LLC. MARIS
- $255,0003 bd2 ba912 sqft3711 Wabash Ave, Saint Louis, MO 63109For SaleMLS ID #26048936, Michelle Hable-Thies, Realty Executives of St. Louis. MARIS
