Investors: Last rented at 2k! Completely updated and cash flowing property. New Tenant lined up.
Move right into this beautifully updated home with a **passed occupancy inspection**, giving you added peace of mind from day one. Inside, you'll find an open floor plan with soaring ceilings, luxury vinyl plank flooring, and a bright living space that flows into the spacious eat-in kitchen. The kitchen features stunning stone countertops and brand-new stainless steel appliances, so you can enjoy modern finishes without the added expense of updates.
Outside, relax on the large deck overlooking the shaded, fully fenced backyard overlooking a shaded, fully fenced backyard that offers plenty of space for outdoor activities, entertaining, gardening, or simply enjoying your own outdoor space. Located on a quiet dead-end street, the home also offers convenient off-street parking for two vehicles.
The full unfinished basement provides abundant storage, a workshop area, and room to expand in the future as your needs grow. Laundry hookups are available on both the main level and in the basement for added convenience.
Affordable opportunities like this don't come along often. Open to seller finance.
Active
Listed by: Vancil Brothers Realty • Meg C Colyer • 573-291-0608
Price cut: $24.9K (9/9)
$175,000
8422 Michigan Ave, Saint Louis, MO 63111
4beds
1,536sqft
Single Family Residence
Built in 1893
3,449 Square Feet Lot
$-- Zestimate®
$114/sqft
$-- HOA
What's special
- 15 hours
- 106
- 3
Zillow last checked:
Listing updated:
Listed by:
Meg C Colyer 573-291-0608,
Vancil Brothers Realty
Source: MARIS,MLS#: 26058181 Originating MLS: St. Louis Association of REALTORS
Originating MLS: St. Louis Association of REALTORSFacts & features
Interior
Bedrooms & bathrooms
- Bedrooms: 4
- Bathrooms: 2
- Full bathrooms: 2
- Main level bathrooms: 1
- Main level bedrooms: 1
Heating
- Forced Air
Cooling
- Central Air
Appliances
- Included: Stainless Steel Appliance(s)
Features
- Ceiling Fan(s), Eat-in Kitchen, High Ceilings, Open Floorplan, Shower, Stone Counters
- Flooring: Carpet, Luxury Vinyl
- Basement: Unfinished
- Has fireplace: No
Interior area
- Total structure area: 1,536
- Total interior livable area: 1,536 sqft
- Finished area above ground: 1,750
- Finished area below ground: 0
Property
Features
- Levels: Two
- Pool features: None
Lot
- Size: 3,449 Square Feet
- Features: Adjoins Open Ground, Back Yard, Level, Orchard(s), Rectangular Lot
Details
- Parcel number: 32260000300
- Special conditions: Standard
Construction
Type & style
- Home type: SingleFamily
- Architectural style: Other
- Property subtype: Single Family Residence
- Attached to another structure: Yes
Materials
- Vinyl Siding
- Roof: Architectural Shingle
Condition
- Year built: 1893
Utilities & green energy
- Electric: Ameren
- Sewer: Public Sewer
- Water: Public
- Utilities for property: Electricity Connected, Natural Gas Connected, Sewer Connected, Water Connected
Community & HOA
Community
- Subdivision: Blow Ewings Carondelet Add
HOA
- Has HOA: No
Location
- Region: Saint Louis
Financial & listing details
- Price per square foot: $114/sqft
- Tax assessed value: $11,160
- Annual tax amount: $942
- Date on market: 9/9/2026
- Listing terms: 1031 Exchange,All Inclusive Trust Deed,Assumable,Cash,Conventional,FHA,Lease Option,Lease Purchase,Owner May Carry,Seller Financing,VA Loan
- Electric utility on property: Yes
Estimated market value
Not available
Estimated sales range
Not available
$1,946/mo
Price history
| Date | Event | Price |
|---|---|---|
| 9/9/2026 | Price change | $175,000-12.5%$114/sqft |
Source:  MARIS #26058181 Report a problem MARIS #26058181 Report a problem | ||
| 8/2/2026 | Listed for sale | $199,900+0.5%$130/sqft |
Source: Owner Report a problem | ||
| 7/30/2026 | Listing removed | $199,000$130/sqft |
Source: MARIS #26042361 Report a problem | ||
| 7/24/2026 | Price change | $199,000-7.4%$130/sqft |
Source: MARIS #26042361 Report a problem | ||
| 7/7/2026 | Price change | $215,000-6.5%$140/sqft |
Source: MARIS #26042361 Report a problem | ||
| 7/2/2026 | Listed for sale | $230,000$150/sqft |
Source: MARIS #26042361 Report a problem | ||
| 5/9/2025 | Listing removed | $2,000$1/sqft |
Source: Zillow Rentals Report a problem | ||
| 4/4/2025 | Listed for rent | $2,000-9.1%$1/sqft |
Source: Zillow Rentals Report a problem | ||
| 3/25/2025 | Listing removed | $2,200$1/sqft |
Source: Zillow Rentals Report a problem | ||
| 3/5/2025 | Listed for rent | $2,200$1/sqft |
Source: Zillow Rentals Report a problem | ||
| 12/9/2024 | Sold | -- |
Source: Public Record Report a problem | ||
Public tax history
| Year | Property taxes | Tax assessment |
|---|---|---|
| 2025 | $942 +19.7% | $11,160 +23.2% |
| 2024 | $786 +5% | $9,060 |
| 2023 | $749 +5.9% | $9,060 +10.2% |
| 2022 | $708 +0.1% | $8,220 |
| 2021 | $707 +6.4% | $8,220 +5.5% |
| 2020 | $664 | $7,790 |
| 2019 | $664 | $7,790 +26.9% |
| 2018 | $664 +21.8% | $6,140 |
| 2017 | $545 +0.4% | $6,140 |
| 2016 | $543 +9.8% | $6,140 |
| 2015 | $494 +3.1% | $6,140 |
| 2014 | $479 | $6,140 +3.2% |
| 2013 | $479 | $5,950 -22.6% |
| 2012 | -- | $7,690 |
| 2011 | -- | $7,690 |
| 2010 | -- | $7,690 -8.2% |
| 2009 | $585 +103.6% | $8,380 |
| 2008 | $287 | $8,380 +87.1% |
| 2007 | $287 | $4,480 |
| 2006 | $287 +0.9% | $4,480 +20.8% |
| 2005 | $285 +7.9% | $3,710 +14.9% |
| 2004 | $264 +2.7% | $3,230 |
| 2003 | $257 +6.1% | $3,230 +9.5% |
| 2002 | $242 | $2,950 |
| 2001 | -- | $2,950 +5.7% |
| 2000 | -- | $2,790 |
Find assessor info on the county website
Monthly payment
Est. payment
Payment breakdown
Explore the cost of this home by adjusting the details. Changes won't be saved.Climate risks
Neighborhood: Patch
Nearby schools
Schools provided by the listing agent
- Elementary: Woerner Elem.
- Middle: Lyon-Blow Middle
- High: Roosevelt High
Source: MARIS. This data may not be complete. We recommend contacting the local school district to confirm school assignments for this home.


Similar homes
- $155,0003 bd1 ba1.3k sqft4651 Tennessee Ave, Saint Louis, MO 63111For Sale
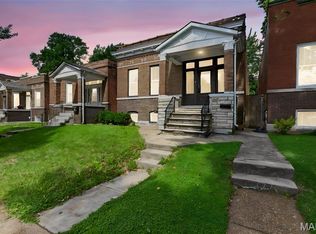
 MLS ID #26035533, Jay Cammon, Three Doors LLC. MARIS
 - $189,9002 bd2 ba1.1k sqft4453 Wilcox Ave, Saint Louis, MO 63116For Sale
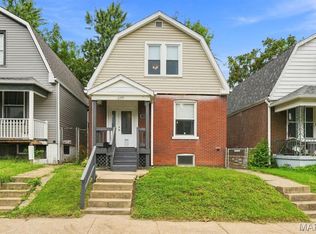 MLS ID #26046496, Lana Kruse, Coldwell Banker Realty - Gundaker. MARIS
 - $169,9003 bd1 ba1.4k sqft11 Oak Dr, Caseyville, IL 62232For Sale
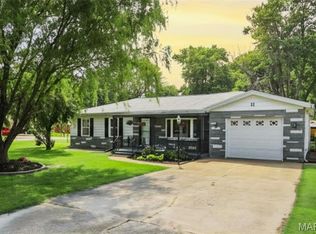 MLS ID #26050196, Michaela Mendez, Strano & Associates. MARIS
 - $189,9003 bd2 ba2.2k sqft3820 Iowa Ave, Saint Louis, MO 63118For Sale
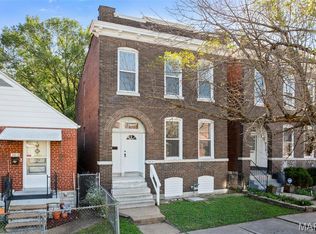 MLS ID #26037892, Alex A Adank, Intersection Real Estate. MARIS
 - $199,9003 bd2 ba2k sqft4052 Nebraska Ave, Saint Louis, MO 63118For SaleMLS ID #26032813, Brandon A Cunyas, Garcia Properties. MARIS
- $229,5004 bd2 ba1.7k sqft750 Lemay Ferry Rd, Saint Louis, MO 63125For SaleMLS ID #26030325, Angela M Kittner-Brosseau, Keller Williams Realty St. Louis. MARIS
- $149,9003 bd1 ba924 sqft419 Little Broadway St, Saint Louis, MO 63125New ConstructionMLS ID #26027873, Luan Meredith, Realty and Associates. MARIS
- $142,0002 bd2 ba1.1k sqft4707 Ray Ave, Saint Louis, MO 63116For SaleMLS ID #26040783, Andrew A Francis, Keller Williams Realty St. Louis. MARIS
- $230,0004 bd2 ba1k sqft4319 Eichelberger St, Saint Louis, MO 63116For SaleMLS ID #26039923, Tamara N Finder, Keller Williams Realty St. Louis. MARIS
- $185,0003 bd2 ba1.1k sqft940 Maple Pl, Saint Louis, MO 63112For SaleMLS ID #26036818, Toni S Roberts, Berkshire Hathaway HomeServices Select Properties. MARIS
- $149,5002 bd1 ba832 sqft735 Dammert Ave, Saint Louis, MO 63125For SaleMLS ID #26039921, Elvis Niksic, Worth Clark Realty. MARIS
- $169,9003 bd1 ba1.6k sqft3405 Brown Rd, Saint Louis, MO 63114For SaleMLS ID #26043492, Giuseppe P Accardi, MORE, REALTORS. MARIS
- $220,0003 bd1 ba1.4k sqft608 Ellwine Dr, Saint Louis, MO 63125For SaleMLS ID #26051160, Roberta Suellentrop, Elevate Realty, LLC. MARIS
- $179,9003 bd2 ba1.4k sqft1180 Elder Dr, Florissant, MO 63033For SaleMLS ID #26053451, Robyn M Canada, Magnolia Real Estate. MARIS
- $214,9002 bd1 ba1k sqft4625 Adkins Ave, Saint Louis, MO 63116For SaleMLS ID #26047411, Elvis Niksic, Worth Clark Realty. MARIS
- $159,9003 bd2 ba1.2k sqft2554 Ada Ave, Saint Louis, MO 63136For SaleMLS ID #26051948, Tiffany M McCadney-Woodard, Keller Williams Realty St. Louis. MARIS
- $225,0002 bd2 ba1.4k sqft3441 Ohio Ave, Saint Louis, MO 63118For SaleMLS ID #26045596, Kewana Boyd, Walls Street Realty, Inc.. MARIS
- $239,9003 bd2 ba1.7k sqft2693 Creekwood Manor Ln, Saint Louis, MO 63125For SaleMLS ID #26051350, Tonja Busiek, Compass Realty Group. MARIS
- $169,9002 bd1 ba1.2k sqft2632 Burns Ave, Saint Louis, MO 63114For SaleMLS ID #26048605, Andrew R Burtt, Magnolia Real Estate. MARIS
- $184,9003 bd2 ba1.8k sqft8142 January Ave, Saint Louis, MO 63134For SaleMLS ID #26053612, Adam Kustra, Intersection Real Estate. MARIS
