AMAZING OPPORTUNITY FOR BUYERS THAT QUALIFY! This thoughtfully designed 3-bedroom, 2-bath home features an open, modern layout with a desirable main floor owner suite and an unfinished basement ready for future expansion, storage, or your own creative vision. Fresh, new finishes throughout mean there’s nothing to do but move in and make it yours. What truly sets this home apart is the mission behind it. Built by a nonprofit committed to expanding access to quality housing, this property is available to buyers who meet specific income guidelines. Qualified buyers will also receive a $3,500 incentive from the nonprofit, with additional funds available for first-time homebuyers—making this an exceptional chance to step into a brand-new home at a more approachable price point. Opportunities like this don’t come around often: new construction and meaningful financial support designed to help buyers build stability and roots. Buyers must meet income requirements—call the agent for full details and to see if this incredible opportunity is the right fit for you. Buyers may also qualify for a $3500 down payment incentive and $7000 down payment incentive.
Active
Listed by: Keller Williams Realty St. Louis • Hayley E Tomazic • 314-229-2009
$199,900
9929 S Broadway St, Saint Louis, MO 63125
3beds
1,488sqft
Single Family Residence
Built in 2026
3,920 Square Feet Lot
$201,200 Zestimate®
$134/sqft
$-- HOA
What's special
Fresh new finishes throughoutOpen modern layout
- 71 days
- 499
- 74
Zillow last checked:
Listing updated:
Listed by:
Hayley E Tomazic 314-229-2009,
Keller Williams Realty St. Louis
Source: MARIS,MLS#: 26058652 Originating MLS: St. Louis Association of REALTORS
Facts & features
Interior
Bedrooms & bathrooms
- Bedrooms: 3
- Bathrooms: 2
- Full bathrooms: 2
- Main level bathrooms: 1
- Main level bedrooms: 1
Heating
- Forced Air
Cooling
- Central Air
Features
- Basement: Unfinished
- Has fireplace: No
Interior area
- Total interior livable area: 1,488 sqft
- Finished area above ground: 1,488
Property
Features
- Levels: Two
Lot
- Size: 3,920 Square Feet
- Features: Near Public Transit
Details
- Parcel number: 28G432024
- Special conditions: Third Party Approval
Construction
Type & style
- Home type: SingleFamily
- Architectural style: Traditional
- Property subtype: Single Family Residence
Materials
- Vinyl Siding
Condition
- New construction: Yes
- Year built: 2026
Utilities & green energy
- Electric: Ameren
- Sewer: Public Sewer
- Water: Public
- Utilities for property: Electricity Connected, Sewer Connected, Water Connected
Community & HOA
Community
- Subdivision: Carlat Place
HOA
- Has HOA: No
Location
- Region: Saint Louis
Financial & listing details
- Price per square foot: $134/sqft
- Tax assessed value: $3,100
- Annual tax amount: $43
- Date on market: 9/11/2026
- Listing terms: Cash,Conventional,FHA,VA Loan
- Electric utility on property: Yes
Estimated market value
$201,200
$191,000 - $211,000
$2,431/mo
Price history
| Date | Event | Price |
|---|---|---|
| 9/11/2026 | Listed for sale | $199,900$134/sqft |
Source:  MARIS #26058652 Report a problem | ||
| 5/10/2000 | Sold | -- |
Source: Public Record Report a problem | ||
Public tax history
| Year | Property taxes | Tax assessment |
|---|---|---|
| 2025 | $43 +28.6% | $590 +34.1% |
| 2024 | $34 +5.4% | $440 |
| 2023 | $32 -0.2% | $440 +10% |
| 2022 | $32 +1.8% | $400 |
| 2021 | $31 +52.6% | $400 +60% |
| 2020 | $21 -93.7% | $250 |
| 2019 | $326 | $250 -92.8% |
| 2018 | $326 | $3,460 |
| 2017 | $326 | $3,460 -54.8% |
| 2016 | -- | $7,650 +1.2% |
| 2015 | -- | $7,560 +3.7% |
| 2014 | -- | $7,290 |
| 2013 | $688 | $7,290 -0.1% |
| 2012 | -- | $7,300 |
| 2011 | -- | $7,300 -15.9% |
| 2010 | $670 +3.4% | $8,680 |
| 2009 | $648 -2.1% | $8,680 -1.9% |
| 2008 | $662 +16.9% | $8,850 |
| 2007 | $566 | $8,850 +22.2% |
| 2006 | $566 -0.6% | $7,240 |
| 2005 | $570 | $7,240 +42.2% |
| 2003 | -- | $5,090 +5.8% |
| 2002 | $396 +16.3% | $4,810 |
| 2001 | $341 | $4,810 |
Find assessor info on the county website
Monthly payment
Est. payment
Payment breakdown
Explore the cost of this home by adjusting the details. Changes won't be saved.Climate risks
Neighborhood: 63125
Nearby schools
Schools provided by the listing agent
- Elementary: Hancock Place Elem.
- Middle: Hancock Place Middle
- High: Hancock Sr. High
Source: MARIS. This data may not be complete. We recommend contacting the local school district to confirm school assignments for this home.


Similar homes
- $215,0003 bd1 ba936 sqft4840 Hamburg Ave, Saint Louis, MO 63123For Sale
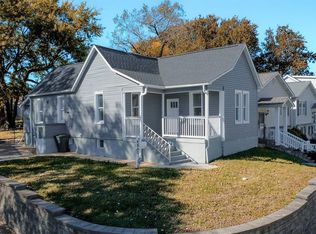
 MLS ID #26069982, Connie Eads, Realty One Group Trifecta. MARIS
- $135,0002 bd1 ba832 sqft735 Dammert Ave, Saint Louis, MO 63125For Sale
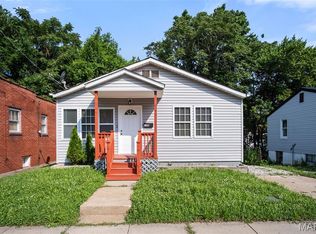 MLS ID #26071885, Elvis Niksic, Worth Clark Realty. MARIS
- $149,9003 bd1 ba924 sqft419 Little Broadway St, Saint Louis, MO 63125New Construction
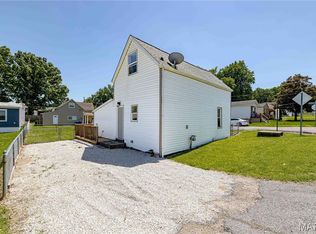 MLS ID #26027873, Luan Meredith, Realty and Associates. MARIS
- $299,0003 bd3 ba1.8k sqft701 Reed Ave, Saint Louis, MO 63125For Sale
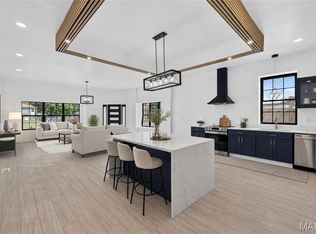 MLS ID #26054711, Amela Alic, Worth Clark Realty. MARIS
- $219,0003 bd2 ba1.2k sqft4427 Delor St, Saint Louis, MO 63116For SaleMLS ID #26057801, Melinda G Becker, Coldwell Banker Realty - Gundaker. MARIS
- $239,0003 bd2 ba1.6k sqft4659 Heidelberg Ave, Saint Louis, MO 63123For SaleMLS ID #26064447, Jason Rulo, Berkshire Hathaway HomeServices Select Properties. MARIS
- $208,0002 bd1 ba1k sqft4036 Robert Ave, Saint Louis, MO 63116For SaleMLS ID #26056924, Bradley E Summers, Merry Real Estate. MARIS
- $225,0002 bd1 ba1k sqft7038 Oleatha Ave, Saint Louis, MO 63139For SaleMLS ID #26072302, Kari McBride, SCHNEIDER Real Estate. MARIS
- $210,0003 bd1 ba1.3k sqft7030 Canterbury Ave, Saint Louis, MO 63143For SaleMLS ID #26049603, Jeffrey D Winer, Wood Brothers Realty. MARIS
- $199,9993 bd2 ba1.5k sqft2328 Rockdale Ave, Saint Louis, MO 63121For SaleMLS ID #26043147, Grant G Cook, Avenue Real Estate Group. MARIS
- $209,9003 bd3 ba1.3k sqft2908 Texas Ave, Saint Louis, MO 63118For SaleMLS ID #26056791, Dalton S Nicholls, EXP Realty, LLC. MARIS
- $220,0004 bd2 ba1k sqft4319 Eichelberger St, Saint Louis, MO 63116For SaleMLS ID #26039923, Tamara N Finder, Keller Williams Realty St. Louis. MARIS
- $225,0003 bd3 ba1.7k sqft3438 Dunnica Ave, Saint Louis, MO 63118For SaleMLS ID #26057644, Michael Golde, Golde Real Estate LLC. MARIS
- $255,0003 bd2 ba1.4k sqft2345 Jackson Dr, Arnold, MO 63010For SaleMLS ID #26060741, Matt L Ites, Coldwell Banker Realty - Gundaker. MARIS
- $199,9003 bd2 ba1.7k sqft310 N Marguerite Ave, Saint Louis, MO 63135For SaleMLS ID #26071252, Georgia D Rossel, CityScapes Realty. MARIS
- $194,0002 bd3 ba1.7k sqft3007 Chippewa St, Saint Louis, MO 63118For SaleMLS ID #26050953, Krista Hartmann, RE/MAX Results. MARIS
- $199,9992 bd1 ba1.3k sqft2865 Texas Ave, Saint Louis, MO 63118For SaleMLS ID #26051148, Donald P Le, Elevate Realty, LLC. MARIS
- $231,5003 bd2 ba1.4k sqft523 W Bottom Ave, Columbia, IL 62236For SaleMLS ID #26063057, Christopher M Kelly, Real Broker LLC. MARIS
- $204,9003 bd2 ba1.2k sqft3 Wickham Fen Rd, Florissant, MO 63033For SaleMLS ID #26051836, Robert Salmons, Entera Realty, LLC. MARIS
- $192,5001 bd1 ba800 sqft9714 Big Bend Blvd, Saint Louis, MO 63122For SaleMLS ID #26070606, Cindy Coronado, Coldwell Banker Realty - Gundaker. MARIS
