AMAZING OPPORTUNITY FOR BUYERS THAT QUALIFY! 9931 S. Broadway offers something truly rare—a brand-new construction home paired with an opportunity that makes homeownership more attainable than ever. This thoughtfully designed 3-bedroom, 2-bath home features an open, modern layout, a two-car garage, and an unfinished basement ready for future expansion, storage, or your own creative vision. Fresh, new finishes throughout mean there’s nothing to do but move in and make it yours. What truly sets this home apart is the mission behind it. Built by a nonprofit committed to expanding access to quality housing, this property is available to buyers who meet specific income guidelines. Qualified buyers will also receive a $3,500 incentive from the nonprofit, with additional funds available for first-time homebuyers—making this an exceptional chance to step into a brand-new home at a more approachable price point. Opportunities like this don’t come around often: new construction, one level living, and meaningful financial support designed to help buyers build stability and roots. Buyers must meet income requirements—call the agent for full details and to see if this incredible opportunity is the right fit for you. Buyers may also qualify for a $3500 down payment incentive and $7000 down payment incentive.
Active
Listed by: Keller Williams Realty St. Louis • Hayley E Tomazic
Price cut: $15K (7/14)
$215,000
9931 S Broadway St, Saint Louis, MO 63125
3beds
1,222sqft
:
Get pre-qualified$1,461/mo
Single Family Residence
Built in ----
7,405 Square Feet Lot
$216,100 Zestimate®
$176/sqft
$-- HOA
What's special
Two-car garageOne level livingFresh new finishes throughoutOpen modern layout
- 67 days |
- 1,467 |
- 142 |
Zillow last checked:
Listing updated:
Listed by:
Hayley E Tomazic 314-229-2009,
Keller Williams Realty St. Louis
Source: MARIS,MLS#: 26031314 Originating MLS: St. Louis Association of REALTORS
Originating MLS: St. Louis Association of REALTORSFacts & features
Interior
Bedrooms & bathrooms
- Bedrooms: 3
- Bathrooms: 2
- Full bathrooms: 2
- Main level bathrooms: 2
- Main level bedrooms: 3
Primary bedroom
- Features: Floor Covering: Carpeting
- Level: Main
- Area: 144
- Dimensions: 12x12
Bedroom
- Features: Floor Covering: Carpeting
- Level: Main
- Area: 120
- Dimensions: 10x12
Bedroom
- Features: Floor Covering: Carpeting
- Level: Main
- Area: 120
- Dimensions: 10x12
Kitchen
- Features: Floor Covering: Luxury Vinyl Plank
- Level: Main
- Area: 180
- Dimensions: 15x12
Living room
- Features: Floor Covering: Luxury Vinyl Plank
- Level: Main
- Area: 192
- Dimensions: 16x12
Heating
- Forced Air, Natural Gas
Cooling
- Ceiling Fan(s), Central Air, Electric
Appliances
- Included: Gas Water Heater
Features
- Flooring: Carpet, Luxury Vinyl
- Basement: Full
- Has fireplace: No
Interior area
- Total structure area: 1,222
- Total interior livable area: 1,222 sqft
- Finished area above ground: 1,116
Property
Parking
- Total spaces: 2
- Parking features: Garage
- Garage spaces: 2
Features
- Levels: One
Lot
- Size: 7,405 Square Feet
- Features: Level
Details
- Parcel number: 28G432101
- Special conditions: Third Party Approval
Construction
Type & style
- Home type: SingleFamily
- Architectural style: Ranch
- Property subtype: Single Family Residence
Materials
- Vinyl Siding
Condition
- New construction: Yes
Utilities & green energy
- Electric: Ameren
- Sewer: Public Sewer
- Water: Public
- Utilities for property: Underground Utilities
Community & HOA
Community
- Subdivision: Carlat Place
HOA
- Has HOA: No
Location
- Region: Saint Louis
Financial & listing details
- Price per square foot: $176/sqft
- Tax assessed value: $47,200
- Annual tax amount: $658
- Date on market: 5/19/2026
- Cumulative days on market: 67 days
- Listing terms: Cash,Conventional,FHA,VA Loan
Estimated market value
$216,100
$205,000 - $227,000
$1,770/mo
Price history
| Date | Event | Price |
|---|---|---|
| 7/14/2026 | Price change | $215,000-6.5%$176/sqft |
Source:  MARIS #26031314 Report a problem MARIS #26031314 Report a problem | ||
| 5/19/2026 | Listed for sale | $230,000$188/sqft |
Source: MARIS #26031314 Report a problem | ||
| 9/11/2015 | Sold | -- |
Source: Public Record Report a problem | ||
| 4/23/2014 | Sold | -- |
Source: Public Record Report a problem | ||
| 6/23/2006 | Sold | -- |
Source: Public Record Report a problem | ||
Public tax history
| Year | Property taxes | Tax assessment |
|---|---|---|
| 2025 | $658 +87.7% | $8,970 +95.9% |
| 2024 | $350 +5.4% | $4,580 |
| 2023 | $333 -20% | $4,580 -11.8% |
| 2022 | $416 +1.8% | $5,190 |
| 2021 | $408 -2.2% | $5,190 +2.4% |
| 2020 | $417 -10.5% | $5,070 |
| 2019 | $467 +10.2% | $5,070 +12.7% |
| 2018 | $424 | $4,500 |
Find assessor info on the county website
Monthly payment
Est. payment
Payment breakdown
Explore the cost of this home by adjusting the details. Changes won't be saved.Climate risks
Neighborhood: 63125
Nearby schools
GreatSchools rating
- 6/10Hancock Place Elementary SchoolGrades: PK-5Distance: 1 mi
- 7/10Hancock Place Middle SchoolGrades: 6-8Distance: 0.3 mi
- 5/10Hancock Sr. High SchoolGrades: 9-12Distance: 0.2 mi
Schools provided by the listing agent
- Elementary: Hancock Place Elem.
- Middle: Hancock Place Middle
- High: Hancock Sr. High
Source: MARIS. This data may not be complete. We recommend contacting the local school district to confirm school assignments for this home.
- $3,1002 bd1 ba800 sqft9929 S Broadway St, Saint Louis, MO 63125Off Market
- $39,100-- bd-- ba-- sqft9927 S Broadway St, Saint Louis, MO 63125Off Market
- $189,4002 bd2 ba1.8k sqft9960 Sadie Ave, Saint Louis, MO 63125Off Market
- $162,5002 bd1 ba912 sqft9958 Sadie Ave, Saint Louis, MO 63125Off Market
- $121,2001 bd1 ba936 sqft9956 Sadie Ave, Saint Louis, MO 63125Off Market
- $37,500-- bd-- ba-- sqft9925 S Broadway St #A, Saint Louis, MO 63125Off Market
- $217,4005 bd3 ba2.4k sqft9925 S Broadway St, Saint Louis, MO 63125Off Market
- $142,9002 bd1 ba1k sqft9964 Sadie Ave, Saint Louis, MO 63125Off Market
A local agent can set up tours, give advice and negotiate with sellers.
A local lender can help you make sure your offer is ready when you are.
Similar homes
- $219,9003 bd1 ba1.1k sqft1436 Telegraph Rd, Saint Louis, MO 63125For Sale
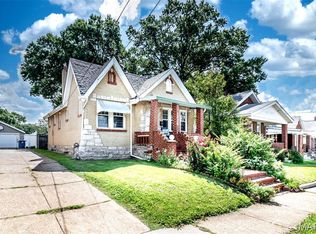
 MLS ID #26045487, Brandon A White, 1st Class Real Estate STL. MARIS
 - $--3 bd1 ba888 sqft4004 Dolbil Dr, Saint Louis, MO 63125Auction
 Auction.com 2
 - $--3 bd1 ba984 sqft248 Avenue H, Saint Louis, MO 63125Auction
 Auction.com 2
 - $250,0003 bd2 ba1.1k sqft3608 Apple Orchard Ln, Saint Louis, MO 63125For Sale
 MLS ID #26043437, Monica Schmidt, EXP Realty, LLC. MARIS
 - $--2 bd1 ba841 sqft9976 Meadow Ave, Saint Louis, MO 63125AuctionAuction.com 2
- $245,0003 bd2 ba1.3k sqft787 Chevron Dr, Saint Louis, MO 63125For SaleMLS ID #26044196, Ryan Kerlick, Berkshire Hathaway HomeServices Select Properties. MARIS
- $229,5004 bd2 ba1.7k sqft750 Lemay Ferry Rd, Saint Louis, MO 63125For SaleMLS ID #26030325, Angela M Kittner-Brosseau, Keller Williams Realty St. Louis. MARIS
- $175,0003 bd2 ba1.1k sqft210 Horn Ave, Saint Louis, MO 63125For SaleMLS ID #26037870, Marinka Nekic, Keller Williams Realty St. Louis. MARIS
- $245,0004 bd2 ba1.3k sqft532 Golden Valley Dr, Saint Louis, MO 63129For SaleMLS ID #26046135, Kelli A Michels, Dalba Realty, LLC. MARIS
- $184,9003 bd1 ba1.7k sqft928 Wachtel Ave, Saint Louis, MO 63125For SaleMLS ID #26035989, Tommy Espenschied, ReeceNichols Real Estate. MARIS
- $264,9002 bd2 ba1.2k sqft3755 Park Crest Dr, Saint Louis, MO 63125For SaleMLS ID #26045795, Rebecca D Bauer, Magnolia Real Estate. MARIS
- $160,0002 bd1 ba1k sqft308 Bayless Ave, Saint Louis, MO 63125For SaleMLS ID #26045810, Marcela M Ochoa Munoz, Key-West Property Partners brokered by EXP Realty, LLC. MARIS
- $249,9003 bd2 ba1.5k sqft127 Linnview Dr, Saint Louis, MO 63129For SaleMLS ID #26047367, Holly A Kennedy, Exit Elite Realty. MARIS
- $189,9003 bd1 ba924 sqft419 Little Broadway St, Saint Louis, MO 63125New ConstructionMLS ID #26027873, Luan Meredith, Realty and Associates. MARIS
- $174,5002 bd1 ba1.1k sqft914 Dammert Ave, Saint Louis, MO 63125For SaleMLS ID #26043266, Kim Z Heligman, ReeceNichols Real Estate. MARIS
- $232,5003 bd2 ba1.6k sqft3838 Rainor Ct, Saint Louis, MO 63116For SaleMLS ID #26046690, Maggie A Jackson, Options Realty Group. MARIS
- $235,0002 bd2 ba1.4k sqft305 Amend Dr, Saint Louis, MO 63129For SaleMLS ID #26045606, Kelly M Barger, Coldwell Banker Realty - Gundaker. MARIS
- $139,9003 bd1 ba1k sqft216 Viehl Ave, Saint Louis, MO 63125For SaleMLS ID #26040581, Terry Lynn Jackson, Trelora Realty, Inc. MARIS
- $--3 bd1 ba768 sqft3708 Courtois St, Saint Louis, MO 63123AuctionAuction.com 2
- $169,9002 bd1 ba1k sqft3740 Park Crest Dr, Saint Louis, MO 63125For SaleMLS ID #26043062, Stephanie Hogenmiller, The Hermann London Group LLC. MARIS
