Welcome home to this well-maintained split-level offering comfortable living spaces and thoughtful updates throughout the years! Step inside to a bright and inviting living room featuring luxury vinyl plank flooring and a large front window that fills the space with natural light.
The living room flows into the eat-in kitchen, complete with a designated dining area, breakfast bar, and plenty of space for everyday meals or entertaining.
Upstairs, you'll find three bedrooms, each with hardwood flooring, along with a full bathroom. The lower level offers a convenient laundry area, half bath, and additional storage space.
Step outside to enjoy the fully fenced backyard featuring a concrete patio, perfect for grilling, relaxing, or letting pets and kids play. An attached one-car garage provides additional convenience.
With updates made throughout the years and pride of ownership evident inside and out, this move-in ready home is ready for its next owners to make it their own!
Active
Listed by: EXP Realty, LLC • Monica Schmidt
Price cut: $5K (7/29)
$245,000
3608 Apple Orchard Ln, Saint Louis, MO 63125
3beds
1,173sqft
:
Get pre-qualified$1,665/mo
Single Family Residence
Built in 1962
6,098 Square Feet Lot
$-- Zestimate®
$209/sqft
$-- HOA
What's special
Fully fenced backyardHalf bathAttached one-car garageAdditional storage spaceConvenient laundry areaEat-in kitchenBreakfast bar
- 9 days |
- 1,201 |
- 116 |
Likely to sell faster than
Zillow last checked:
Listing updated:
Listed by:
Monica Schmidt 866-224-1761,
EXP Realty, LLC
Source: MARIS,MLS#: 26043437 Originating MLS: St. Louis Association of REALTORS
Originating MLS: St. Louis Association of REALTORSFacts & features
Interior
Bedrooms & bathrooms
- Bedrooms: 3
- Bathrooms: 2
- Full bathrooms: 1
- 1/2 bathrooms: 1
Bedroom
- Features: Floor Covering: Wood
- Level: Upper
- Area: 90
- Dimensions: 9x10
Bedroom
- Features: Floor Covering: Wood
- Level: Upper
- Area: 120
- Dimensions: 10x12
Bedroom
- Features: Floor Covering: Wood
- Level: Upper
- Area: 140
- Dimensions: 10x14
Bathroom
- Features: Floor Covering: Ceramic Tile
- Level: Upper
Bathroom
- Level: Lower
Kitchen
- Features: Floor Covering: Luxury Vinyl Plank
- Level: Main
- Area: 231
- Dimensions: 21x11
Laundry
- Features: Floor Covering: Luxury Vinyl Plank
- Level: Lower
- Area: 80
- Dimensions: 8x10
Living room
- Features: Floor Covering: Luxury Vinyl Plank
- Level: Main
- Area: 231
- Dimensions: 21x11
Heating
- Forced Air
Cooling
- Central Air
Appliances
- Included: Dishwasher, Microwave, Gas Oven, Gas Range, Refrigerator, Gas Water Heater
Features
- Flooring: Hardwood, Luxury Vinyl
- Basement: Partially Finished
- Has fireplace: No
Interior area
- Total structure area: 1,173
- Total interior livable area: 1,173 sqft
- Finished area above ground: 1,173
Property
Parking
- Total spaces: 1
- Parking features: Attached, Driveway, Garage, Off Street
- Attached garage spaces: 1
- Has uncovered spaces: Yes
Features
- Levels: Multi/Split
- Patio & porch: Patio
- Fencing: Chain Link
Lot
- Size: 6,098 Square Feet
- Features: Back Yard
Details
- Parcel number: 28H440262
- Special conditions: Standard
Construction
Type & style
- Home type: SingleFamily
- Architectural style: Split Level,Traditional
- Property subtype: Single Family Residence
Materials
- Brick, Vinyl Siding
Condition
- Year built: 1962
Utilities & green energy
- Electric: Other
- Sewer: Public Sewer
- Water: Public
- Utilities for property: Electricity Connected, Natural Gas Connected, Sewer Connected, Water Connected
Community & HOA
Community
- Subdivision: Apple Orchard Estates
HOA
- Has HOA: No
Location
- Region: Saint Louis
Financial & listing details
- Price per square foot: $209/sqft
- Tax assessed value: $203,200
- Annual tax amount: $2,421
- Date on market: 7/23/2026
- Cumulative days on market: 9 days
- Listing terms: Cash,Conventional,FHA,VA Loan
- Electric utility on property: Yes
Estimated market value
Not available
Estimated sales range
Not available
Not available
Price history
| Date | Event | Price |
|---|---|---|
| 7/29/2026 | Price change | $245,000-2%$209/sqft |
Source:  MARIS #26043437 Report a problem MARIS #26043437 Report a problem | ||
| 7/23/2026 | Listed for sale | $250,000+19%$213/sqft |
Source: MARIS #26043437 Report a problem | ||
| 7/29/2021 | Sold | -- |
Source: MARIS #21040986 Report a problem | ||
| 6/28/2021 | Pending sale | $210,000$179/sqft |
Source: MARIS #21040986 Report a problem | ||
| 6/23/2021 | Listed for sale | $210,000+56.8%$179/sqft |
Source: MARIS #21040986 Report a problem | ||
| 4/22/2013 | Sold | -- |
Source: MARIS #13003597 Report a problem | ||
| 2/12/2013 | Listed for sale | $133,900$114/sqft |
Source: RE/MAX Results #13003597 Report a problem | ||
| 5/2/2001 | Sold | -- |
Source: Public Record Report a problem | ||
Public tax history
| Year | Property taxes | Tax assessment |
|---|---|---|
| 2025 | $2,421 -9.5% | $38,610 -2% |
| 2024 | $2,676 +1.3% | $39,390 |
| 2023 | $2,642 +27.3% | $39,390 +37.5% |
| 2022 | $2,075 +12.6% | $28,650 |
| 2021 | $1,842 -4.6% | $28,650 +0.2% |
| 2020 | $1,931 -2.5% | $28,580 |
| 2019 | $1,981 | $28,580 +7.6% |
| 2018 | $1,981 | $26,570 |
| 2017 | $1,981 +0.1% | $26,570 +16.5% |
| 2016 | $1,979 +11.6% | $22,800 |
| 2015 | $1,772 | $22,800 +8.2% |
| 2014 | $1,772 +14.1% | $21,070 |
| 2013 | $1,553 | $21,070 +1.8% |
| 2012 | -- | $20,690 |
| 2011 | -- | $20,690 -17.1% |
| 2010 | $1,644 +6.4% | $24,970 |
| 2009 | $1,545 -13.2% | $24,970 -16.2% |
| 2008 | $1,779 +25.3% | $29,810 |
| 2007 | $1,420 | $29,810 +37% |
| 2006 | $1,420 -2.9% | $21,760 |
| 2005 | $1,463 | $21,760 +28.1% |
| 2003 | -- | $16,990 +0.1% |
| 2002 | $1,239 +21.1% | $16,980 |
| 2001 | $1,023 | $16,980 |
Find assessor info on the county website
Monthly payment
Est. payment
Payment breakdown
Explore the cost of this home by adjusting the details. Changes won't be saved.Climate risks
Neighborhood: 63125
Nearby schools
GreatSchools rating
- 7/10Bierbaum Elementary SchoolGrades: K-5Distance: 0.7 mi
- 7/10Margaret Buerkle Middle SchoolGrades: 6-8Distance: 1.5 mi
- 5/10Mehlville High SchoolGrades: 9-12Distance: 1.1 mi
Schools provided by the listing agent
- Elementary: Bierbaum Elem.
- Middle: Margaret Buerkle Middle
- High: Mehlville High School
Source: MARIS. This data may not be complete. We recommend contacting the local school district to confirm school assignments for this home.
- $262,4004 bd2 ba1.1k sqft3604 Apple Orchard Ln, Saint Louis, MO 63125Off Market
- $188,9002 bd1 ba975 sqft3612 Apple Orchard Ln, Saint Louis, MO 63125Off Market
- $240,5003 bd2 ba1.1k sqft3616 Apple Orchard Ln, Saint Louis, MO 63125Off Market
- $194,6002 bd1 ba1k sqft3600 Apple Orchard Ln, Saint Louis, MO 63125Off Market
- $209,8002 bd1 ba1.1k sqft3611 Apple Orchard Ln, Saint Louis, MO 63125Off Market
- $221,9002 bd1 ba1.2k sqft3637 Navajo Dr, Saint Louis, MO 63125Off Market
- $274,3003 bd2 ba1.5k sqft3649 Navajo Dr, Saint Louis, MO 63125Off Market
- $240,5003 bd2 ba1.1k sqft3607 Apple Orchard Ln, Saint Louis, MO 63125Off Market
A local agent can set up tours, give advice and negotiate with sellers.
A local lender can help you make sure your offer is ready when you are.
Similar homes
- $264,9003 bd2 ba988 sqft3909 Southern Aire Dr, Saint Louis, MO 63125For Sale

 MLS ID #26042905, Jim Potterfield, RE/MAX Results. MARIS
 - $244,0003 bd2 ba1.4k sqft110 E Thornton Ave, Saint Louis, MO 63119For Sale
 MLS ID #26026270, Heather T Lewis, Gateway Real Estate. MARIS
 - $227,0002 bd2 ba1.4k sqft305 Amend Dr, Saint Louis, MO 63129For Sale
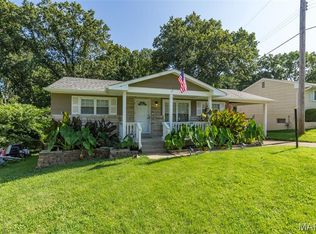 MLS ID #26045606, Kelly M Barger, Coldwell Banker Realty - Gundaker. MARIS
 - $229,5004 bd2 ba1.7k sqft750 Lemay Ferry Rd, Saint Louis, MO 63125For Sale
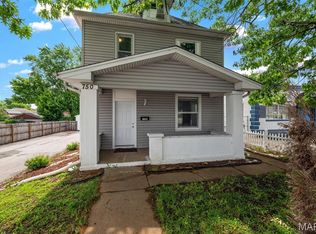 MLS ID #26030325, Angela M Kittner-Brosseau, Keller Williams Realty St. Louis. MARIS
 - $255,0003 bd2 ba1.1k sqft818 Sanders Pl, Saint Louis, MO 63126For SaleMLS ID #26045120, Mitzie D Fenberg, Compass Realty Group. MARIS
- $225,0003 bd1 ba1.1k sqft7800 Benmore St, Saint Louis, MO 63123For SaleMLS ID #26037160, Jane M Ahl, Coldwell Banker Premier Group. MARIS
- $275,0003 bd1 ba940 sqft10954 Vargas Dr, Saint Louis, MO 63123For SaleMLS ID #26037931, David Nations, Keller Williams Realty St. Louis. MARIS
- $247,9003 bd2 ba1.4k sqft635 Lonedell Rd, Arnold, MO 63010For SaleMLS ID #26036957, Robin L Coleman, C4 Realty Group. MARIS
- $225,0002 bd1 ba852 sqft4136 Pasco Dr, Saint Louis, MO 63129For SaleMLS ID #26041008, Dennis Hayden, Coldwell Banker Realty - Gundaker. MARIS
- $265,0003 bd1 ba1.2k sqft805 Brookridge Dr, Saint Louis, MO 63119For SaleMLS ID #26036177, Suzy Richards, Berkshire Hathaway HomeServices Select Properties. MARIS
- $215,0002 bd2 ba1k sqft5181 Jimmy Dr, Arnold, MO 63010For SaleMLS ID #26044913, Daniel W Swanson, RE/MAX Results. MARIS
- $275,0003 bd2 ba1.7k sqft457 Vail Ct, Ballwin, MO 63021For SaleMLS ID #26025802, Paul A Griswold, DRG - Delhougne Realty Group. MARIS
- $230,0003 bd2 ba1.5k sqft4739 Hummel Ave, Saint Louis, MO 63116For SaleMLS ID #26032245, Aaron Mueller, Compass Realty Group. MARIS
- $275,0003 bd2 ba1.4k sqft413 Saint Lawrence Dr, Ballwin, MO 63021For SaleMLS ID #26045404, Todd Stolte, Keller Williams Realty St. Louis. MARIS
- $299,9003 bd3 ba1.2k sqft317 Vasel Dr, Fenton, MO 63026For SaleMLS ID #26047593, Alyssa Waterkotte, Hearth 2 Home LLC. MARIS
- $229,0003 bd2 ba1.1k sqft436 Meacham St, Saint Louis, MO 63122For SaleMLS ID #26026334, Lance Merrick, Real Broker LLC. MARIS
- $239,9004 bd2 ba1.2k sqft10866 Mercer Ct, Saint Ann, MO 63074For SaleMLS ID #26043185, Janelle Stowers, Stowers Realty Group LLC. MARIS
- $279,9003 bd1 ba1.2k sqft824 N Forest Ave, Saint Louis, MO 63119For SaleMLS ID #26038745, Michelle L White, Rosvall Real Estate and Consulting. MARIS
- $245,0003 bd1 ba864 sqft502 Hill Dr, Eureka, MO 63025For SaleMLS ID #26042078, Josh Kahn, Coldwell Banker Premier Group. MARIS
- $248,9003 bd1 ba1.2k sqft810 Forest Ave, Valley Park, MO 63088For SaleMLS ID #26037597, Laurie K Helderle, RE/MAX Best Choice St. Louis. MARIS
