Impeccably maintained ranch in Shaw Garden! This home is 100% move-in ready & provides both a tremendous opportunity for homeowners or someone interested in purchasing as a rental. This low maint. property features 3 bedrooms, full bath & almost 900 square feet of living space. You'll find a 2-car garage, updated flooring, paint, fixtures, kitchen, bathroom & more. Out back is a concrete patio, large flat yard & storage shed. Close proximity to 109 & hwy 44. Walking distance to Elementary School, parks, trails, bar/restaurants/shopping in downtown Eureka.
Active
Listed by: Coldwell Banker Premier Group • Josh Kahn
Price increase: $100K (7/22)
$245,000
502 Hill Dr, Eureka, MO 63025
3beds
864sqft
:
Get pre-qualified$1,665/mo
Single Family Residence
Built in 1960
8,498 Square Feet Lot
$-- Zestimate®
$284/sqft
$-- HOA
What's special
Large flat yardStorage shedUpdated flooring
- 6 days |
- 502 |
- 13 |
Likely to sell faster than
Zillow last checked:
Listing updated:
Listed by:
Josh Kahn 314-496-6935,
Coldwell Banker Premier Group,
Kate Busk 314-680-6707,
Coldwell Banker Premier Group
Source: MARIS,MLS#: 26042078 Originating MLS: St. Louis Association of REALTORS
Originating MLS: St. Louis Association of REALTORSFacts & features
Interior
Bedrooms & bathrooms
- Bedrooms: 3
- Bathrooms: 1
- Full bathrooms: 1
- Main level bathrooms: 1
- Main level bedrooms: 3
Heating
- Forced Air
Cooling
- Central Air
Appliances
- Included: Electric Cooktop, Dishwasher, Disposal
Features
- Flooring: Laminate
- Basement: None
- Has fireplace: No
Interior area
- Total structure area: 864
- Total interior livable area: 864 sqft
- Finished area above ground: 864
Property
Parking
- Total spaces: 2
- Parking features: Garage - Attached
- Attached garage spaces: 2
Features
- Levels: One
- Patio & porch: Patio
- Exterior features: Private Entrance, Private Yard
- Fencing: Fenced
Lot
- Size: 8,498 Square Feet
- Features: Level
Details
- Parcel number: 29V220211
- Special conditions: Standard
Construction
Type & style
- Home type: SingleFamily
- Architectural style: Ranch
- Property subtype: Single Family Residence
Materials
- Frame
- Roof: Architectural Shingle
Condition
- Year built: 1960
Utilities & green energy
- Electric: Ameren
- Sewer: Public Sewer
- Water: Public
- Utilities for property: Cable Available
Community & HOA
Community
- Subdivision: Shaws Garden West 3
HOA
- Has HOA: No
Location
- Region: Eureka
Financial & listing details
- Price per square foot: $284/sqft
- Tax assessed value: $187,000
- Annual tax amount: $2,573
- Date on market: 7/22/2026
- Cumulative days on market: 6 days
- Listing terms: Cash,Conventional,FHA,VA Loan
Estimated market value
Not available
Estimated sales range
Not available
Not available
Price history
| Date | Event | Price |
|---|---|---|
| 7/22/2026 | Price change | $245,000+69%$284/sqft |
Source:  MARIS #26042078 Report a problem MARIS #26042078 Report a problem | ||
| 3/9/2021 | Pending sale | $145,000$168/sqft |
Source: MARIS #21002653 Report a problem | ||
| 3/4/2021 | Sold | -- |
Source: MARIS #21002653 Report a problem | ||
| 1/20/2021 | Contingent | $145,000$168/sqft |
Source:  MARIS #21002653 Report a problem MARIS #21002653 Report a problem | ||
| 1/20/2021 | Pending sale | $145,000$168/sqft |
Source: Metro-plex Group L L C #21002653 Report a problem | ||
| 1/16/2021 | Listed for sale | $145,000+154.4%$168/sqft |
Source: MARIS #21002653 Report a problem | ||
| 2/10/2011 | Sold | -- |
Source: Public Record Report a problem | ||
| 11/19/2010 | Listed for sale | $57,000$66/sqft |
Source: Dolan, Realtors #10062797 Report a problem | ||
| 10/27/2010 | Sold | -- |
Source: Public Record Report a problem | ||
| 10/1/2001 | Sold | -- |
Source: Public Record Report a problem | ||
| 10/15/1999 | Sold | -- |
Source: Public Record Report a problem | ||
Public tax history
| Year | Property taxes | Tax assessment |
|---|---|---|
| 2025 | $2,573 +8.5% | $35,530 +11.8% |
| 2024 | $2,372 -0.1% | $31,770 |
| 2023 | $2,374 +9.3% | $31,770 +17.5% |
| 2022 | $2,172 +0.7% | $27,040 |
| 2021 | $2,156 +4.8% | $27,040 +9.7% |
| 2020 | $2,056 +11.8% | $24,660 |
| 2019 | $1,838 | $24,660 +18.9% |
| 2018 | $1,838 | $20,740 |
| 2017 | $1,838 +3.8% | $20,740 +19.4% |
| 2016 | $1,770 +14.8% | $17,370 |
| 2015 | $1,542 | $17,370 +5.8% |
| 2014 | $1,542 +4.3% | $16,420 |
| 2013 | $1,479 | $16,420 -20.3% |
| 2012 | -- | $20,600 |
| 2011 | -- | $20,600 -5.7% |
| 2010 | $1,761 +4.8% | $21,850 |
| 2009 | $1,680 -8.2% | $21,850 -9.4% |
| 2008 | $1,830 +15.1% | $24,110 |
| 2007 | $1,589 | $24,110 +23.1% |
| 2006 | $1,589 -1.4% | $19,590 |
| 2005 | $1,612 | $19,590 +32.5% |
| 2003 | -- | $14,780 +3.9% |
| 2002 | $1,168 +24.8% | $14,230 |
| 2001 | $936 | $14,230 |
Find assessor info on the county website
Monthly payment
Est. payment
Payment breakdown
Explore the cost of this home by adjusting the details. Changes won't be saved.Climate risks
Neighborhood: 63025
Nearby schools
GreatSchools rating
- 8/10Geggie Elementary SchoolGrades: K-5Distance: 0.3 mi
- 7/10LaSalle Springs Middle SchoolGrades: 6-8Distance: 3.7 mi
- 8/10Eureka Sr. High SchoolGrades: 9-12Distance: 1.2 mi
Schools provided by the listing agent
- Elementary: Geggie Elem.
- Middle: Lasalle Springs Middle
- High: Eureka Sr. High
Source: MARIS. This data may not be complete. We recommend contacting the local school district to confirm school assignments for this home.
- $202,9003 bd1 ba995 sqft500 Hill Dr, Eureka, MO 63025Off Market
- $217,4003 bd1 ba864 sqft504 Hill Dr, Eureka, MO 63025Off Market
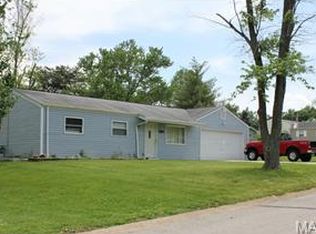
- $--3 bd2 ba889 sqft222 Weber Dr, Eureka, MO 63025Sold

- $204,2003 bd1 ba1k sqft219 Heyden Dr, Eureka, MO 63025Off Market
- $178,7003 bd1 ba864 sqft503 Hill Dr, Eureka, MO 63025Off Market
- $217,2003 bd1 ba1.2k sqft501 Hill Dr, Eureka, MO 63025Off Market
- $259,6004 bd2 ba1.6k sqft217 Heyden Dr, Eureka, MO 63025Off Market
- $229,2003 bd1 ba1.2k sqft220 Weber Dr, Eureka, MO 63025Off Market
A local agent can set up tours, give advice and negotiate with sellers.
A local lender can help you make sure your offer is ready when you are.
Similar homes
- $210,0003 bd4 ba1.2k sqft158 Beard Dr APT C, Eureka, MO 63025For Sale
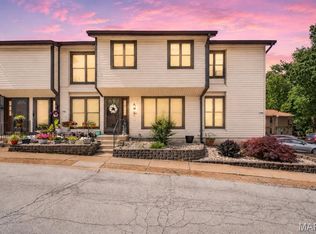
 MLS ID #26036231, Justin M Taylor, The Agency. MARIS
 - $255,0003 bd2 ba1.1k sqft818 Sanders Pl, Saint Louis, MO 63126For Sale
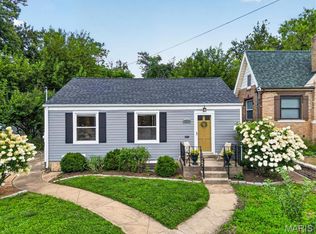 MLS ID #26045120, Mitzie D Fenberg, Compass Realty Group. MARIS
 - $250,0003 bd2 ba1.1k sqft3608 Apple Orchard Ln, Saint Louis, MO 63125For Sale
 MLS ID #26043437, Monica Schmidt, EXP Realty, LLC. MARIS
 - $275,0003 bd1 ba940 sqft10954 Vargas Dr, Saint Louis, MO 63123For Sale
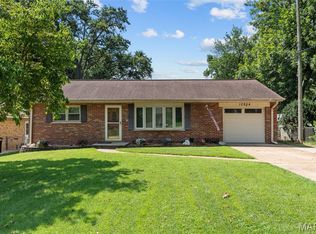 MLS ID #26037931, David Nations, Keller Williams Realty St. Louis. MARIS
 - $248,9003 bd1 ba1.2k sqft810 Forest Ave, Valley Park, MO 63088For SaleMLS ID #26037597, Laurie K Helderle, RE/MAX Best Choice St. Louis. MARIS
- $274,9993 bd2 ba1k sqft2263 McKelvey Rd, Maryland Heights, MO 63043For SaleMLS ID #26047134, Robert A Wadsack, House Sold Easy Realty, LLC. MARIS
- $275,0003 bd3 ba1k sqft4359 Mohegan Dr, Saint Louis, MO 63123For SaleMLS ID #26046371, Wendy Haglin, RE/MAX Results. MARIS
- $264,9003 bd2 ba988 sqft3909 Southern Aire Dr, Saint Louis, MO 63125For SaleMLS ID #26042905, Jim Potterfield, RE/MAX Results. MARIS
- $246,0002 bd2 ba1k sqft219 Lookout Ave, Valley Park, MO 63088For SaleMLS ID #25066983, Michael J Holden, Keller Williams Realty St. Louis. MARIS
- $199,9002 bd1 ba800 sqft2833 Old Hunning Rd, High Ridge, MO 63049For SaleMLS ID #26035661, Tony Brown, Realty Executives Premiere. MARIS
- $255,0004 bd1 ba1.1k sqft3026 Nettie Dr, Saint Louis, MO 63129For SaleMLS ID #26025301, Rachel R Winckowski, RedKey Realty Leaders. MARIS
- $235,0003 bd2 ba960 sqft5418 Oakcrest Dr, Imperial, MO 63052For SaleMLS ID #26024155, Alison M Edwards, EXP Realty, LLC. MARIS
- $275,0003 bd1 ba1.2k sqft8706 Valcour Ave, Saint Louis, MO 63123For SaleMLS ID #26038668, Jim Manning, Three Doors LLC. MARIS
- $257,5002 bd2 ba1k sqft115 Carriage View Dr, Grover, MO 63040For SaleMLS ID #26036036, Roberta A Doherty, Nettwork Global. MARIS
- $295,0003 bd2 ba1k sqft404 Spring Meadows Dr, Ballwin, MO 63011For SaleMLS ID #26039413, Christoph A Dewald, EXP Realty, LLC. MARIS
- $225,0002 bd1 ba852 sqft4136 Pasco Dr, Saint Louis, MO 63129For SaleMLS ID #26041008, Dennis Hayden, Coldwell Banker Realty - Gundaker. MARIS
- $275,0003 bd1 ba1.2k sqft805 Brookridge Dr, Saint Louis, MO 63119For SaleMLS ID #26036177, Suzy Richards, Berkshire Hathaway HomeServices Select Properties. MARIS
- $225,0003 bd1 ba1.1k sqft7800 Benmore St, Saint Louis, MO 63123For SaleMLS ID #26037160, Jane M Ahl, Coldwell Banker Premier Group. MARIS
- $299,9003 bd2 ba1.2k sqft9200 Papoose Dr, Saint Louis, MO 63123For SaleMLS ID #26046506, Heather T Lewis, Gateway Real Estate. MARIS
- $285,0003 bd1 ba1.2k sqft11376 Revere Ln, Saint Louis, MO 63128For SaleMLS ID #26042122, Thomas G Bannister, Nettwork Global. MARIS
