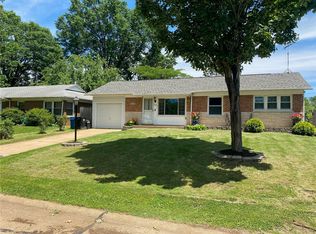
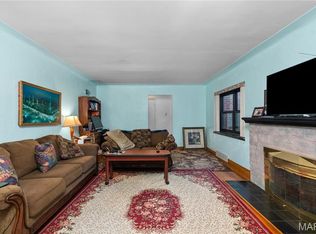
Super cute and clean! 3 bedrooms 2.5 baths. Front porch welcomes your friends and family into the living room with wood floors. Modern kitchen with oak cabinets that boast glass doors. Stainless appliances including the refrig. Dining room offers wood floors and room to share a meal. The primary bedroom includes 1/2 bath for convenience. Lower level in finished and bright. Laundry room is large and bright. Full bath is lovely.
Active
Listed by: RE/MAX Results • Wendy Haglin
$275,000
4359 Mohegan Dr, Saint Louis, MO 63123
3beds
1,030sqft
:
Get pre-qualified$1,851/mo
Single Family Residence
Built in 1955
6,538 Square Feet Lot
$-- Zestimate®
$267/sqft
$1/mo HOA
What's special
- 3 days |
- 1,107 |
- 89 |
Zillow last checked:
Listing updated:
Listed by:
Wendy Haglin 314-910-3410,
RE/MAX Results
Source: MARIS,MLS#: 26046371 Originating MLS: St. Louis Association of REALTORS
Originating MLS: St. Louis Association of REALTORSFacts & features
Interior
Bedrooms & bathrooms
- Bedrooms: 3
- Bathrooms: 3
- Full bathrooms: 2
- 1/2 bathrooms: 1
- Main level bathrooms: 2
- Main level bedrooms: 3
Primary bedroom
- Features: Floor Covering: Carpeting
- Level: Main
- Area: 165
- Dimensions: 15x11
Bedroom 2
- Features: Floor Covering: Carpeting
- Level: Main
- Area: 120
- Dimensions: 10x12
Bedroom 3
- Features: Floor Covering: Wood
- Level: Main
- Area: 81
- Dimensions: 9x9
Dining room
- Features: Floor Covering: Wood
- Level: Main
- Area: 108
- Dimensions: 9x12
Kitchen
- Features: Floor Covering: Ceramic Tile
- Level: Main
- Area: 108
- Dimensions: 9x12
Laundry
- Features: Floor Covering: Concrete
- Level: Basement
- Area: 162
- Dimensions: 18x9
Living room
- Features: Floor Covering: Wood
- Level: Main
- Area: 198
- Dimensions: 18x11
Recreation room
- Features: Floor Covering: Carpeting
- Level: Basement
- Area: 420
- Dimensions: 30x14
Heating
- Natural Gas
Cooling
- Central Air
Appliances
- Laundry: In Basement
Features
- Bar, Pantry, Separate Dining, Wet Bar
- Has basement: Yes
- Has fireplace: No
Interior area
- Total structure area: 1,030
- Total interior livable area: 1,030 sqft
- Finished area above ground: 1,030
- Finished area below ground: 900
Property
Parking
- Total spaces: 1
- Parking features: Attached, Concrete
- Attached garage spaces: 1
Features
- Levels: One
Lot
- Size: 6,538 Square Feet
- Features: Back Yard, Front Yard, Level, Rectangular Lot
Details
- Parcel number: 26H420174
- Special conditions: Standard
Construction
Type & style
- Home type: SingleFamily
- Architectural style: Traditional
- Property subtype: Single Family Residence
Materials
- Brick
- Roof: Architectural Shingle
Condition
- Year built: 1955
Utilities & green energy
- Electric: Single Phase
- Sewer: Public Sewer
- Water: Public
- Utilities for property: Cable Connected, Electricity Connected, Natural Gas Connected, Sewer Connected, Water Connected
Community & HOA
Community
- Subdivision: Indian Hills
HOA
- Has HOA: Yes
- Amenities included: Common Ground
- Services included: Maintenance Grounds
- HOA fee: $15 annually
- HOA name: Indian Hills
Location
- Region: Saint Louis
Financial & listing details
- Price per square foot: $267/sqft
- Tax assessed value: $213,900
- Annual tax amount: $2,723
- Date on market: 7/23/2026
- Cumulative days on market: 4 days
- Listing terms: Cash,Conventional,FHA,VA Loan
- Electric utility on property: Yes
Estimated market value
Not available
Estimated sales range
Not available
Not available
Price history
| Date | Event | Price |
|---|---|---|
| 7/23/2026 | Listed for sale | $275,000$267/sqft |
Source:  MARIS #26046371 Report a problem MARIS #26046371 Report a problem | ||
Public tax history
| Year | Property taxes | Tax assessment |
|---|---|---|
| 2025 | $2,723 +6% | $40,640 +15.2% |
| 2024 | $2,568 +1.6% | $35,280 |
| 2023 | $2,527 +3.9% | $35,280 +22.9% |
| 2022 | $2,433 +10.5% | $28,710 |
| 2021 | $2,202 +1.7% | $28,710 +9.7% |
| 2020 | $2,167 +1.5% | $26,160 |
| 2019 | $2,135 | $26,160 +14.1% |
| 2018 | $2,135 | $22,920 |
| 2017 | $2,135 +6.5% | $22,920 +8% |
| 2016 | $2,005 +6.1% | $21,230 |
| 2015 | $1,890 | $21,230 -3.7% |
| 2014 | $1,890 -4.3% | $22,040 |
| 2013 | $1,976 | $22,040 -7.8% |
| 2012 | -- | $23,900 |
| 2011 | -- | $23,900 -1.4% |
| 2010 | $1,597 +5.6% | $24,230 |
| 2009 | $1,512 -15.7% | $24,230 -16% |
| 2008 | $1,794 +14.9% | $28,860 |
| 2007 | $1,561 | $28,860 +20.9% |
| 2006 | $1,561 -2.7% | $23,880 |
| 2005 | $1,603 | $23,880 +34.3% |
| 2003 | -- | $17,780 +0.6% |
| 2002 | $1,316 +36.3% | $17,670 |
| 2001 | $966 | $17,670 |
Find assessor info on the county website
Monthly payment
Est. payment
Payment breakdown
Explore the cost of this home by adjusting the details. Changes won't be saved.Climate risks
Neighborhood: 63123
Nearby schools
GreatSchools rating
- 5/10Bayless Elementary SchoolGrades: PK-5Distance: 0.5 mi
- 7/10Bayless Jr. High SchoolGrades: 6-8Distance: 0.4 mi
- 6/10Bayless Sr. High SchoolGrades: 9-12Distance: 0.5 mi
Schools provided by the listing agent
- Elementary: Bayless Elem.
- Middle: Bayless Jr. High
- High: Bayless Sr. High
Source: MARIS. This data may not be complete. We recommend contacting the local school district to confirm school assignments for this home.
- $216,4003 bd1 ba1k sqft4351 Mohegan Dr, Saint Louis, MO 63123Off Market
- $--3 bd2 ba1k sqft4347 Mohegan Dr, Saint Louis, MO 63123Sold
- $237,4003 bd1 ba1k sqft4355 Mohegan Dr, Saint Louis, MO 63123Off Market
- $280,1003 bd3 ba2k sqft4343 Mohegan Dr, Saint Louis, MO 63123Off Market
- $222,6003 bd1 ba1k sqft4352 Mohegan Dr, Saint Louis, MO 63123Off Market
- $220,7003 bd1 ba1.1k sqft4354 Dar Ln, Saint Louis, MO 63123Off Market
- $261,7003 bd3 ba1.5k sqft4360 Dar Ln, Saint Louis, MO 63123Off Market
- $235,9002 bd2 ba941 sqft4348 Dar Ln, Saint Louis, MO 63123Off Market
A local agent can set up tours, give advice and negotiate with sellers.
A local lender can help you make sure your offer is ready when you are.
Similar homes
- $225,0003 bd1 ba1.1k sqft7800 Benmore St, Saint Louis, MO 63123For Sale

 MLS ID #26037160, Jane M Ahl, Coldwell Banker Premier Group. MARIS
 - $359,0003 bd2 ba1.5k sqft701 Garlyn Ct, Saint Louis, MO 63123For Sale
 MLS ID #26028486, Pamela Berra, ReeceNichols Real Estate. MARIS
 - $264,9003 bd1 ba1.2k sqft8351 S Laclede Station Rd, Saint Louis, MO 63123For Sale
 MLS ID #26037594, Elijah F Johnson, Sansone Residential Collective LLC. MARIS
 - $275,0002 bd1 ba972 sqft6558 Oleatha Ave, Saint Louis, MO 63139For Sale
 MLS ID #26046726, Anna M Chancellor, Garcia Properties. MARIS
 - $275,0003 bd1 ba1.2k sqft805 Brookridge Dr, Saint Louis, MO 63119For SaleMLS ID #26036177, Suzy Richards, Berkshire Hathaway HomeServices Select Properties. MARIS
- $269,0003 bd2 ba1.2k sqft6531 Bancroft Ave, Saint Louis, MO 63109For SaleMLS ID #26024355, Bill Schrimpf, Realty Source. MARIS
- $250,0003 bd1 ba1.1k sqft5428 Terry Dr, High Ridge, MO 63049For SaleMLS ID #26045564, Alecia M Valencia, Coldwell Banker Realty - Gundaker. MARIS
- $255,0002 bd1 ba1.2k sqft4963 Sutherland Ave, Saint Louis, MO 63109For SaleMLS ID #26046744, Anna M Chancellor, Garcia Properties. MARIS
- $274,9993 bd2 ba1k sqft2263 McKelvey Rd, Maryland Heights, MO 63043For SaleMLS ID #26047134, Robert A Wadsack, House Sold Easy Realty, LLC. MARIS
- $249,0003 bd2 ba1.3k sqft3442 Saint Donald Ln, Saint Ann, MO 63074For SaleMLS ID #26047001, Mila Schumacher, Coldwell Banker Realty - Gundaker. MARIS
- $160,0002 bd1 ba1k sqft308 Bayless Ave, Saint Louis, MO 63125For SaleMLS ID #26045810, Marcela M Ochoa Munoz, Key-West Property Partners brokered by EXP Realty, LLC. MARIS
- $279,0003 bd1 ba1.3k sqft6217 Marmaduke Ave, Saint Louis, MO 63139For SaleMLS ID #26040140, Sam Row, Keller Williams Pinnacle. MARIS
- $214,9003 bd1 ba960 sqft4233 Delor St, Saint Louis, MO 63116For SaleMLS ID #26045593, Brock T Mashburn, Garcia Properties. MARIS
- $269,9002 bd1 ba1k sqft7917 Hicks Ave, Saint Louis, MO 63117For SaleMLS ID #26042904, Lindsay Doerr, Magnolia Real Estate. MARIS
- $255,0004 bd1 ba1.1k sqft3026 Nettie Dr, Saint Louis, MO 63129For SaleMLS ID #26025301, Rachel R Winckowski, RedKey Realty Leaders. MARIS
- $170,0002 bd1 ba888 sqft7017 Foxcroft Dr, Saint Louis, MO 63123For SaleMLS ID #26040378, Thomas G Bannister, Nettwork Global. MARIS
- $239,9002 bd1 ba1k sqft6916 Hampton Ave, Saint Louis, MO 63109For SaleMLS ID #26034082, April D Sanders, Redfin Corporation. MARIS
- $215,0002 bd1 ba968 sqft6112 Newport Ave, Saint Louis, MO 63116For SaleMLS ID #26032476, James Rocchio, Powerhaus Realty. MARIS
- $324,9003 bd1 ba1k sqft4684 Venarde Dr, Saint Louis, MO 63128For SaleMLS ID #26038948, Heather A Reeves, RE/MAX Results. MARIS
- $185,0002 bd1 ba1.1k sqft5351 Alfred Ave, Saint Louis, MO 63116For SaleMLS ID #26046795, Brittni L Wilcox, Realty Executives of St. Louis. MARIS
