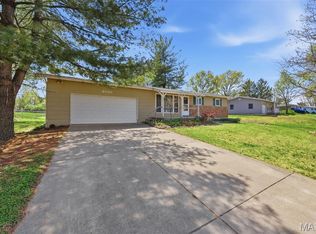
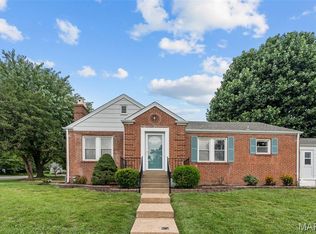
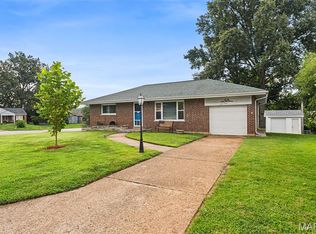
If you’re looking for space, updates, and a yard that’s hard to come by, this one delivers. Sitting on over half an acre, this 4-bedroom home gives you room to live, play, and grow. Inside, you’ll find an eat-in kitchen that’s perfect for everyday meals and gathering, plus a partially finished basement ready for movie nights, a home gym, or whatever fits your lifestyle. Big-ticket items are already handled with a newer roof, siding, and an updated electrical panel so you can focus on making it your own. Add in the one-car garage and you’ve got a solid, well-rounded home with both comfort and potential.
Active under contract
Listed by: RedKey Realty Leaders • Rachel R Winckowski • 314-477-8130
$255,000
3026 Nettie Dr, Saint Louis, MO 63129
4beds
1,164sqft
Single Family Residence
Built in 1961
0.66 Acres Lot
$-- Zestimate®
$219/sqft
$-- HOA
What's special
One-car garagePartially finished basementOver half an acreEat-in kitchenNewer roof
- 52 days |
- 777 |
- 49 |
Zillow last checked:
Listing updated:
Listed by:
Rachel R Winckowski 314-477-8130,
RedKey Realty Leaders
Source: MARIS,MLS#: 26025301 Originating MLS: St. Louis Association of REALTORS
Originating MLS: St. Louis Association of REALTORSFacts & features
Interior
Bedrooms & bathrooms
- Bedrooms: 4
- Bathrooms: 1
- Full bathrooms: 1
- Main level bathrooms: 1
- Main level bedrooms: 4
Bedroom
- Level: First
- Area: 130
- Dimensions: 10x13
Bedroom 2
- Level: First
- Area: 140
- Dimensions: 14x10
Bedroom 3
- Level: First
- Area: 117
- Dimensions: 13x9
Bedroom 4
- Level: First
- Area: 72
- Dimensions: 8x9
Kitchen
- Level: First
- Area: 187
- Dimensions: 17x11
Living room
- Level: First
- Area: 165
- Dimensions: 15x11
Heating
- Natural Gas
Cooling
- Ceiling Fan(s), Central Air
Features
- Basement: Partially Finished
- Has fireplace: No
Interior area
- Total structure area: 1,164
- Total interior livable area: 1,164 sqft
- Finished area above ground: 1,164
Property
Parking
- Total spaces: 1
- Parking features: Garage
- Garage spaces: 1
Features
- Levels: One
Lot
- Size: 0.66 Acres
- Features: Back Yard
Details
- Parcel number: 34J140085
- Special conditions: Standard
Construction
Type & style
- Home type: SingleFamily
- Architectural style: Ranch
- Property subtype: Single Family Residence
Materials
- Vinyl Siding
Condition
- Year built: 1961
Utilities & green energy
- Electric: Ameren
- Sewer: Septic Tank
- Water: Public
- Utilities for property: Cable Available
Community & HOA
Community
- Subdivision: Beckers Divide Add 2
HOA
- Has HOA: No
Location
- Region: Saint Louis
Financial & listing details
- Price per square foot: $219/sqft
- Tax assessed value: $213,200
- Annual tax amount: $2,539
- Date on market: 4/29/2026
- Cumulative days on market: 52 days
- Listing terms: Cash,Conventional,FHA,VA Loan
Estimated market value
Not available
Estimated sales range
Not available
Not available
Price history
| Date | Event | Price |
|---|---|---|
| 8/9/2026 | Contingent | $255,000$219/sqft |
Source:  MARIS #26025301 Report a problem MARIS #26025301 Report a problem | ||
| 7/16/2026 | Listed for sale | $255,000$219/sqft |
Source: MARIS #26025301 Report a problem | ||
| 5/21/2026 | Listing removed | $255,000$219/sqft |
Source: MARIS #26025301 Report a problem | ||
| 5/1/2026 | Contingent | $255,000$219/sqft |
Source: MARIS #26025301 Report a problem | ||
| 4/29/2026 | Listed for sale | $255,000+2%$219/sqft |
Source: MARIS #26025301 Report a problem | ||
| 12/16/2025 | Listing removed | $249,900$215/sqft |
Source: MARIS #25059253 Report a problem | ||
| 11/10/2025 | Listed for sale | $249,900$215/sqft |
Source: MARIS #25059253 Report a problem | ||
| 10/20/2025 | Pending sale | $249,900$215/sqft |
Source: MARIS #25059253 Report a problem | ||
| 9/16/2025 | Price change | $249,900-3.8%$215/sqft |
Source: MARIS #25059253 Report a problem | ||
| 8/28/2025 | Listed for sale | $259,900+8.7%$223/sqft |
Source: MARIS #25059253 Report a problem | ||
| 12/10/2024 | Listing removed | $239,000$205/sqft |
Source: MARIS #24060129 Report a problem | ||
| 11/28/2024 | Pending sale | $239,000$205/sqft |
Source: MARIS #24060129 Report a problem | ||
| 10/10/2024 | Price change | $239,000-4%$205/sqft |
Source: MARIS #24060129 Report a problem | ||
| 9/26/2024 | Listed for sale | $249,000+42.3%$214/sqft |
Source: MARIS #24060129 Report a problem | ||
| 11/28/2023 | Sold | -- |
Source: MARIS #23059375 Report a problem | ||
| 10/11/2023 | Pending sale | $175,000$150/sqft |
Source: MARIS #23059375 Report a problem | ||
| 10/6/2023 | Listed for sale | $175,000$150/sqft |
Source: MARIS #23059375 Report a problem | ||
| 6/1/1999 | Sold | -- |
Source: Public Record Report a problem | ||
Public tax history
| Year | Property taxes | Tax assessment |
|---|---|---|
| 2025 | $2,539 +0.5% | $40,510 +8.1% |
| 2024 | $2,526 +1.3% | $37,460 |
| 2023 | $2,494 +28.8% | $37,460 +28.6% |
| 2022 | $1,936 +3.3% | $29,140 |
| 2021 | $1,874 +1.9% | $29,140 +7.2% |
| 2020 | $1,838 +12.1% | $27,190 |
| 2019 | $1,640 | $27,190 +24% |
| 2018 | $1,640 | $21,930 |
| 2017 | $1,640 +0.1% | $21,930 -10.5% |
| 2016 | $1,638 -13.9% | $24,510 |
| 2015 | $1,903 | $24,510 -7.1% |
| 2014 | $1,903 +0.2% | $26,390 |
| 2013 | $1,899 | $26,390 -0.3% |
| 2012 | -- | $26,470 |
| 2011 | -- | $26,470 +3% |
| 2010 | $1,656 +4.2% | $25,690 |
| 2009 | $1,589 -0.1% | $25,690 -5.4% |
| 2008 | $1,591 +11.2% | $27,170 |
| 2007 | $1,431 | $27,170 +21.8% |
| 2006 | $1,431 -3% | $22,310 |
| 2005 | $1,475 | $22,310 +27.1% |
| 2003 | -- | $17,560 -3.6% |
| 2002 | $1,304 +17.7% | $18,220 |
| 2001 | $1,108 | $18,220 |
Find assessor info on the county website
Monthly payment
Est. payment
Payment breakdown
Explore the cost of this home by adjusting the details. Changes won't be saved.Climate risks
Neighborhood: 63129
Nearby schools
GreatSchools rating
- 7/10Rogers Elementary SchoolGrades: K-5Distance: 1.1 mi
- 10/10Oakville Middle SchoolGrades: 6-8Distance: 2.2 mi
- 9/10Oakville Sr. High SchoolGrades: 9-12Distance: 2.7 mi
Schools provided by the listing agent
- Elementary: Rogers Elem.
- Middle: Oakville Middle
- High: Oakville Sr. High
Source: MARIS. This data may not be complete. We recommend contacting the local school district to confirm school assignments for this home.
- $--3 bd1 ba1.5k sqft3020 Nettie Dr, Saint Louis, MO 63129Sold
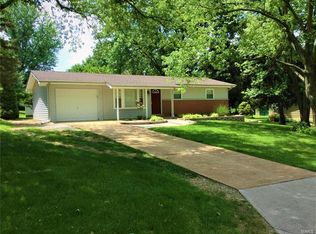
- $240,7003 bd1 ba912 sqft3032 Nettie Dr, Saint Louis, MO 63129Off Market
- $244,5003 bd1 ba912 sqft3014 Nettie Dr, Saint Louis, MO 63129Off Market
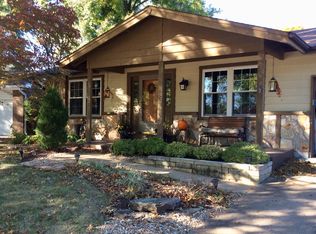
- $367,3003 bd3 ba1.6k sqft3021 Sugar Mill Ct, Saint Louis, MO 63129Off Market
- $245,8003 bd2 ba1.6k sqft3017 Sugar Mill Ct, Saint Louis, MO 63129Off Market
- $225,1003 bd1 ba912 sqft3038 Nettie Dr, Saint Louis, MO 63129Off Market
- $354,7003 bd3 ba1.7k sqft3013 Sugar Mill Ct, Saint Louis, MO 63129Off Market
- $395,7004 bd2 ba2.2k sqft3027 Sugar Mill Ct, Saint Louis, MO 63129Off Market
A local agent can set up tours, give advice and negotiate with sellers.
A local lender can help you make sure your offer is ready when you are.
Similar homes
- $309,9003 bd2 ba1.2k sqft6272 Treeridge Trl, Saint Louis, MO 63129For Sale

 MLS ID #26031188, Christine Mudd, SCHNEIDER Real Estate. MARIS
 - $280,0003 bd2 ba1.5k sqft5221 Butler Hill Estates Dr, Saint Louis, MO 63128For Sale
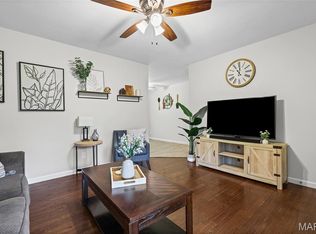 MLS ID #26049762, Brittany N Carter, Nettwork Global. MARIS
 - $256,9502 bd1 ba1.2k sqft10951 Cosmos Dr, Saint Louis, MO 63123For Sale
 MLS ID #26051814, John Fuglsang, Ryan L. Richert. MARIS
 - $259,9002 bd2 ba940 sqft9420 High Hill Ct, Saint Louis, MO 63126For Sale
 MLS ID #26052681, Crystal Robertson, EXP Realty, LLC. MARIS
 - $262,0003 bd1 ba1.3k sqft5020 Dulin Creek Rd, House Springs, MO 63051For SaleMLS ID #26052771, Lauren A Carver, EXP Realty, LLC. MARIS
- $258,9003 bd3 ba960 sqft52 Lois Ln, Fenton, MO 63026For SaleMLS ID #26052263, Cindy K Schindler, Coldwell Banker Realty - Gundaker West Regional. MARIS
- $195,0002 bd2 ba1k sqft4434 Pegasus Dr, Saint Louis, MO 63129For SaleMLS ID #26024113, Frank E Krajczar, RedKey Realty Leaders. MARIS
- $262,5003 bd1 ba1.4k sqft10917 Larkspur Dr, Saint Louis, MO 63123For SaleMLS ID #26046196, Bryan Vancil, Vancil Brothers Realty. MARIS
- $275,0003 bd1 ba1.2k sqft11376 Revere Ln, Saint Louis, MO 63128For SaleMLS ID #26042122, Thomas G Bannister, Nettwork Global. MARIS
- $225,0003 bd2 ba1.4k sqft4422 Pegasus Dr, Saint Louis, MO 63129For SaleMLS ID #26042295, Nathan Pfitzer, Keller Williams Realty St. Louis. MARIS
- $230,0003 bd2 ba1.4k sqft2101 Linnus Dr, High Ridge, MO 63049For SaleMLS ID #26052040, Lisa Rozier, Nettwork Global. MARIS
- $289,9003 bd2 ba1.5k sqft6334 Hurstgreen Ln, Saint Louis, MO 63123For SaleMLS ID #26049801, Lin K Staum, EXP Realty, LLC. MARIS
- $264,5003 bd2 ba1k sqft1726 Clark Ln, Barnhart, MO 63012For SaleMLS ID #26051587, Lynda I Steiner, RE/MAX Best Choice St. Louis. MARIS
- $249,0004 bd2 ba1.5k sqft904 Sheridan Ln, Waterloo, IL 62298For SaleMLS ID #26046652, Jenny A Wisniewski, Landmark Realty. MARIS
- $220,0002 bd2 ba1k sqft5916 State Road Pp, High Ridge, MO 63049For SaleMLS ID #26053729, Dan Snodgrass, Keller Williams Realty St. Louis. MARIS
- $255,0003 bd2 ba1.2k sqft6726 Duckworth Ct, House Springs, MO 63051For SaleMLS ID #26044760, Frank W Copanas, RE/MAX Best Choice. MARIS
- $275,0003 bd2 ba1.2k sqft14 Arlington Oaks Dr, Cedar Hill, MO 63016For SaleMLS ID #26051316, Joshua Wicks, Berkshire Hathaway HomeServices Select Properties. MARIS
- $249,9003 bd2 ba1.1k sqft729 Joachim St, Festus, MO 63028For SaleMLS ID #26050916, Holly A Kennedy, Exit Elite Realty. MARIS
- $219,9003 bd1 ba864 sqft7834 Fleta St, Saint Louis, MO 63123For SaleMLS ID #26049910, Sarah N Nguyen-Bani, RE/MAX Results. MARIS
- $275,9003 bd2 ba988 sqft3261 Five Oaks Dr, Arnold, MO 63010For SaleMLS ID #26031457, Meg C Colyer, Vancil Brothers Realty. MARIS
