Welcome to this charming 3-bedroom, 2-bath home in Cedar Hill! The main level features vaulted ceilings with a fireplace and new flooring throughout, along with fresh, updated paint that gives the home a bright, refreshed feel. The spacious unfinished basement offers tons of potential for additional living space, a recreation area, home gym, workshop, or storage. Enjoy relaxing or entertaining on the covered deck overlooking the property. Recent updates include a new dishwasher and sink/garbage disposal. For added peace of mind, the home comes with a 1-year systems home warranty. Don't miss this opportunity to make this well-maintained home your own!
Coming soon
Listed by: Berkshire Hathaway HomeServices Select Properties • Joshua Wicks • 314-221-2911
$275,000
14 Arlington Oaks Dr, Cedar Hill, MO 63016
3beds
1,260sqft
Single Family Residence
Built in 1990
0.33 Acres Lot
$260,600 Zestimate®
$218/sqft
$38/mo HOA
What's special
- 3 days |
- 211 |
- 7 |
Zillow last checked:
Listing updated:
Listed by:
Joshua Wicks 314-221-2911,
Berkshire Hathaway HomeServices Select Properties
Source: MARIS,MLS#: 26051316 Originating MLS: Southern Gateway Association of REALTORS
Originating MLS: Southern Gateway Association of REALTORSFacts & features
Interior
Bedrooms & bathrooms
- Bedrooms: 3
- Bathrooms: 2
- Full bathrooms: 2
- Main level bathrooms: 2
- Main level bedrooms: 3
Primary bedroom
- Features: Floor Covering: Laminate
- Level: Main
- Area: 165
- Dimensions: 15x11
Bedroom 2
- Features: Floor Covering: Carpeting
- Level: Main
- Area: 130
- Dimensions: 13x10
Bedroom 3
- Features: Floor Covering: Carpeting
- Level: Main
- Area: 99
- Dimensions: 11x9
Primary bathroom
- Features: Floor Covering: Luxury Vinyl Plank
- Level: Main
- Area: 30
- Dimensions: 5x6
Bathroom
- Features: Floor Covering: Luxury Vinyl Plank
- Level: Main
- Area: 20
- Dimensions: 5x4
Living room
- Features: Floor Covering: Luxury Vinyl Plank
- Level: Main
- Area: 266
- Dimensions: 19x14
Heating
- Electric
Cooling
- Attic Fan, Ceiling Fan(s), Central Air, Electric
Appliances
- Included: Electric Cooktop, ENERGY STAR Qualified Dishwasher, Disposal, Microwave, Convection Oven, Range Hood, Refrigerator, Electric Water Heater
- Laundry: Laundry Room, Main Level
Features
- Ceiling Fan(s), High Ceilings, Open Floorplan, Vaulted Ceiling(s)
- Flooring: Carpet, Concrete, Luxury Vinyl
- Has basement: Yes
- Number of fireplaces: 1
- Fireplace features: Blower Fan, Living Room
Interior area
- Total structure area: 1,260
- Total interior livable area: 1,260 sqft
- Finished area above ground: 1,260
Property
Parking
- Total spaces: 2
- Parking features: Deck
- Attached garage spaces: 2
Features
- Levels: One
- Patio & porch: Covered, Deck, Porch, Rear Porch
- Exterior features: Playground
- Pool features: None
Lot
- Size: 0.33 Acres
- Features: Back Yard, Cul-De-Sac
Details
- Parcel number: 066.024.03002001.29
- Special conditions: Standard
Construction
Type & style
- Home type: SingleFamily
- Architectural style: A-Frame
- Property subtype: Single Family Residence
Materials
- Attic/Crawl Hatchway(s) Insulated, Vinyl Siding
- Roof: Shingle
Condition
- Year built: 1990
Details
- Warranty included: Yes
Utilities & green energy
- Electric: Ameren
- Sewer: Public Sewer
- Water: Public
- Utilities for property: Cable Available, Electricity Available, Water Available
Community & HOA
Community
- Security: Fire Alarm
- Subdivision: Barrington Oaks 02
HOA
- Has HOA: Yes
- Amenities included: None
- Services included: Maintenance Parking/Roads, Snow Removal
- HOA fee: $450 annually
- HOA name: Village of Barrington Oaks
Location
- Region: Cedar Hill
Financial & listing details
- Price per square foot: $218/sqft
- Tax assessed value: $160,500
- Annual tax amount: $2,281
- Date on market: 8/17/2026
- Listing terms: Cash,Conventional,FHA,USDA Loan,VA Loan
- Electric utility on property: Yes
Estimated market value
$260,600
$229,000 - $294,000
$1,724/mo
Price history
| Date | Event | Price |
|---|---|---|
| 3/19/2025 | Sold | -- |
Source:  MARIS #25006237 Report a problem MARIS #25006237 Report a problem | ||
| 2/18/2025 | Pending sale | $239,000$190/sqft |
Source: MARIS #25006237 Report a problem | ||
| 2/7/2025 | Listed for sale | $239,000-2.4%$190/sqft |
Source: MARIS #25006237 Report a problem | ||
| 12/30/2024 | Listing removed | $245,000$194/sqft |
Source: MARIS #24059843 Report a problem | ||
| 12/12/2024 | Price change | $245,000-5.8%$194/sqft |
Source: MARIS #24059843 Report a problem | ||
| 11/18/2024 | Price change | $260,000-1.9%$206/sqft |
Source: MARIS #24059843 Report a problem | ||
| 10/18/2024 | Listed for sale | $265,000$210/sqft |
Source: MARIS #24059843 Report a problem | ||
Public tax history
| Year | Property taxes | Tax assessment |
|---|---|---|
| 2025 | $2,281 +6.7% | $30,500 +8.2% |
| 2024 | $2,137 +0.4% | $28,200 |
| 2023 | $2,130 +487.9% | $28,200 +487.5% |
| 2022 | $362 +1% | $4,800 |
| 2021 | $359 +10.9% | $4,800 +14.3% |
| 2020 | $323 -82.6% | $4,200 -82.6% |
| 2019 | $1,855 | $24,100 |
| 2018 | $1,855 +5.3% | $24,100 |
| 2017 | $1,762 | $24,100 +7.6% |
| 2016 | $1,762 +7.5% | $22,400 |
| 2015 | $1,639 | $22,400 |
Find assessor info on the county website
Monthly payment
Est. payment
Payment breakdown
Explore the cost of this home by adjusting the details. Changes won't be saved.Climate risks
Neighborhood: 63016
Nearby schools
GreatSchools rating
- 5/10Maple Grove Elementary SchoolGrades: K-5Distance: 3.4 mi
- 4/10Northwest Valley SchoolGrades: 6-8Distance: 6 mi
- 6/10Northwest High SchoolGrades: 9-12Distance: 1.2 mi
Schools provided by the listing agent
- Elementary: Cedar Springs Elem.
- Middle: Northwest Valley School
- High: Northwest High
Source: MARIS. This data may not be complete. We recommend contacting the local school district to confirm school assignments for this home.
- $270,300-- bd2 ba1.4k sqft6526 Barbarton Oaks Dr, Cedar Hill, MO 63016Off Market
- $269,0003 bd2 ba1.3k sqft10 Arlington Oaks Dr, Cedar Hill, MO 63016Off Market
- $315,7004 bd3 ba1.2k sqft15 Arlington Oaks Dr, Cedar Hill, MO 63016Off Market

- $286,900-- bd2 ba1.5k sqft6524 Barbarton Oaks Dr, Cedar Hill, MO 63016Off Market
- $297,5003 bd3 ba1.3k sqft11 Arlington Oaks Dr, Cedar Hill, MO 63016Off Market
- $288,300-- bd2 ba1.3k sqft8 Arlington Oaks Dr, Cedar Hill, MO 63016Off Market
- $281,500-- bd2 ba1.2k sqft6528 Barbarton Oaks Dr, Cedar Hill, MO 63016Off Market
- $283,1003 bd2 ba1.4k sqft6523 Covington Oaks Dr, Cedar Hill, MO 63016Off Market
A local agent can set up tours, give advice and negotiate with sellers.
A local lender can help you make sure your offer is ready when you are.
Similar homes
- $319,0003 bd3 ba1.3k sqft6131 Barrington Oaks Dr, Cedar Hill, MO 63016For Sale

 MLS ID #26050828, Leonmarie T Benner, RE/MAX Results. MARIS
 - $280,0003 bd2 ba1.3k sqft6167 Sunset Dr, Cedar Hill, MO 63016For Sale By Owner
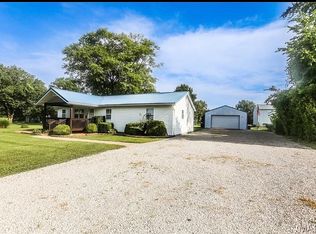
- $264,5003 bd2 ba1k sqft1726 Clark Ln, Barnhart, MO 63012For Sale
 MLS ID #26051587, Lynda I Steiner, RE/MAX Best Choice St. Louis. MARIS
 - $255,0003 bd2 ba1.2k sqft6726 Duckworth Ct, House Springs, MO 63051For Sale
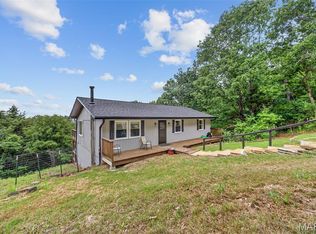 MLS ID #26044760, Frank W Copanas, RE/MAX Best Choice. MARIS
 - $258,9003 bd3 ba960 sqft52 Lois Ln, Fenton, MO 63026For SaleMLS ID #26052263, Cindy K Schindler, Coldwell Banker Realty - Gundaker West Regional. MARIS
- $289,9003 bd2 ba975 sqft1110 Burgundy Ln, Ballwin, MO 63011For SaleMLS ID #26052420, Pamela Deiab, Platinum Realty of St. Louis. MARIS
- $314,0003 bd2 ba1.5k sqft1236 Highway 109 St, Glencoe, MO 63038For SaleMLS ID #26052417, Sabih H Javed, Worth Clark Realty. MARIS
- $274,9003 bd2 ba1.6k sqft1511 Westvale Dr, Festus, MO 63028For SaleMLS ID #26051828, Julie A Nagle, RE/MAX Platinum. MARIS
- $285,9003 bd3 ba1.8k sqft5541 Wagon Train Dr, House Springs, MO 63051For SaleMLS ID #26051540, Angela M Kittner-Brosseau, Keller Williams Realty St. Louis. MARIS
- $324,9004 bd2 ba1.4k sqft7034 Brooks Farm Dr, House Springs, MO 63051For SaleMLS ID #26052775, Julie E Moss, Midtown Realty, LLC. MARIS
- $279,9004 bd2 ba1.8k sqft2166 Catlin Ct, Barnhart, MO 63012For SaleMLS ID #26046571, Jordan B Cooper, Exit Elite Realty. MARIS
- $220,0002 bd2 ba1k sqft5916 State Road Pp, High Ridge, MO 63049For SaleMLS ID #26053729, Dan Snodgrass, Keller Williams Realty St. Louis. MARIS
- $249,9003 bd2 ba1.1k sqft729 Joachim St, Festus, MO 63028For SaleMLS ID #26050916, Holly A Kennedy, Exit Elite Realty. MARIS
- $340,0003 bd2 ba1.4k sqft5217 Summerfield Dr, Imperial, MO 63052For SaleMLS ID #26045050, Elizabeth Z Zipf, The Hermann London Group LLC. MARIS
- $230,0003 bd2 ba1.4k sqft2101 Linnus Dr, High Ridge, MO 63049For SaleMLS ID #26052040, Lisa Rozier, Nettwork Global. MARIS
- $284,9003 bd2 ba1.2k sqft3114 Valley Oaks Dr, Imperial, MO 63052For SaleMLS ID #26044744, Tom Curtner, Coldwell Banker Premier Group. MARIS
- $167,0002 bd1 ba1.1k sqft8479 Lake Dr, Cedar Hill, MO 63016For SaleMLS ID #26022362, Ben Lytle, Opendoor Brokerage LLC. MARIS
- $350,0003 bd2 ba1.3k sqft391 Crestbury Dr, Ballwin, MO 63011For SaleMLS ID #26049882, Noel C Schreimann, STL Premier Real Estate. MARIS
- $285,0003 bd3 ba1.2k sqft317 Vasel Dr, Fenton, MO 63026For SaleMLS ID #26047593, Alyssa Waterkotte, Hearth 2 Home LLC. MARIS
- $275,9003 bd2 ba988 sqft3261 Five Oaks Dr, Arnold, MO 63010For SaleMLS ID #26031457, Meg C Colyer, Vancil Brothers Realty. MARIS
