Move-In Ready Home in the Desirable Valley Oaks Subdivision!
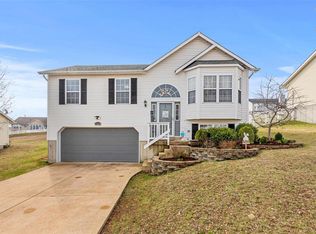
Welcome to this beautifully maintained 3-bedroom, 2-bath home located in the highly sought-after Valley Oaks neighborhood. Offering approximately 1,539 square feet of living space, this home features an open, functional floor plan that's perfect for both everyday living and entertaining.
Step inside to find a bright living area with abundant natural light. The spacious kitchen provides plenty of cabinet and flows seamlessly into the dining area. The primary suite offers a private bath, while two additional bedrooms provide flexibility for family, guests, or a home office.
The finished lower level adds valuable living space and is ideal for a family room, recreation area, or workout space. Outside, enjoy a large backyard with room to relax, entertain, or let pets and kids play, along with a spacious deck perfect for summer gatherings.
Additional features include:
3 bedrooms, 2 full bathrooms
Approximately 1,539 sq. ft.
Attached oversized 2-car garage
Finished lower level
Spacious deck and backyard
Located in the highly rated Seckman School District
Convenient access to shopping, dining, parks, and major highways
Don't miss your opportunity to own this wonderful home in one of Imperial's most desirable neighborhoods. Schedule your private showing today!
Pictures to be uploaded friday the 24th.
Active
Listed by: Coldwell Banker Premier Group • Tom Curtner
$295,000
3114 Valley Oaks Dr, Imperial, MO 63052
3beds
1,278sqft
:
Get pre-qualified$1,972/mo
Single Family Residence
Built in 2003
9,147 Square Feet Lot
$-- Zestimate®
$231/sqft
$25/mo HOA
What's special
Open functional floor plan
- 12 days |
- 831 |
- 66 |
Likely to sell faster than
Zillow last checked:
Listing updated:
Listed by:
Tom Curtner 636-578-4811,
Coldwell Banker Premier Group
Source: MARIS,MLS#: 26044744 Originating MLS: St. Louis Association of REALTORS
Originating MLS: St. Louis Association of REALTORSFacts & features
Interior
Bedrooms & bathrooms
- Bedrooms: 3
- Bathrooms: 2
- Full bathrooms: 2
- Main level bathrooms: 2
- Main level bedrooms: 3
Heating
- Natural Gas
Cooling
- Central Air
Appliances
- Included: Dishwasher, Dryer, Ice Maker, Microwave, Electric Range, Refrigerator, Vented Exhaust Fan, Washer, Water Heater
Features
- Entrance Foyer, Kitchen/Dining Room Combo, Smart Thermostat, Storage
- Flooring: Carpet, Luxury Vinyl
- Has basement: Yes
- Has fireplace: No
Interior area
- Total structure area: 1,278
- Total interior livable area: 1,278 sqft
- Finished area above ground: 1,053
- Finished area below ground: 225
Video & virtual tour
Property
Parking
- Total spaces: 2
- Parking features: Direct Access, Garage, Garage Door Opener, Garage Faces Front, Inside Entrance, Off Site
- Attached garage spaces: 2
Features
- Levels: One and One Half
- Patio & porch: Deck
- Exterior features: Private Yard
- Fencing: Back Yard
- Has view: Yes
- View description: None
Lot
- Size: 9,147 Square Feet
- Features: Back Yard, Gentle Sloping
Details
- Parcel number: 081.011.00000197
- Special conditions: Standard
Construction
Type & style
- Home type: SingleFamily
- Architectural style: Split Level
- Property subtype: Single Family Residence
Materials
- Foundation: Concrete Perimeter
- Roof: Architectural Shingle
Condition
- Year built: 2003
Utilities & green energy
- Electric: 220 Volts
- Sewer: Public Sewer
- Water: Public
- Utilities for property: Cable Available, Electricity Connected, Sewer Connected, Water Connected
Community & HOA
Community
- Subdivision: Valley Oaks 02
HOA
- Has HOA: Yes
- Amenities included: None
- Services included: Common Area Maintenance
- HOA fee: $300 annually
- HOA name: Valley oaks
Location
- Region: Imperial
Financial & listing details
- Price per square foot: $231/sqft
- Tax assessed value: $197,900
- Annual tax amount: $2,599
- Date on market: 7/23/2026
- Cumulative days on market: 12 days
- Listing terms: Cash,Conventional,FHA,VA Loan
- Electric utility on property: Yes
Estimated market value
Not available
Estimated sales range
Not available
Not available
Price history
| Date | Event | Price |
|---|---|---|
| 7/23/2026 | Listed for sale | $295,000+145.8%$231/sqft |
Source:  MARIS #26044744 Report a problem MARIS #26044744 Report a problem | ||
| 3/27/2012 | Sold | -- |
Source: MARIS #11055332 Report a problem | ||
| 1/20/2012 | Listed for sale | $120,000$94/sqft |
Source: Coldwell Banker Gundaker - #11055332 Report a problem | ||
| 12/11/2011 | Listing removed | $120,000$94/sqft |
Source: Coldwell Banker Gundaker - #11055332 Report a problem | ||
| 11/27/2011 | Listed for sale | $120,000$94/sqft |
Source: isNowListed.com Report a problem | ||
| 10/11/2011 | Sold | -- |
Source: Public Record Report a problem | ||
Public tax history
| Year | Property taxes | Tax assessment |
|---|---|---|
| 2025 | $2,599 +9% | $37,600 +12.6% |
| 2024 | $2,383 +0.6% | $33,400 |
| 2023 | $2,370 +0.1% | $33,400 |
| 2022 | $2,367 -0.1% | $33,400 |
| 2021 | $2,369 +6.6% | $33,400 +12.5% |
| 2020 | $2,223 -0.3% | $29,700 |
| 2019 | $2,230 | $29,700 |
| 2018 | $2,230 +4% | $29,700 |
| 2017 | $2,143 | $29,700 +8.8% |
| 2016 | $2,143 +15.1% | $27,300 |
| 2015 | $1,862 | $27,300 +0.7% |
| 2013 | $1,862 | $27,100 +8.4% |
| 2005 | -- | $25,000 +17.4% |
| 2004 | -- | $21,300 +343.8% |
| 2003 | -- | $4,800 |
| 2002 | -- | $4,800 |
Find assessor info on the county website
Monthly payment
Est. payment
Payment breakdown
Explore the cost of this home by adjusting the details. Changes won't be saved.Climate risks
Neighborhood: 63052
Getting around
0 / 100
Car-DependentNearby schools
GreatSchools rating
- 8/10Seckman Elementary SchoolGrades: K-5Distance: 1 mi
- 8/10Seckman Middle SchoolGrades: 6-8Distance: 1 mi
- 7/10Seckman Sr. High SchoolGrades: 9-12Distance: 0.9 mi
Schools provided by the listing agent
- Elementary: Seckman Elem.
- Middle: Seckman Middle
- High: Seckman Sr. High
Source: MARIS. This data may not be complete. We recommend contacting the local school district to confirm school assignments for this home.
- $299,3003 bd2 ba1.4k sqft3110 Valley Oaks Dr, Imperial, MO 63052Off Market
- $284,000-- bd2 ba988 sqft3118 Valley Oaks Dr, Imperial, MO 63052Off Market
- $287,900-- bd2 ba988 sqft3106 Valley Oaks Dr, Imperial, MO 63052Off Market
- $--4 bd3 ba1.9k sqft5505 Ambrose Xing, Imperial, MO 63052Sold

- $307,0003 bd2 ba1.3k sqft5501 Ambrose Xing, Imperial, MO 63052Off Market
- $--3 bd3 ba2.4k sqft5509 Ambrose Xing, Imperial, MO 63052Sold
- $--4 bd2 ba1.2k sqft3122 Valley Oaks Dr, Imperial, MO 63052Sold
- $308,4003 bd2 ba1.2k sqft5497 Ambrose Xing, Imperial, MO 63052Off Market
A local agent can set up tours, give advice and negotiate with sellers.
A local lender can help you make sure your offer is ready when you are.
Similar homes
- $280,0003 bd3 ba1.4k sqft5177 Winter Haven Ct, Imperial, MO 63052For Sale

 MLS ID #26048225, Angela Wibbenmeyer, Nettwork Global. MARIS
 - $289,9003 bd2 ba1.3k sqft4877 Eva Rue Ln, House Springs, MO 63051For Sale
 MLS ID #26048666, Miranda G Martinez, Exit Elite Realty. MARIS
 - $269,9003 bd3 ba1.5k sqft119 Country Club Parc Ct, Imperial, MO 63052For Sale
 MLS ID #26043514, Brian D Tash, The Agency. MARIS
 - $235,0003 bd2 ba960 sqft5418 Oakcrest Dr, Imperial, MO 63052For Sale
 MLS ID #26024155, Alison M Edwards, EXP Realty, LLC. MARIS
 - $285,0004 bd2 ba1.8k sqft2166 Catlin Ct, Barnhart, MO 63012For SaleMLS ID #26046571, Jordan B Cooper, Exit Elite Realty. MARIS
- $299,9003 bd2 ba1.6k sqft5830 Falcon View Ln, Saint Louis, MO 63129For SaleMLS ID #26018491, Allen Brake, Allen Brake Real Estate. MARIS
- $364,9003 bd2 ba1.5k sqft1108 Timber Creek Ln, Imperial, MO 63052For SaleMLS ID #26041100, Almin Draganovic, 4U Realty. MARIS
- $299,9003 bd3 ba1.2k sqft317 Vasel Dr, Fenton, MO 63026For SaleMLS ID #26047593, Alyssa Waterkotte, Hearth 2 Home LLC. MARIS
- $269,0003 bd2 ba1.2k sqft6726 Duckworth Ct, House Springs, MO 63051For SaleMLS ID #26044760, Frank W Copanas, RE/MAX Best Choice. MARIS
- $275,9003 bd2 ba988 sqft3261 Five Oaks Dr, Arnold, MO 63010For SaleMLS ID #26031457, Meg C Colyer, Vancil Brothers Realty. MARIS
- $299,9003 bd3 ba1.3k sqft5713 Portsmouth Ln, House Springs, MO 63051For SaleMLS ID #26044192, Elena Vo, Gateway Real Estate. MARIS
- $287,5004 bd3 ba1.8k sqft11 Windswept Dr, Arnold, MO 63010For SaleMLS ID #26042992, Travis L Greer, Exit Elite Realty. MARIS
- $289,9003 bd2 ba1.4k sqft713 Vanderville Dr, Fenton, MO 63026For SaleMLS ID #26049383, Kenny Reinhold, Coldwell Banker Realty - Gundaker. MARIS
- $299,9003 bd3 ba1.7k sqft1873 Fox Pointe Dr, Arnold, MO 63010For SaleMLS ID #26040746, Ashleigh Kondracki, Berkshire Hathaway HomeServices Select Properties. MARIS
- $305,0004 bd3 ba1.7k sqft2825 Gettysburg Estates Dr, Saint Louis, MO 63129For SaleMLS ID #26046794, Heather T Lewis, Gateway Real Estate. MARIS
- $324,9004 bd2 ba1.4k sqft7034 Brooks Farm Dr, House Springs, MO 63051For SaleMLS ID #26046221, Julie E Moss, Midtown Realty, LLC. MARIS
- $289,9003 bd2 ba1.3k sqft732 Hubert Dr, Saint Louis, MO 63125For SaleMLS ID #26048890, Ramo Bajric, Worth Clark Realty. MARIS
- $325,0004 bd3 ba1.3k sqft104 Williamsburg Dr, Crystal City, MO 63019For SaleMLS ID #26048751, Marie A Needy-Kohler, Coldwell Banker Realty - Gundaker. MARIS
- $275,0003 bd3 ba1k sqft519 Sulphur Spring Rd, Ballwin, MO 63021For SaleMLS ID #26048031, Becky Canatsey, RE/MAX Results. MARIS
- $310,0003 bd2 ba1.1k sqft8253 Obrien Dr, Cedar Hill, MO 63016For SaleMLS ID #26044886, Holly A Kennedy, Exit Elite Realty. MARIS
