This home was designed with your family in mind, offering plenty of space for gathering, entertaining, and everyday living. Enjoy generous indoor living areas along with wonderful outdoor space and a level, fenced backyard. The impressive great room features soaring ceilings, an updated fireplace, and a beautiful newer mantel. Ceramic tile with durable epoxy grout flows throughout the main living areas. The updated kitchen offers custom concrete countertops, a breakfast bar, and stainless-steel appliances. The adjoining breakfast room features glass doors overlooking the backyard. The primary suite offers a vaulted ceiling, walk-in closet, and private full bath. Two of the home’s full bathrooms have been beautifully updated with a spa-like feel, while two bedrooms feature charming shiplap accent walls. The finished lower level provides additional living space with a huge family room, full bath, and fourth bedroom. Recent improvements include a newer roof and gutters, a new heat-pump HVAC system, and an expanded driveway. Enjoy everything historic Crystal City has to offer, including parks, the public pool, community events, summer concerts, and the unique history of this Mississippi River community. Located near Mississippi Avenue, this home offers an impressive combination of space, style, and convenience!
Active under contract
Listed by: Coldwell Banker Realty - Gundaker • Marie A Needy-Kohler • 314-952-0904
$325,000
104 Williamsburg Dr, Crystal City, MO 63019
4beds
1,334sqft
Single Family Residence
Built in 2001
8,276 Square Feet Lot
$-- Zestimate®
$244/sqft
$-- HOA
What's special
Updated fireplaceLevel fenced backyardImpressive great roomNewer roof and guttersUpdated kitchenExpanded drivewayBreakfast bar
- 24 days
- 214
- 5
Zillow last checked:
Listing updated:
Listed by:
Marie A Needy-Kohler 314-952-0904,
Coldwell Banker Realty - Gundaker
Source: MARIS,MLS#: 26048751 Originating MLS: Southern Gateway Association of REALTORS
Originating MLS: Southern Gateway Association of REALTORSFacts & features
Interior
Bedrooms & bathrooms
- Bedrooms: 4
- Bathrooms: 3
- Full bathrooms: 3
- Main level bathrooms: 2
- Main level bedrooms: 3
Primary bedroom
- Features: Floor Covering: Carpeting
- Level: Main
- Area: 240
- Dimensions: 16x15
Bedroom
- Features: Floor Covering: Carpeting
- Level: Main
- Area: 110
- Dimensions: 11x10
Bedroom
- Features: Floor Covering: Carpeting
- Level: Main
- Area: 100
- Dimensions: 10x10
Bedroom
- Features: Floor Covering: Carpeting
- Level: Lower
- Area: 190
- Dimensions: 19x10
Breakfast room
- Features: Floor Covering: Ceramic Tile
- Level: Main
- Area: 154
- Dimensions: 14x11
Family room
- Features: Floor Covering: Carpeting
- Level: Lower
- Area: 285
- Dimensions: 19x15
Great room
- Features: Floor Covering: Ceramic Tile
- Level: Main
- Area: 272
- Dimensions: 17x16
Kitchen
- Features: Floor Covering: Ceramic Tile
- Level: Main
- Area: 154
- Dimensions: 14x11
Heating
- Electric, Forced Air
Cooling
- Ceiling Fan(s), Central Air
Appliances
- Included: Electric Cooktop, Dishwasher, Disposal, Microwave, Electric Water Heater
- Laundry: In Basement
Features
- Breakfast Bar, Breakfast Room, Ceiling Fan(s), High Speed Internet, Open Floorplan, Storage, Vaulted Ceiling(s), Walk-In Closet(s)
- Flooring: Carpet, Ceramic Tile, Luxury Vinyl
- Doors: Panel Door(s)
- Windows: Screens, Storm Window(s), Tilt-In Windows
- Basement: Finished,Sleeping Area,Walk-Out Access
- Number of fireplaces: 1
- Fireplace features: Great Room
Interior area
- Total structure area: 1,334
- Total interior livable area: 1,334 sqft
- Finished area above ground: 1,334
Property
Parking
- Total spaces: 2
- Parking features: Attached, Basement, Driveway, Garage, Garage Door Opener, On Street, Oversized
- Attached garage spaces: 2
- Has uncovered spaces: Yes
Features
- Levels: Multi/Split
- Patio & porch: Deck, Front Porch
- Exterior features: Private Yard
- Fencing: Vinyl
Lot
- Size: 8,276 Square Feet
- Dimensions: .190 ac
- Features: Back Yard, Front Yard, Level
Details
- Parcel number: 109.032.03001016.94
- Special conditions: Standard
Construction
Type & style
- Home type: SingleFamily
- Architectural style: Craftsman,Split Foyer,Traditional
- Property subtype: Single Family Residence
Materials
- Vinyl Siding
- Foundation: Concrete Perimeter
- Roof: Architectural Shingle
Condition
- Year built: 2001
Utilities & green energy
- Electric: Ameren
- Sewer: Public Sewer
- Water: Public
- Utilities for property: Cable Available, Electricity Connected
Community & HOA
Community
- Subdivision: Williamsburg Ph 01
HOA
- Has HOA: No
Location
- Region: Crystal City
Financial & listing details
- Price per square foot: $244/sqft
- Tax assessed value: $204,700
- Annual tax amount: $2,455
- Date on market: 8/1/2026
- Cumulative days on market: 32 days
- Listing terms: Cash,Conventional,FHA,VA Loan
- Ownership: Private
- Electric utility on property: Yes
Estimated market value
Not available
Estimated sales range
Not available
$2,281/mo
Price history
| Date | Event | Price |
|---|---|---|
| 8/11/2026 | Contingent | $325,000$244/sqft |
Source:  MARIS #26048751 Report a problem MARIS #26048751 Report a problem | ||
| 8/1/2026 | Listed for sale | $325,000-5.8%$244/sqft |
Source: MARIS #26048751 Report a problem | ||
| 7/27/2026 | Listing removed | $345,000$259/sqft |
Source: MARIS #26046114 Report a problem | ||
| 7/19/2026 | Listed for sale | $345,000+25.5%$259/sqft |
Source: MARIS #26046114 Report a problem | ||
| 3/16/2023 | Sold | -- |
Source: MARIS #23006448 Report a problem | ||
| 2/21/2023 | Contingent | $275,000$206/sqft |
Source: MARIS #23006448 Report a problem | ||
| 2/14/2023 | Listed for sale | $275,000+93.5%$206/sqft |
Source: MARIS #23006448 Report a problem | ||
| 6/8/2019 | Listing removed | $142,131$107/sqft |
Source: Auction.com Report a problem | ||
| 6/7/2019 | Price change | $142,131+0.7%$107/sqft |
Source: Auction.com Report a problem | ||
| 6/3/2019 | Price change | $141,172+0%$106/sqft |
Source: Auction.com Report a problem | ||
| 6/2/2019 | Price change | $141,166-16.9%$106/sqft |
Source: Auction.com Report a problem | ||
| 5/30/2019 | Listed for sale | -- |
Source: Auction.com Report a problem | ||
| 7/13/2017 | Sold | -- |
Source: MARIS #17017610 Report a problem | ||
| 6/5/2017 | Pending sale | $169,900$127/sqft |
Source: RE/MAX Best Choice #17017610 Report a problem | ||
| 5/21/2017 | Price change | $169,900-2.9%$127/sqft |
Source: RE/MAX Best Choice #17017610 Report a problem | ||
| 5/9/2017 | Price change | $174,900-2.8%$131/sqft |
Source: RE/MAX Best Choice #17017610 Report a problem | ||
| 4/14/2017 | Price change | $179,900-5.3%$135/sqft |
Source: RE/MAX Best Choice #17017610 Report a problem | ||
| 3/31/2017 | Listed for sale | $189,900$142/sqft |
Source: RE/MAX Best Choice #17017610 Report a problem | ||
Public tax history
| Year | Property taxes | Tax assessment |
|---|---|---|
| 2025 | $2,455 +7.2% | $38,900 +8.7% |
| 2024 | $2,291 +0.1% | $35,800 |
| 2023 | $2,289 -0.1% | $35,800 |
| 2022 | $2,291 +0.5% | $35,800 |
| 2021 | $2,280 -2.7% | $35,800 +1.4% |
| 2020 | $2,343 +0% | $35,300 |
| 2019 | $2,343 | $35,300 |
| 2018 | $2,343 +2.6% | $35,300 |
| 2017 | $2,283 | $35,300 +8.3% |
| 2016 | $2,283 +6.9% | $32,600 |
| 2015 | $2,135 | $32,600 +1.9% |
| 2013 | $2,135 | $32,000 +2.9% |
| 2005 | -- | $31,100 +8.7% |
| 2004 | -- | $28,600 +376.7% |
| 2003 | -- | $6,000 |
| 2002 | -- | $6,000 |
Find assessor info on the county website
Monthly payment
Est. payment
Payment breakdown
Explore the cost of this home by adjusting the details. Changes won't be saved.Climate risks
Neighborhood: 63019
Nearby schools
Schools provided by the listing agent
- Elementary: Crystal City Elem.
- Middle: Crystal City High
- High: Crystal City High
Source: MARIS. This data may not be complete. We recommend contacting the local school district to confirm school assignments for this home.

Similar homes
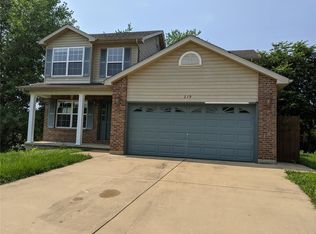
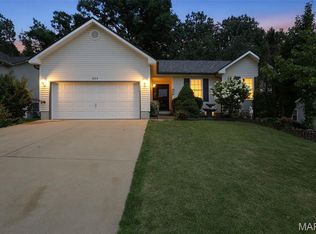
- $309,9003 bd2 ba1.5k sqft223 Williamsburg Dr, Crystal City, MO 63019For Sale
 MLS ID #26049945, Amber D Lewis-Barron, Gateway Real Estate. MARIS
 - $298,0003 bd2 ba1.7k sqft916 Valentine St, Festus, MO 63028For Sale
 MLS ID #26049344, Angela M Kittner-Brosseau, Keller Williams Realty St. Louis. MARIS
 - $325,0003 bd2 ba1.4k sqft656 Rockshire Dr, Herculaneum, MO 63048For Sale
 MLS ID #26054307, Demetria L Veal Williams, Veal Williams Real Estate. MARIS
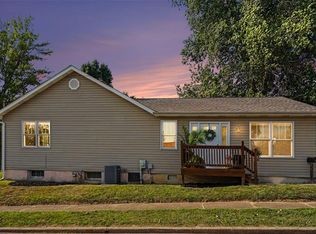
 - $224,9002 bd1 ba1.3k sqft1200 N Taylor Ave, Crystal City, MO 63019For Sale
 MLS ID #26048274, Jennifer Grissom, RE/MAX Integrity. MARIS
 - $349,9003 bd2 ba1.6k sqft1854 Iron Mountain Dr, Festus, MO 63028For SaleMLS ID #26044343, Leslie L Horton, Coldwell Banker Realty - Gundaker. MARIS
- $325,0003 bd3 ba1.3k sqft6138 Timber Hollow Ln, High Ridge, MO 63049For SaleMLS ID #26053306, Catherine A Pfeiffer, Vancil Brothers Realty. MARIS
- $324,9004 bd3 ba1.2k sqft635 Elm St, Hillsboro, MO 63050For SaleMLS ID #26036269, Jeff X Zheng, RE/MAX Platinum. MARIS
- $274,9003 bd2 ba1.6k sqft1511 Westvale Dr, Festus, MO 63028For SaleMLS ID #26051828, Julie A Nagle, RE/MAX Platinum. MARIS
- $349,9004 bd4 ba1.6k sqft1 Adventura Dr, Festus, MO 63028For SaleMLS ID #26046093, Sidney P Florence, Main Key Realty LLC. MARIS
- $300,0004 bd4 ba1.9k sqft107 Ezekiel Ct, Hillsboro, MO 63050For SaleMLS ID #26050702, Dawn Griffin, EXP Realty, LLC. MARIS
- $319,9003 bd2 ba1.6k sqft2011 Huey Ct, Festus, MO 63028For SaleMLS ID #26043031, Brittany N Henricks, Main Key Realty LLC. MARIS
- $289,9003 bd2 ba1.2k sqft10299 Micah Ln, Hillsboro, MO 63050For SaleMLS ID #26049761, Dominic Saputo, Gateway Real Estate. MARIS
- $244,9003 bd2 ba1.1k sqft729 Joachim St, Festus, MO 63028For SaleMLS ID #26050916, Holly A Kennedy, Exit Elite Realty. MARIS
- $185,0002 bd1 ba1.1k sqft112 N Taylor Ave, Crystal City, MO 63019For SaleMLS ID #26046080, Lauren A Carver, EXP Realty, LLC. MARIS
- $268,5003 bd1 ba1.2k sqft145 Well Dr, Herculaneum, MO 63048For SaleMLS ID #26025772, Heather L Brewer, Wolfe Realty. MARIS
- $230,0002 bd2 ba1.1k sqft1717 Lexington Pl, Herculaneum, MO 63048For SaleMLS ID #26053598, Marie A Needy-Kohler, Coldwell Banker Realty - Gundaker. MARIS
- $359,0004 bd2 ba1.8k sqft1251 Hawksbury Dr, Arnold, MO 63010For SaleMLS ID #26040610, Linda R Frierdich, Century 21 Advantage. MARIS
- $264,5003 bd2 ba1k sqft1726 Clark Ln, Barnhart, MO 63012For SaleMLS ID #26051587, Lynda I Steiner, RE/MAX Best Choice St. Louis. MARIS
- $310,0003 bd3 ba1.3k sqft6131 Barrington Oaks Dr, Cedar Hill, MO 63016For SaleMLS ID #26050828, Leonmarie T Benner, RE/MAX Results. MARIS
- $274,9004 bd2 ba1.8k sqft2166 Catlin Ct, Barnhart, MO 63012For SaleMLS ID #26046571, Jordan B Cooper, Exit Elite Realty. MARIS
