Skip main navigation
Active
  • Listed by: Main Key Realty LLC • Brittany N Henricks • 314-753-8111
    Price cut: $9.1K (8/22)
    $319,900

    2011 Huey Ct, Festus, MO 63028

    3beds
    1,608sqft
    : 
    $2,112/mo
    Get pre-qualified
    Single Family Residence
    Built in 2022
    6,098 Square Feet Lot
    $318,900 Zestimate®
    $199/sqft
    $-- HOA

    What's special

    Excellent curb appealOpen-concept floor planAdditional bedrooms provide flexibilityPrivate primary suiteAmazing covered deck
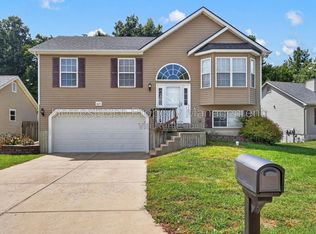
    Welcome to 2011 Huey Drive in Festus, Missouri! This beautifully maintained ranch home offers the perfect blend of comfort, convenience, and modern living in one of Festus's desirable neighborhoods. Featuring an open-concept floor plan, attached 2-car garage, amazing covered deck, and spacious living areas, this move-in ready home is designed for both everyday living and entertaining. The bright living room flows seamlessly into the kitchen and dining area, while the private primary suite offers a peaceful retreat. Additional bedrooms provide flexibility for family, guests, or a home office. Enjoy excellent curb appeal, low-maintenance living, and a location just minutes from Highway 67, I-55, shopping, dining, parks, and schools. Whether you're a first-time buyer, downsizing, or searching for a ranch home in the highly sought-after Festus School District, this home is ready to welcome you. Schedule your private showing today!
    41 days
    1,083
    45

    Zillow last checked:

    Listing updated:

    Listed by:

    Brittany N Henricks 314-753-8111,

    Main Key Realty LLC,

    Jamie E Bahr 314-753-5671,

    Main Key Realty LLC

    Source: MARIS,MLS#: 26043031MLS LogoOriginating MLS: Southern Gateway Association of REALTORS

      Facts & features

      Interior

      Bedrooms & bathrooms
      • Bedrooms: 3
      • Bathrooms: 2
      • Full bathrooms: 2
      • Main level bathrooms: 2
      • Main level bedrooms: 3
      Heating
      • Forced Air
      Cooling
      • Central Air
      Appliances
      • Included: Stainless Steel Appliance(s), Dishwasher, Disposal, Ice Maker, Microwave
      • Laundry: Inside, Laundry Room, Main Level
      Features
      • Breakfast Bar, Ceiling Fan(s), Entrance Foyer, Kitchen Island, Kitchen/Dining Room Combo, Open Floorplan, Pantry, Recessed Lighting, Storage, Vaulted Ceiling(s)
      • Basement: Concrete,Unfinished,Walk-Out Access
      • Has fireplace: No
      Interior area
      • Total structure area: 1,608
      • Total interior livable area: 1,608 sqft
      • Finished area above ground: 1,608
      Video & virtual tour

      Property

      Parking
      • Total spaces: 2
      • Parking features: Driveway, Garage, Garage Door Opener, Garage Faces Front, Off Street, Paved
      • Attached garage spaces: 2
      • Has uncovered spaces: Yes
      Features
      • Levels: One
      • Patio & porch: Covered, Front Porch, Patio
      Lot
      • Size: 6,098 Square Feet
      • Features: Adjoins Wooded Area
      Details
      • Parcel number: 181.012.00005067
      • Special conditions: Standard

      Construction

      Type & style
      • Home type: SingleFamily
      • Architectural style: Ranch
      • Property subtype: Single Family Residence
      Materials
      • Brick Veneer
      • Roof: Architectural Shingle
      Condition
      • Year built: 2022

      Utilities & green energy

      • Electric: Ameren
      • Sewer: Public Sewer
      • Water: Public
      • Utilities for property: Cable Available

      Community & HOA

      Community
      • Subdivision: Tanglewood Estates 03
      HOA
      • Has HOA: No
      Location
      • Region: Festus

      Financial & listing details

      • Price per square foot: $199/sqft
      • Tax assessed value: $310,900
      • Annual tax amount: $3,244
      • Date on market: 7/20/2026
      • Cumulative days on market: 41 days
      • Listing terms: Cash,Conventional,FHA,Private,VA Loan
      • Road surface type: Paved

        Estimated market value

        $318,900

        $303,000 - $335,000

        $2,242/mo

        Price history

        DateEventPrice
        8/22/2026Price change$319,900-2.8%$199/sqft
        Source: MARIS #26043031 Report a problem
        8/7/2026Price change$329,000-2.9%$205/sqft
        Source: MARIS #26043031 Report a problem
        7/21/2026Listed for sale$339,000-3.1%$211/sqft
        Source: MARIS #26043031 Report a problem
        5/15/2026Listing removed$349,900$218/sqft
        Source: MARIS #26024513 Report a problem
        5/9/2026Price change$349,900-2.8%$218/sqft
        Source: MARIS #26024513 Report a problem
        4/29/2026Price change$360,000-2.7%$224/sqft
        Source: MARIS #26024513 Report a problem
        4/22/2026Listed for sale$370,000+21.4%$230/sqft
        Source: MARIS #26024513 Report a problem
        11/11/2022Listing removed--
        Source: RE/MAX International Report a problem
        11/8/2022Sold--
        Source: MARIS #22015976 Report a problem
        3/17/2022Pending sale$304,869$190/sqft
        Source: MARIS #22015976 Report a problem

        Public tax history

        YearProperty taxesTax assessment
        2025$3,244 +5.7%$59,100 +9%
        2024$3,069 +0.5%$54,200
        2023$3,053 +1494.7%$54,200 +1494.1%
        2022$191 -49.3%$3,400
        2021$378 -3.3%$3,400
        2020$391 +0%$3,400
        2019$391 $3,400
        2018$391 +5.4%$3,400
        2017$370 $3,400
        2016$370 +1.7%$3,400
        2015$364 $3,400
        2013$364 $3,400
        Find assessor info on the county website

        Monthly payment

        Est. payment

        Payment breakdown

        Explore the cost of this home by adjusting the details. Changes won't be saved.
        All calculations are estimates and provided by Zillow, Inc. for informational purposes only. Actual amounts may vary.
        HOA fees may include property taxes on listings classified as Co-Ops. Contact the listing agent and/or owner for fee details.
        See how much you could borrow to make a competitive offer.

        Climate risks

        Neighborhood: 63028

        Getting around

        2 / 100
        Car-Dependent
        2 / 100
        Somewhat Bikeable

        Nearby schools

        GreatSchools rating
        Schools provided by the listing agent
        • Elementary: Festus Elem.
        • Middle: Festus Middle
        • High: Festus Sr. High

        Source: MARIS. This data may not be complete. We recommend contacting the local school district to confirm school assignments for this home.

        A local agent can set up tours, give advice and negotiate with sellers.

        A local lender can help you make sure your offer is ready when you are.

        Browse local experts