Skip main navigation
Closed
  • Listed by: Berkshire Hathaway HomeServices Select Properties • Ramona L Ferguson • 314-805-2709
    Bought with: RE/MAX Best Choice
    Price Unknown

    102 Williamsburg Dr, Crystal City, MO 63019

    4beds
    2,352sqft
    Single Family Residence
    Built in 2001
    8,712 Square Feet Lot
    $324,900 Zestimate®
    $--/sqft
    $2,849 Estimated rent

    Home value

    $324,900

    $289,000 - $367,000

    $2,849/mo

    Zestimate® history
    Loading
    Loading...

    Owner options

    List your home for rent

    $2,849/mo

    Rent Zestimate®

    Find your next renter with Zillow Rental Manager. Plus, with online applications, you can quickly screen prospective tenants – for free.

    Learn more

    $2,849/mo

    Rent Zestimate®

    Refinance and save

    Refinancing to a lower rate could help reduce your monthly payments and save thousands over the life of the loan.

    See today's rates

    Explore your selling options

    Work with a Zillow partner agent

    Leverage their expertise and Zillow's premium Showcase listings to get your home seen by more buyers.

    Get started

    List with your own agent

    Get your home in front of millions of buyers by listing it on Zillow.

    Learn how to do it

    Sell it yourself

    Take full control of how buyers see your home on Zillow by listing For Sale by Owner (FSBO).

    List your home

    What's special

    Cozy gas fireplaceBeautifully fenced backyardGranite countertopsTwo-car oversized attached garagePlenty of storageSpacious kitchenInviting open floor plan
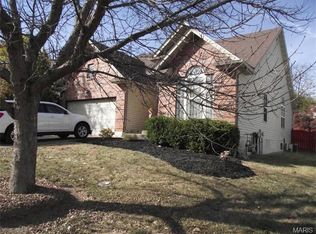
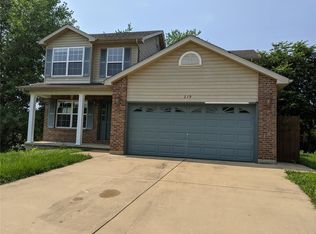
    Welcome to this beautiful four-bedroom ranch home featuring an inviting open floor plan and three full baths. The spacious kitchen offers granite countertops and flows seamlessly into the dining area, which opens to a covered deck complete with a ceiling fan and a beautifully fenced backyard—perfect for relaxing or entertaining. The primary bedroom includes a bay window, coffered ceiling, a walk-in closet, and a full en-suite bath with a double vanity and walk-in shower. The main floor also boasts a large living room with gorgeous hardwood floors, a vaulted ceiling, and a cozy gas fireplace. Two additional bedrooms and another full bath complete this level. Downstairs, you’ll find a large laundry room with ample surface space ideal for folding and organizing. The spacious family room is perfect for gatherings and walks out, (double doors, makes moving in a breeze) to a private patio. The lower level also includes a full bath with tub and shower, plenty of storage, and the fourth bedroom. A two-car oversized attached garage adds convenience, and the seller is providing a Guard VIP 1 year Home protection policy for buyers’ peace of mind. All of this located in a highly sought-after subdivision just a short distance from the city park and pool.

    Zillow last checked:

    Listing updated:

    Listed by:

    Ramona L Ferguson 314-805-2709,

    Berkshire Hathaway HomeServices Select Properties,

    Lydia Graham 314-805-3375,

    Berkshire Hathaway HomeServices Select Properties

    Bought with:

    Traci N Palmero, 2015008251

    RE/MAX Best Choice

    Source: MARIS,MLS#: 25074968MLS LogoOriginating MLS: Southern Gateway Association of REALTORS

    Facts & features

    Interior

    Bedrooms & bathrooms
    • Bedrooms: 4
    • Bathrooms: 3
    • Full bathrooms: 3
    • Main level bathrooms: 2
    • Main level bedrooms: 3
    Primary bedroom
    • Level: Main
    Bedroom 2
    • Level: Main
    Bedroom 3
    • Level: Main
    Bedroom 4
    • Level: Lower
    Primary bathroom
    • Level: Main
    Bathroom 2
    • Level: Main
    Bathroom 3
    • Level: Lower
    Bathroom 3
    • Level: Lower
    Family room
    • Level: Lower
    Kitchen
    • Level: Main
    Laundry
    • Level: Lower
    Living room
    • Level: Main
    Heating
    • Natural Gas
    Cooling
    • Ceiling Fan(s), Central Air
    Appliances
    • Included: Dishwasher, Disposal, Ice Maker, Microwave, Gas Oven, Gas Range, Refrigerator, Washer/Dryer Stacked, Water Softener
    Features
    • Cathedral Ceiling(s), Ceiling Fan(s), Coffered Ceiling(s), Double Vanity, Granite Counters, High Speed Internet, Open Floorplan, Pantry, Solid Surface Countertop(s), Storage, Walk-In Closet(s)
    • Windows: Bay Window(s)
    • Basement: Concrete,Finished,Full,Sump Pump,Walk-Out Access
    • Number of fireplaces: 1
    • Fireplace features: Gas, Living Room
    Interior area
    • Total structure area: 2,352
    • Total interior livable area: 2,352 sqft
    • Finished area above ground: 1,352
    • Finished area below ground: 1,000

    Property

    Parking
    • Total spaces: 2
    • Parking features: Garage - Attached
    • Attached garage spaces: 2
    Features
    • Levels: One
    • Patio & porch: Covered, Deck, Front Porch
    • Fencing: Back Yard,Privacy
    Lot
    • Size: 8,712 Square Feet
    • Features: Some Trees
    Details
    • Parcel number: 109.032.03001016.95
    • Special conditions: Standard

    Construction

    Type & style
    • Home type: SingleFamily
    • Architectural style: Ranch
    • Property subtype: Single Family Residence
    Materials
    • Brick Veneer, Vinyl Siding
    • Roof: Architectural Shingle
    Condition
    • Year built: 2001
    Details
    • Warranty included: Yes

    Utilities & green energy

    • Electric: Ameren
    • Sewer: Public Sewer
    • Water: Public
    • Utilities for property: Cable Connected, Electricity Connected, Natural Gas Connected, Sewer Connected, Water Connected

    Community & HOA

    Community
    • Subdivision: Williamsburg Un 01
    HOA
    • Has HOA: No
    Location
    • Region: Crystal City

    Financial & listing details

    • Tax assessed value: $199,200
    • Annual tax amount: $2,252
    • Date on market: 11/15/2025
    • Cumulative days on market: 7 days
    • Listing terms: Cash,Conventional,FHA,VA Loan
    • Ownership: Private
    • Electric utility on property: Yes

    Price history

    DateEventPrice
    12/11/2025Sold--
    Source: MARIS #25074968 Report a problem
    11/22/2025Pending sale$325,000$138/sqft
    Source: MARIS #25074968 Report a problem
    11/15/2025Listed for sale$325,000+85.8%$138/sqft
    Source: MARIS #25074968 Report a problem
    2/16/2016Sold--
    Source: MARIS #16001977 Report a problem
    1/18/2016Pending sale$174,900$74/sqft
    Source: Coldwell Banker Gundaker - Festus / Hillsboro #16001977 Report a problem
    1/14/2016Listed for sale$174,900-0.1%$74/sqft
    Source: Coldwell Banker Gundaker - Festus / Hillsboro #16001977 Report a problem
    5/3/2012Listing removed$175,000$74/sqft
    Source: Prudential Select Properties #11057696 Report a problem
    12/14/2011Listed for sale$175,000$74/sqft
    Source: Jefferson County Office #11057696 Report a problem

    Public tax history

    YearProperty taxesTax assessment
    2025$2,392 +6.2%$37,900 +7.7%
    2024$2,252 +0.1%$35,200
    2023$2,251 -0.1%$35,200
    2022$2,252 +0.5%$35,200
    2021$2,242 +6.5%$35,200 +11%
    2020$2,104 +0%$31,700
    2019$2,104 $31,700
    2018$2,104 +2.6%$31,700
    2017$2,050 $31,700 +7.5%
    2016$2,050 +6.1%$29,500
    2015$1,932 $29,500 +1.4%
    2013$1,932 $29,100 +5.8%
    2005-- $27,500 +7.8%
    2004-- $25,500
    2003-- $25,500
    2002-- $25,500
    Find assessor info on the county website

    Neighborhood: 63019

    Nearby schools

    GreatSchools rating
    Schools provided by the listing agent
    • Elementary: Crystal City Elem.
    • Middle: Crystal City High
    • High: Crystal City High

    Source: MARIS. This data may not be complete. We recommend contacting the local school district to confirm school assignments for this home.

    Get a cash offer in 3 minutes
    Find out how much your home could sell for in as little as 3 minutes with a no-obligation cash offer.
    Estimated market value
    $324,900
    Get a cash offer in 3 minutes
    Find out how much your home could sell for in as little as 3 minutes with a no-obligation cash offer.
    Estimated market value
    $324,900