Welcome home to sought-after Fox Pointe Subdivision! This beautifully maintained 3-bedroom, 2.5-bath home offers an open and inviting floor plan with vaulted ceilings that fill the living space with natural light. The spacious kitchen flows seamlessly into the main living areas, making it perfect for both everyday living and entertaining. Step outside to the beautiful deck—ideal for morning coffee, summer BBQs, or relaxing evenings. Located in a desirable school district and close to shopping, dining, parks, and major highways, this home offers the perfect combination of comfort, convenience, and location. Don’t miss your opportunity to make this Fox Pointe gem your own! Sold AS-IS SHORT SALE. All offers Contingent on final approval of lien holder(s).
Active
Listed by: Berkshire Hathaway HomeServices Select Properties • Ashleigh Kondracki • 314-698-7747
Price cut: $24.9K (9/17)
$275,000
1873 Fox Pointe Dr, Arnold, MO 63010
3beds
1,740sqft
Single Family Residence
Built in 1996
7,840 Square Feet Lot
$-- Zestimate®
$158/sqft
$18/mo HOA
What's special
- 115 days
- 2,563
- 301
Zillow last checked:
Listing updated:
Listed by:
Ashleigh Kondracki 314-698-7747,
Berkshire Hathaway HomeServices Select Properties
Source: MARIS,MLS#: 26040746 Originating MLS: St. Louis Association of REALTORS
Originating MLS: St. Louis Association of REALTORSFacts & features
Interior
Bedrooms & bathrooms
- Bedrooms: 3
- Bathrooms: 3
- Full bathrooms: 2
- 1/2 bathrooms: 1
- Main level bathrooms: 2
- Main level bedrooms: 3
Bedroom
- Level: Main
Bedroom 2
- Level: Main
Bedroom 3
- Level: Main
Bathroom
- Level: Main
Bathroom 2
- Level: Main
Bathroom 3
- Level: Basement
Basement
- Level: Basement
Dining room
- Level: Main
Family room
- Level: Main
Kitchen
- Level: Main
Heating
- Natural Gas
Cooling
- Central Air
Appliances
- Included: Stainless Steel Appliance(s), Dishwasher, Disposal, Microwave, Gas Oven, Gas Range, Free-Standing Refrigerator, Gas Water Heater
- Laundry: In Basement
Features
- Ceiling Fan(s), Kitchen/Dining Room Combo, Pantry, Vaulted Ceiling(s)
- Flooring: Carpet
- Doors: Panel Door(s)
- Windows: Double Pane Windows
- Basement: Partially Finished
- Number of fireplaces: 1
- Fireplace features: Great Room
Interior area
- Total structure area: 1,740
- Total interior livable area: 1,740 sqft
- Finished area above ground: 1,160
- Finished area below ground: 580
Video & virtual tour
Property
Parking
- Total spaces: 2
- Parking features: Attached, Driveway
- Attached garage spaces: 2
- Has uncovered spaces: Yes
Features
- Levels: Multi/Split
- Patio & porch: Deck
- Fencing: Back Yard,Fenced,Gate
Lot
- Size: 7,840 Square Feet
- Features: Level
Details
- Additional structures: None
- Parcel number: 019.032.02001001.07
- Special conditions: Standard
Construction
Type & style
- Home type: SingleFamily
- Architectural style: Raised Ranch
- Property subtype: Single Family Residence
Materials
- Vinyl Siding
- Roof: Architectural Shingle
Condition
- Year built: 1996
Utilities & green energy
- Electric: Ameren
- Sewer: Public Sewer
- Water: Public
- Utilities for property: Cable Available, Electricity Available, Natural Gas Available
Community & HOA
Community
- Features: None
- Security: Carbon Monoxide Detector(s), Fire Alarm
- Subdivision: Fox Pointe Ph 02
HOA
- Has HOA: Yes
- Amenities included: None
- Services included: Common Area Maintenance
- HOA fee: $212 annually
- HOA name: City and Village
Location
- Region: Arnold
Financial & listing details
- Price per square foot: $158/sqft
- Tax assessed value: $199,200
- Annual tax amount: $2,568
- Date on market: 6/27/2026
- Cumulative days on market: 115 days
- Listing terms: Cash,Conventional,FHA,VA Loan
- Ownership: Private
- Electric utility on property: Yes
- Road surface type: Concrete
Estimated market value
Not available
Estimated sales range
Not available
Not available
Price history
| Date | Event | Price |
|---|---|---|
| 9/17/2026 | Price change | $275,000-8.3%$158/sqft |
Source:  MARIS #26040746 Report a problem MARIS #26040746 Report a problem | ||
| 7/27/2026 | Price change | $299,900-4.8%$172/sqft |
Source: MARIS #26040746 Report a problem | ||
| 7/17/2026 | Price change | $314,900-1.6%$181/sqft |
Source: MARIS #26040746 Report a problem | ||
| 7/6/2026 | Price change | $319,900-1.5%$184/sqft |
Source: MARIS #26040746 Report a problem | ||
| 6/27/2026 | Listed for sale | $324,900+22.6%$187/sqft |
Source: MARIS #26040746 Report a problem | ||
| 3/28/2024 | Sold | -- |
Source: MARIS #24011496 Report a problem | ||
| 3/10/2024 | Pending sale | $265,000$152/sqft |
Source: MARIS #24011496 Report a problem | ||
| 3/8/2024 | Listed for sale | $265,000+72.1%$152/sqft |
Source: MARIS #24011496 Report a problem | ||
| 9/24/2014 | Sold | -- |
Source: MARIS #14046686 Report a problem | ||
| 8/16/2014 | Listed for sale | $154,000$89/sqft |
Source: Gialain Properties #14046686 Report a problem | ||
| 5/30/2014 | Sold | -- |
Source: Public Record Report a problem | ||
Public tax history
| Year | Property taxes | Tax assessment |
|---|---|---|
| 2025 | $2,568 +4.3% | $37,900 +7.7% |
| 2024 | $2,462 +0.6% | $35,200 |
| 2023 | $2,448 +7% | $35,200 +9.7% |
| 2022 | $2,288 -0.1% | $32,100 |
| 2021 | $2,290 +7.2% | $32,100 +13% |
| 2020 | $2,135 -0.3% | $28,400 |
| 2019 | $2,142 | $28,400 |
| 2018 | $2,142 -0.9% | $28,400 |
| 2017 | $2,160 | $28,400 +5.6% |
| 2016 | $2,160 +13.2% | $26,900 |
| 2015 | $1,908 | $26,900 |
Find assessor info on the county website
Monthly payment
Est. payment
Payment breakdown
Explore the cost of this home by adjusting the details. Changes won't be saved.Climate risks
Neighborhood: 63010
Nearby schools
Schools provided by the listing agent
- Elementary: Rockport Heights Elem.
- Middle: Fox Middle
- High: Fox Sr. High
Source: MARIS. This data may not be complete. We recommend contacting the local school district to confirm school assignments for this home.

Similar homes
- $273,0004 bd2 ba1.8k sqft1998 Ridgeway Dr, Arnold, MO 63010For Sale
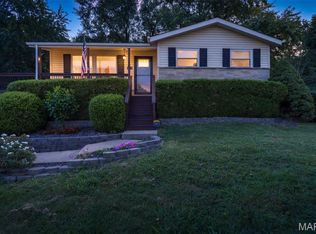
 MLS ID #26055303, Rodney Wallner, Berkshire Hathaway HomeServices Select Properties. MARIS
 - $260,0004 bd2 ba1.3k sqft446 Kathryn Ln, Arnold, MO 63010For Sale
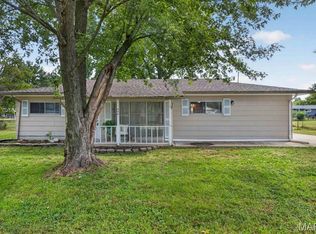 MLS ID #26052393, Devin Lohrenz, Keller Williams Pinnacle. MARIS
 - $369,0004 bd3 ba2k sqft1419 Appleton Ct, Arnold, MO 63010For Sale
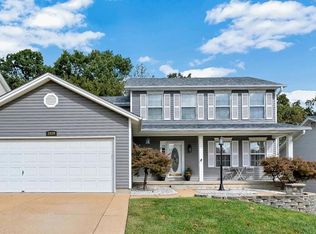 MLS ID #26065192, Cynthia L Cann, Nettwork Global. MARIS
 - $239,9003 bd2 ba1.4k sqft5034 Country Valley Dr, Imperial, MO 63052For Sale
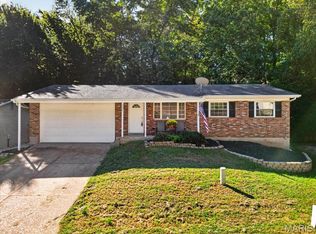 MLS ID #26062637, Julie M Kirkiewicz, RE/MAX Results. MARIS
 - $269,0004 bd2 ba1.5k sqft(Undisclosed Address), Barnhart, MO 63012For SaleMLS ID #26066929, Lisa D Fannin, Exit Elite Realty. MARIS
- $275,0004 bd2 ba1.5k sqft1200 Coronation Dr, Saint Louis, MO 63125For SaleMLS ID #26066152, Caleb Jones, Grassmuck Realty, LLC. MARIS
- $267,5003 bd3 ba2k sqft2553 Tricia Ln, High Ridge, MO 63049For SaleMLS ID #26048926, Linda R Frierdich, Century 21 Advantage. MARIS
- $304,9003 bd2 ba1.5k sqft223 Williamsburg Dr, Crystal City, MO 63019For SaleMLS ID #26066370, Amber D Lewis-Barron, Gateway Real Estate. MARIS
- $240,0003 bd2 ba960 sqft5418 Oakcrest Dr, Imperial, MO 63052For SaleMLS ID #26024155, Alison M Edwards, EXP Realty, LLC. MARIS
- $284,9003 bd2 ba1.4k sqft3434 Laura Ln, Saint Louis, MO 63125For SaleMLS ID #26053883, Becky M O'Neill Romaine, RE/MAX Results. MARIS
- $289,9003 bd4 ba1.8k sqft1095 Eagle Nest Dr, Festus, MO 63028For SaleMLS ID #26063011, Miranda G Martinez, Exit Elite Realty. MARIS
- $344,9003 bd3 ba1.9k sqft3750 Lemay Woods Dr, Saint Louis, MO 63129For SaleMLS ID #26059179, Kimberly M DeLapp, Realty Executives of St. Louis. MARIS
- $274,9004 bd2 ba1.5k sqft5142 Jeremiah Blvd, Hillsboro, MO 63050For SaleMLS ID #26063847, Jeannie Baumgartner, Epique Realty. MARIS
- $255,0003 bd1 ba1.4k sqft10917 Larkspur Dr, Saint Louis, MO 63123For SaleMLS ID #26046196, Bryan Vancil, Vancil Brothers Realty. MARIS
- $259,0002 bd1 ba1.4k sqft2300 Darla Dr, High Ridge, MO 63049For SaleMLS ID #26050766, Adam C Feise, Luetkenhaus Properties. MARIS
- $379,9003 bd2 ba1.8k sqft7278 Hill Rose Ct, Saint Louis, MO 63129For SaleMLS ID #26054845, Dee Dee Hill, RE/MAX Best Choice St. Louis. MARIS
- $315,0003 bd2 ba2.1k sqft3686 State Road Z, Hillsboro, MO 63050For SaleMLS ID #26057315, Joe Geary, Nettwork Global. MARIS
- $264,0003 bd2 ba2k sqft708 S Library St, Waterloo, IL 62298For SaleMLS ID #26057374, Rebecca L Bollinger, RE/MAX Preferred. MARIS
- $362,9004 bd3 ba2.1k sqft3123 Old Baumgartner Estates Ct, Saint Louis, MO 63129For SaleMLS ID #26064489, Rose M Hefele, Coldwell Banker Realty - Gundaker. MARIS
- $319,9003 bd2 ba2.3k sqft910 Oak Trail Ct, Fenton, MO 63026For SaleMLS ID #26061542, Bridget Forbes, Berkshire Hathaway HomeServices Select Properties. MARIS
