Fall in love with this delightful family home that checks every box. With tons of square feet of comfortable living space, this home has room for the whole family to spread out. Every room has been designed with both functionality and aesthetics in mind. This newer build means less maintenance and more time enjoying your home. The pride of ownership is evident throughout. You will love this stunning like new split-level home, newer community, like new home, three bedrooms, two bathrooms, partially finished basement, rough in bathroom ready to go, spacious lot, Northwest schools, luxury vinyl flooring, less than three years old, this spacious kitchen in the chefs dream with plenty of counter space, larger bedrooms which also include a primary and ensuite, closet space galore, and close to shopping and dining, creating a living experience that is both comfortable and refined. Imagine weekend barbecues in the backyard, cozy movie nights in the living room, and a lifetime of memories waiting to be made. Located in the friendly Obrien neighborhood, you will be surrounded by great schools, shopping, dining, and a true sense of community. This is a compelling opportunity for buyers seeking quality and value. Come see your future home! Schedule a showing today.
Active
Listed by: Exit Elite Realty • Holly A Kennedy • 314-255-8274
$310,000
8253 Obrien Dr, Cedar Hill, MO 63016
3beds
1,188sqft
:
Get pre-qualified$2,088/mo
Single Family Residence
Built in 2023
8,712 Square Feet Lot
$-- Zestimate®
$261/sqft
$42/mo HOA
What's special
Partially finished basementLike new split-level homeCloset space galoreTwo bathroomsSpacious lotThree bedroomsLuxury vinyl flooring
- 8 days |
- 213 |
- 11 |
Zillow last checked:
Listing updated:
Listed by:
Holly A Kennedy 314-255-8274,
Exit Elite Realty
Source: MARIS,MLS#: 26044886 Originating MLS: Southern Gateway Association of REALTORS
Originating MLS: Southern Gateway Association of REALTORSFacts & features
Interior
Bedrooms & bathrooms
- Bedrooms: 3
- Bathrooms: 2
- Full bathrooms: 2
- Main level bathrooms: 2
- Main level bedrooms: 3
Primary bedroom
- Level: Main
Bedroom 2
- Level: Main
Bedroom 3
- Level: Main
Dining room
- Features: Floor Covering: Luxury Vinyl Plank
- Level: Main
Family room
- Level: Lower
Kitchen
- Features: Floor Covering: Luxury Vinyl Plank
- Level: Main
Living room
- Features: Floor Covering: Luxury Vinyl Plank
- Level: Main
Heating
- Forced Air
Cooling
- Ceiling Fan(s), Central Air
Appliances
- Included: Dishwasher, Microwave, Free-Standing Electric Range
Features
- Basement: Partially Finished,Walk-Out Access
- Has fireplace: No
Interior area
- Total structure area: 1,188
- Total interior livable area: 1,188 sqft
- Finished area above ground: 1,188
Property
Parking
- Parking features: Garage - Attached
- Has attached garage: Yes
Features
- Levels: One and One Half
Lot
- Size: 8,712 Square Feet
- Features: Open Lot
Details
- Parcel number: 074.018.00002162.97
- Special conditions: Standard
Construction
Type & style
- Home type: SingleFamily
- Architectural style: Split Foyer,Split Level
- Property subtype: Single Family Residence
Materials
- Brick Veneer, Vinyl Siding
Condition
- Year built: 2023
Utilities & green energy
- Electric: Ameren
- Sewer: Public Sewer
- Water: Public
- Utilities for property: Cable Available, Electricity Connected, Phone Available, Sewer Connected, Water Connected
Community & HOA
Community
- Subdivision: Obrien Place Sub 3
HOA
- Has HOA: Yes
- Amenities included: Common Ground
- Services included: Maintenance Parking/Roads, Common Area Maintenance
- HOA fee: $500 annually
- HOA name: Obrien Place
Location
- Region: Cedar Hill
Financial & listing details
- Price per square foot: $261/sqft
- Tax assessed value: $271,400
- Annual tax amount: $3,859
- Date on market: 7/31/2026
- Listing terms: Cash,Conventional,FHA,USDA Loan,VA Loan
- Electric utility on property: Yes
Estimated market value
Not available
Estimated sales range
Not available
Not available
Price history
| Date | Event | Price |
|---|---|---|
| 7/31/2026 | Listed for sale | $310,000+14.9%$261/sqft |
Source:  MARIS #26044886 Report a problem MARIS #26044886 Report a problem | ||
| 6/30/2023 | Sold | -- |
Source: MARIS #23009133 Report a problem | ||
| 5/15/2023 | Pending sale | $269,900$227/sqft |
Source: MARIS #23009133 Report a problem | ||
| 5/12/2023 | Price change | $269,900-2.4%$227/sqft |
Source: MARIS #23009133 Report a problem | ||
| 5/2/2023 | Price change | $276,516+1.1%$233/sqft |
Source: MARIS #23009133 Report a problem | ||
| 3/29/2023 | Price change | $273,381-0.1%$230/sqft |
Source: MARIS #23009133 Report a problem | ||
| 3/14/2023 | Price change | $273,536+0%$230/sqft |
Source: MARIS #23009133 Report a problem | ||
| 2/23/2023 | Listed for sale | $273,496$230/sqft |
Source: MARIS #23009133 Report a problem | ||
Public tax history
| Year | Property taxes | Tax assessment |
|---|---|---|
| 2025 | $3,859 +7.6% | $51,600 +9.1% |
| 2024 | $3,584 +77.1% | $47,300 +392.7% |
| 2023 | $2,024 +248.3% | $9,600 +24.7% |
| 2022 | $581 | $7,700 |
Find assessor info on the county website
Monthly payment
Est. payment
Payment breakdown
Explore the cost of this home by adjusting the details. Changes won't be saved.Climate risks
Neighborhood: 63016
Nearby schools
GreatSchools rating
- 7/10Cedar Springs Elementary SchoolGrades: K-5Distance: 2.6 mi
- 4/10Northwest Valley SchoolGrades: 6-8Distance: 4.6 mi
- 6/10Northwest High SchoolGrades: 9-12Distance: 0.3 mi
Schools provided by the listing agent
- Elementary: Cedar Springs Elem.
- Middle: Northwest Valley School
- High: Northwest High
Source: MARIS. This data may not be complete. We recommend contacting the local school district to confirm school assignments for this home.
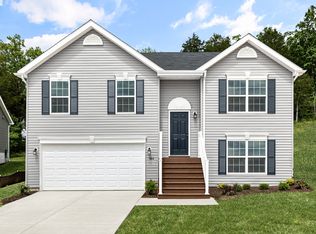
- $330,5003 bd2 ba2k sqft8259 Obrien Dr, Cedar Hill, MO 63016Off Market
- $383,1003 bd2 ba2k sqft2 Bblt Birch At Obrien Pl, Cedar Hill, MO 63016Off Market
- $321,6003 bd2 ba2k sqft8249 Obrien Dr, Cedar Hill, MO 63016Off Market
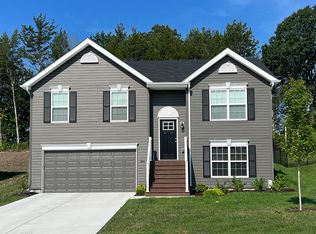
- $291,3003 bd2 ba1.2k sqft8263 Obrien Dr, Cedar Hill, MO 63016Off Market
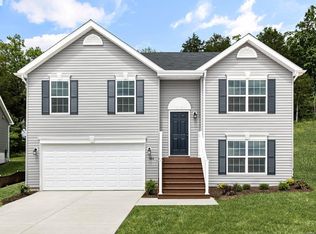
- $319,7003 bd2 ba2k sqft8245 Obrien Dr, Cedar Hill, MO 63016Off Market
- $385,5003 bd2 ba2k sqft2 Bblt Berwick At Obrien Pl, Cedar Hill, MO 63016Off Market
- $--3 bd2 ba1.2k sqft8267 Obrien Dr, Cedar Hill, MO 63016Sold
- $410,200-- bd-- ba1.9k sqft8256 Obrien Dr, Cedar Hill, MO 63016Off Market
A local agent can set up tours, give advice and negotiate with sellers.
A local lender can help you make sure your offer is ready when you are.
Similar homes
- $340,0004 bd2 ba1.1k sqft6017 Cross Pointe Dr, Cedar Hill, MO 63016For Sale
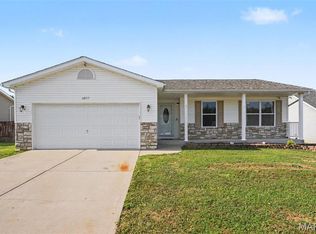
 MLS ID #26045429, Sarah M Jackson, Realty Executives Premiere. MARIS
 - $300,9003 bd2 ba1.5k sqft2 BBLT Aspen Ii At Bear Rdg, House Springs, MO 63051New Construction
 MLS ID #26050682, Pamela Chyba, ListWithFreedom.com Inc. MARIS

 - $297,9003 bd3 ba1.7k sqft2 BBLT Berwick At Bear Rdg, House Springs, MO 63051New Construction
 MLS ID #26050686, Pamela Chyba, ListWithFreedom.com Inc. MARIS
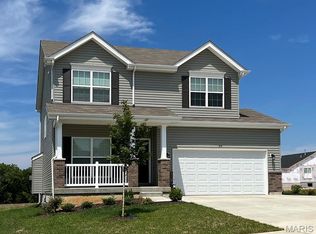
 - $303,9004 bd3 ba1.7k sqft2 BBLT Sterling At Bear Rdg, House Springs, MO 63051New Construction
 MLS ID #26050688, Pamela Chyba, ListWithFreedom.com Inc. MARIS
 - $269,0003 bd2 ba1.2k sqft6726 Duckworth Ct, House Springs, MO 63051For SaleMLS ID #26044760, Frank W Copanas, RE/MAX Best Choice. MARIS
- $314,9003 bd2 ba1.5k sqft223 Williamsburg Dr, Crystal City, MO 63019For SaleMLS ID #26049945, Amber D Lewis-Barron, Gateway Real Estate. MARIS
- $349,0004 bd2 ba1.6k sqft8560 W Shore Dr, Hillsboro, MO 63050For SaleMLS ID #26049922, Marie A Needy-Kohler, Coldwell Banker Realty - Gundaker. MARIS
- $260,0003 bd2 ba1k sqft2783 Corral Est, Arnold, MO 63010For SaleMLS ID #26049578, Amanda Johnston, Coldwell Banker Realty - Gundaker. MARIS
- $350,0003 bd2 ba1.4k sqft1352 Grey Wolf Dr, Imperial, MO 63052For SaleMLS ID #26050131, Wendy L Schulze, RE/MAX Results. MARIS
- $265,9002 bd2 ba1.1k sqft2 BBLT Aspen At Bear Rdg, House Springs, MO 63051New ConstructionMLS ID #26050681, Pamela Chyba, ListWithFreedom.com Inc. MARIS
- $299,9003 bd3 ba1.3k sqft5713 Portsmouth Ln, House Springs, MO 63051For SaleMLS ID #26044192, Elena Vo, Gateway Real Estate. MARIS
- $309,9003 bd2 ba1.7k sqft916 Valentine St, Festus, MO 63028For SaleMLS ID #26049344, Angela M Kittner-Brosseau, Keller Williams Realty St. Louis. MARIS
- $299,9003 bd2 ba1.3k sqft3913 Cordes Dr, Saint Louis, MO 63125For SaleMLS ID #26048098, Melissa L Anderson, Redfin Corporation. MARIS
- $299,9003 bd3 ba1.2k sqft317 Vasel Dr, Fenton, MO 63026For SaleMLS ID #26047593, Alyssa Waterkotte, Hearth 2 Home LLC. MARIS
- $289,9003 bd2 ba1.4k sqft713 Vanderville Dr, Fenton, MO 63026For SaleMLS ID #26049383, Kenny Reinhold, Coldwell Banker Realty - Gundaker. MARIS
- $280,0003 bd3 ba1.4k sqft5177 Winter Haven Ct, Imperial, MO 63052For SaleMLS ID #26048225, Angela Wibbenmeyer, Nettwork Global. MARIS
- $332,0003 bd2 ba1.4k sqft5817 Dove Meadow Ct, Saint Louis, MO 63129For SaleMLS ID #26047759, Edwin A Kolb, EXP Realty, LLC. MARIS
- $299,9003 bd2 ba1.6k sqft5830 Falcon View Ln, Saint Louis, MO 63129For SaleMLS ID #26018491, Allen Brake, Allen Brake Real Estate. MARIS
- $295,0003 bd2 ba1.2k sqft3114 Valley Oaks Dr, Imperial, MO 63052For SaleMLS ID #26044744, Tom Curtner, Coldwell Banker Premier Group. MARIS
- $269,9003 bd2 ba1.2k sqft6371 Treeridge Trl, Saint Louis, MO 63129For SaleMLS ID #26043315, Shaelyn B Galczynski, EXP Realty, LLC. MARIS
