There is something truly special about gathering with friends and family and enjoying the lake lifestyle—this is where lasting memories are made! Located in a gated community within the Hillsboro School District, this beautifully updated waterfront home offers 4 bedrooms, 2 full baths and a level backyard with a brand-new dock—a rare find! The bright living room features large windows, while the separate dining room provides the perfect space for family meals and entertaining. The well-appointed kitchen offers plenty of cabinetry and storage. Relax in the sunroom overlooking the lake or step outside onto the adjoining deck to take in the peaceful waterfront views. New flooring and fresh paint flow throughout the home, and each bright bedroom features a ceiling fan. The finished lower level adds even more living space with a spacious family room, fireplace and doors leading to the backyard. You’ll also find the fourth bedroom, a full bath and a large unfinished area offering abundant storage. Conveniently located near the school bus pickup area. A new septic system has also been installed. Beautifully maintained and updated throughout—this waterfront home shows like a display!
Pending
Listed by: Coldwell Banker Realty - Gundaker • Marie A Needy-Kohler • 314-952-0904
$349,000
8560 W Shore Dr, Hillsboro, MO 63050
4beds
1,656sqft
:
Get pre-qualified$2,281/mo
Single Family Residence
Built in 1963
0.3 Acres Lot
$337,900 Zestimate®
$211/sqft
$-- HOA
What's special
Brand-new dockLevel backyardPeaceful waterfront viewsBeautifully updated waterfront homeSunroom overlooking the lakeWell-appointed kitchenFinished lower level
- 5 days |
- 1,180 |
- 73 |
Likely to sell faster than
Zillow last checked:
Listing updated:
Listed by:
Marie A Needy-Kohler 314-952-0904,
Coldwell Banker Realty - Gundaker
Source: MARIS,MLS#: 26049922 Originating MLS: Southern Gateway Association of REALTORS
Originating MLS: Southern Gateway Association of REALTORSFacts & features
Interior
Bedrooms & bathrooms
- Bedrooms: 4
- Bathrooms: 2
- Full bathrooms: 2
- Main level bathrooms: 1
- Main level bedrooms: 3
Primary bedroom
- Features: Floor Covering: Vinyl
- Level: Main
- Area: 130
- Dimensions: 13x10
Bedroom
- Features: Floor Covering: Vinyl
- Level: Main
- Area: 120
- Dimensions: 10x12
Bedroom
- Features: Floor Covering: Vinyl
- Level: Main
- Area: 99
- Dimensions: 9x11
Bedroom
- Features: Floor Covering: Vinyl
- Level: Lower
- Area: 132
- Dimensions: 12x11
Family room
- Features: Floor Covering: Vinyl
- Level: Lower
- Area: 264
- Dimensions: 22x12
Kitchen
- Features: Floor Covering: Vinyl
- Level: Main
- Area: 120
- Dimensions: 12x10
Laundry
- Features: Floor Covering: Vinyl
- Level: Lower
- Area: 77
- Dimensions: 11x7
Living room
- Features: Floor Covering: Vinyl
- Level: Main
- Area: 242
- Dimensions: 22x11
Storage
- Level: Lower
- Area: 220
- Dimensions: 20x11
Sunroom
- Features: Floor Covering: Vinyl
- Level: Main
- Area: 104
- Dimensions: 13x8
Heating
- Forced Air
Cooling
- Ceiling Fan(s), Central Air
Appliances
- Included: Dishwasher, Disposal, Microwave, Electric Range, Water Heater
- Laundry: In Basement
Features
- Ceiling Fan(s), Entrance Foyer, Kitchen/Dining Room Combo, Open Floorplan, Separate Dining, Storage
- Flooring: Carpet, Luxury Vinyl
- Doors: Panel Door(s)
- Windows: Screens, Storm Window(s), Tilt-In Windows
- Basement: Sleeping Area,Storage Space,Walk-Out Access
- Number of fireplaces: 1
- Fireplace features: Basement
Interior area
- Total structure area: 1,656
- Total interior livable area: 1,656 sqft
- Finished area above ground: 1,056
- Finished area below ground: 600
Video & virtual tour
Property
Parking
- Total spaces: 1
- Parking features: Carport
- Carport spaces: 1
Features
- Levels: Multi/Split
- Patio & porch: Deck, Front Porch
- Exterior features: Dock
- Has view: Yes
- View description: Lake, Water
- Water view: Lake,Water
- Waterfront features: Waterfront, Lake, Lake Front, Lake Privileges
Lot
- Size: 0.3 Acres
- Dimensions: 65 x 148 x 83 x 142
- Features: Back Yard, Front Yard, Landscaped, Waterfront
Details
- Parcel number: 121.001.04001008
- Special conditions: Standard
Construction
Type & style
- Home type: SingleFamily
- Architectural style: Split Foyer,Traditional
- Property subtype: Single Family Residence
Materials
- Vinyl Siding
- Foundation: Concrete Perimeter
- Roof: Asphalt
Condition
- Year built: 1963
Utilities & green energy
- Electric: Ameren
- Sewer: Septic Tank
- Water: Community
- Utilities for property: Electricity Connected, Water Available
Community & HOA
Community
- Subdivision: Lake Lorraine
HOA
- Has HOA: No
Location
- Region: Hillsboro
Financial & listing details
- Price per square foot: $211/sqft
- Tax assessed value: $110,700
- Annual tax amount: $1,353
- Date on market: 8/5/2026
- Cumulative days on market: 6 days
- Listing terms: Cash,Conventional,FHA
- Ownership: Private
- Electric utility on property: Yes
Estimated market value
$337,900
$321,000 - $355,000
$1,999/mo
Price history
| Date | Event | Price |
|---|---|---|
| 8/10/2026 | Pending sale | $349,000$211/sqft |
Source:  MARIS #26049922 Report a problem MARIS #26049922 Report a problem | ||
| 8/5/2026 | Listed for sale | $349,000$211/sqft |
Source: MARIS #26049922 Report a problem | ||
Public tax history
| Year | Property taxes | Tax assessment |
|---|---|---|
| 2025 | $1,353 +6.7% | $21,000 +8.8% |
| 2024 | $1,268 -2.5% | $19,300 |
| 2023 | $1,300 -3.4% | $19,300 |
| 2022 | $1,346 -2.2% | $19,300 |
| 2021 | $1,376 +5.6% | $19,300 +9.7% |
| 2020 | $1,302 +0% | $17,600 |
| 2019 | $1,302 | $17,600 |
| 2018 | $1,302 +5.1% | $17,600 |
| 2017 | $1,238 | $17,600 +12.8% |
| 2016 | $1,238 +12.8% | $15,600 |
| 2015 | $1,098 | $15,600 +5.4% |
| 2013 | $1,098 | $14,800 +8% |
| 2005 | -- | $13,700 +11.4% |
| 2004 | -- | $12,300 |
| 2003 | -- | $12,300 |
| 2002 | -- | $12,300 |
| 2001 | -- | $12,300 |
Find assessor info on the county website
Monthly payment
Est. payment
Payment breakdown
Explore the cost of this home by adjusting the details. Changes won't be saved.Climate risks
Neighborhood: 63050
Nearby schools
GreatSchools rating
- NAHillsboro Primary SchoolGrades: K-1Distance: 5.5 mi
- 5/10Hillsboro Jr. High SchoolGrades: 7-8Distance: 5.7 mi
- 6/10Hillsboro High SchoolGrades: 9-12Distance: 5.6 mi
Schools provided by the listing agent
- Elementary: Hillsboro Elem.
- Middle: Hillsboro Jr. High
- High: Hillsboro High
Source: MARIS. This data may not be complete. We recommend contacting the local school district to confirm school assignments for this home.
- $264,900-- bd1 ba1.1k sqft8552 W Shore Dr, Hillsboro, MO 63050Off Market
- $256,200-- bd1 ba969 sqft8564 W Shore Dr, Hillsboro, MO 63050Off Market
- $251,800-- bd1 ba1k sqft8540 W Shore Dr, Hillsboro, MO 63050Off Market
- $--3 bd1 ba1.4k sqft8561 W Shore Dr, Hillsboro, MO 63050Sold
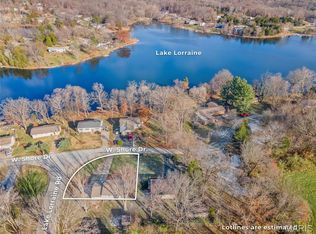
- $201,3002 bd1 ba900 sqft8541 W Shore Dr, Hillsboro, MO 63050Off Market
- $254,200-- bd1 ba1.5k sqft8536 W Shore Dr, Hillsboro, MO 63050Off Market
- $179,100-- bd1 ba768 sqft8567 W Shore Dr, Hillsboro, MO 63050Off Market
- $340,300-- bd1 ba2.5k sqft8580 Shore D W, Hillsboro, MO 63050Off Market
A local agent can set up tours, give advice and negotiate with sellers.
A local lender can help you make sure your offer is ready when you are.
Similar homes
- $355,0003 bd3 ba1.6k sqft120 Willow Br, Hillsboro, MO 63050Pending
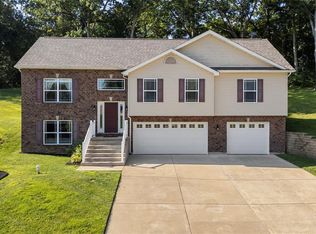
 MLS ID #26043687, Deborah A Eudy, Coldwell Banker Realty - Gundaker West Regional. MARIS
 - $399,9004 bd2 ba1.6k sqft3625 Roads End Acres Rd, Imperial, MO 63052For Sale
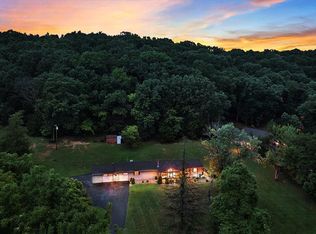 MLS ID #26050739, Kathryn Jewell, RE/MAX Results. MARIS
 - $325,0004 bd2 ba1.4k sqft9618 E Vista Dr, Hillsboro, MO 63050Pending
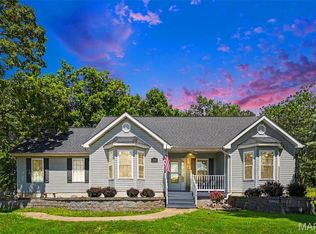 MLS ID #26037500, Pixie D Hammond, Berkshire Hathaway HomeServices Select Properties. MARIS
 - $295,0005 bd3 ba2.1k sqft127 Ezekiel Ct, Hillsboro, MO 63050For Sale
 MLS ID #26049401, Todd Schowalter, Keller Williams Realty St. Louis. MARIS
 - $329,9004 bd3 ba1.2k sqft635 Elm St, Hillsboro, MO 63050For SaleMLS ID #26036269, Jeff X Zheng, RE/MAX Platinum. MARIS
- $260,0003 bd3 ba1.4k sqft103 Eckardt Ln, Hillsboro, MO 63050For Sale By Owner
- $314,0003 bd3 ba1.7k sqft7860 Old State Route 21, Barnhart, MO 63012For SaleMLS ID #25070527, Peggy M Stewart, Realty Executives of St. Louis. MARIS
- $359,9003 bd2 ba1.6k sqft9748 Lee Dr, Hillsboro, MO 63050For SaleMLS ID #25051359, Susan E Wright, Wright Living Real Estate, LLC. MARIS
- $319,9004 bd3 ba2.4k sqft0 Twin Pines Sycamore, Hillsboro, MO 63050New ConstructionMLS ID #25024519, Frank J Ciliberto, Coldwell Banker Realty - Gundaker. MARIS
- $--3 bd2 ba1.3k sqft8304 May Dr, Cedar Hill, MO 63016AuctionAuction.com 2
- $299,9004 bd2 ba1.5k sqft10318 Timber Hill Dr, Hillsboro, MO 63050For SaleMLS ID #26026672, Amy L Kent, Faith Land & Homes Realty. MARIS
- $299,9004 bd3 ba1.8k sqft0 Twin Pines Pne, Hillsboro, MO 63050New ConstructionMLS ID #25024504, Frank J Ciliberto, Coldwell Banker Realty - Gundaker. MARIS
- $215,0003 bd1 ba1.3k sqft9802 Sandy Church Rd, Hillsboro, MO 63050For SaleMLS ID #26048222, Trevor J Hollock, Coldwell Banker Realty - Gundaker. MARIS
- $299,9003 bd2 ba1.4k sqft975 William And Mary Ct, Barnhart, MO 63012For SaleMLS ID #26051061, Dean E Eshelman, RE/MAX Best Choice. MARIS
- $299,9004 bd3 ba2k sqft0 Twin Pines Red Bud #I, Hillsboro, MO 63050New ConstructionMLS ID #25024509, Frank J Ciliberto, Coldwell Banker Realty - Gundaker. MARIS
- $--3 bd2 ba1.1k sqft2050 Donnell Dr, Barnhart, MO 63012AuctionAuction.com 1
- $309,9004 bd3 ba2.1k sqft0 Twin Pines Pin Oak, Hillsboro, MO 63050New ConstructionMLS ID #25024515, Frank J Ciliberto, Coldwell Banker Realty - Gundaker. MARIS
- $339,9003 bd2 ba1.6k sqft818 Dogwood Way, Hillsboro, MO 63050New ConstructionMLS ID #26045742, Frank J Ciliberto, Coldwell Banker Realty - Gundaker. MARIS
- $304,2003 bd2 ba1.2k sqft713 Blake Dr, Hillsboro, MO 63050New ConstructionMLS ID #26049069, Rhonda S Overberg, RE/MAX Best Choice St. Louis. MARIS
- $239,9003 bd2 ba1.8k sqft5587 Ems Rd, Cedar Hill, MO 63016For SaleMLS ID #26039740, Denise Rayfield, Realty Executives Premiere. MARIS
