Welcome to your Home Sweet Home and Vacation 24/7 with PRIVACY all around. It's pretty AMAZING to get such a great price on this home in the sought after Raintree subdivision with all these wonderful amenities!! Raintree is a hidden GEM! This BEAUTIFUL 4 BEDROOMS & 2 FULL BATHS with open floor plan welcomes you with plenty of natural light & a HUGE oversized garage! Relax & unwind with your custom-made fully stocked movable large bar & a huge new deep freezer that comes with the house. Your main bedroom has your walk-in closet, as that is a must. All rooms have T.V. mounts as well already installed. The fenced in yard is perfect for entertaining and pets. Lake is so close & walkable to fish or kayak/boat your cares away! Your private Home Sweet Home with breathtaking view surrounded by nature is on 1/2 an acre, surrounded by woods & privacy is what most people like in a subdivision, this one has it! With white sandy beaches, HUGE saltwater pool with snack shack/bar, 18-hole golf course & golf shop, Country Club W/ Restaurant, Banquet Center, Fitness Center, 4 lakes, & boat launch. The sought-after amazing Hillsboro school district is top notch! A Raintree Gas Station Market & Grill is in front of subdivision open for your convenience. MAKE THIS HIDDEN GEM, YOUR NEW DREAM - BEFORE IT IS GONE! Recently the A/C is not cooling, the technician said the compressor is out, so sellers are selling as is & not replacing with significant price drop due to A/C needing replaced.
Active under contract
Listed by: Faith Land & Homes Realty • Amy L Kent • 636-678-7777
Price cut: $7.1K (7/23)
$299,900
10318 Timber Hill Dr, Hillsboro, MO 63050
4beds
1,550sqft
Single Family Residence
Built in 2010
0.25 Acres Lot
$291,100 Zestimate®
$193/sqft
$63/mo HOA
What's special
Open floor planHuge new deep freezerHuge oversized garageWhite sandy beachesPlenty of natural light
- 102 days |
- 1,078 |
- 67 |
Zillow last checked:
Listing updated:
Listed by:
Amy L Kent 636-678-7777,
Faith Land & Homes Realty
Source: MARIS,MLS#: 26026672 Originating MLS: Southern Gateway Association of REALTORS
Originating MLS: Southern Gateway Association of REALTORSFacts & features
Interior
Bedrooms & bathrooms
- Bedrooms: 4
- Bathrooms: 2
- Full bathrooms: 2
Heating
- Electric, Forced Air
Cooling
- Central Air, Electric
Appliances
- Included: Stainless Steel Appliance(s), Electric Cooktop, Dishwasher, Microwave, Built-In Electric Oven, Self Cleaning Oven, Built-In Refrigerator
- Laundry: Lower Level
Features
- Bar, Breakfast Bar, Eat-in Kitchen, High Speed Internet, Open Floorplan, Separate Dining, Shower, Solid Surface Countertop(s), Storage, Vaulted Ceiling(s), Walk-In Closet(s), Workshop/Hobby Area
- Flooring: Carpet, Ceramic Tile, Hardwood, Stone
- Doors: Atrium Door(s), Pocket Door(s), Sliding Doors, Storm Door(s)
- Windows: Blinds, Screens, Storm Window(s), Tilt-In Windows
- Basement: Partially Finished,Sleeping Area,Storage Space,Walk-Out Access,Walk-Up Access
- Has fireplace: No
Interior area
- Total structure area: 1,550
- Total interior livable area: 1,550 sqft
- Finished area above ground: 1,380
- Finished area below ground: 100
Property
Parking
- Total spaces: 8
- Parking features: Additional Parking, Driveway, Garage, Garage Door Opener, Oversized, Storage, Workshop in Garage
- Attached garage spaces: 4
- Has uncovered spaces: Yes
Accessibility
- Accessibility features: Accessible Bedroom, Accessible Closets, Accessible Doors, Accessible Entrance, Accessible Washer/Dryer
Features
- Levels: Multi/Split
- Patio & porch: Front Porch, Patio, Porch
- Exterior features: Entry Steps/Stairs, Fire Pit, Lighting, Private Entrance, Private Yard, Rain Gutters, Storage
- Pool features: Fenced, Filtered, Outdoor Pool, Salt Water
- Fencing: Back Yard,Fenced,Full,Gate,Wood
- Has view: Yes
- View description: Forest, Lake, Trees/Woods
- Water view: Lake
- Waterfront features: Beach Access, Lake, Lake Privileges
- Body of water: Raintree Lake
Lot
- Size: 0.25 Acres
- Dimensions: 75 x 125
- Features: Adjoins Wooded Area, Back Yard, Front Yard, Heavy Woods, Many Trees, Private, Secluded, Wooded
Details
- Parcel number: 129.032.01003023
- Special conditions: Standard
Construction
Type & style
- Home type: SingleFamily
- Architectural style: Split Level,Traditional
- Property subtype: Single Family Residence
Materials
- Aluminum Siding
- Foundation: Permanent
- Roof: Architectural Shingle
Condition
- Updated/Remodeled
- New construction: No
- Year built: 2010
Utilities & green energy
- Electric: Ameren
- Sewer: Public Sewer
- Water: Public
- Utilities for property: Cable Available, Electricity Connected, Sewer Connected, Water Available, Water Connected
Community & HOA
Community
- Features: Clubhouse, Fishing, Fitness Center, Gated, Golf, Lake, Pool, Restaurant
- Security: 24 Hour Security, Closed Circuit Camera(s), Gated Community, Key Card Entry, Security Service
- Subdivision: Raintree Plantation Sec 23
HOA
- Has HOA: Yes
- Amenities included: Association Management, Beach Access, Beach Rights, Boat Dock, Boating, Clubhouse, Fitness Center, Gated, Golf Course, Lake, Party Room, Pickleball Court(s), Picnic Area, Pool, Powered Boats Allowed, RV Parking, Security
- Services included: Clubhouse, Maintenance Grounds, Maintenance Parking/Roads, Repairs, Common Area Maintenance, Management, Pool, Receptionist, Security, Snow Removal
- HOA fee: $750 annually
- HOA name: Raintree POA and Raintree County Club
Location
- Region: Hillsboro
Financial & listing details
- Price per square foot: $193/sqft
- Tax assessed value: $181,600
- Annual tax amount: $2,034
- Date on market: 5/5/2026
- Cumulative days on market: 102 days
- Listing terms: Cash,Conventional,FHA,VA Loan
- Ownership: Private
- Electric utility on property: Yes
- Road surface type: Asphalt
Estimated market value
$291,100
$277,000 - $306,000
$2,248/mo
Price history
| Date | Event | Price |
|---|---|---|
| 8/6/2026 | Contingent | $299,900$193/sqft |
Source:  MARIS #26026672 Report a problem MARIS #26026672 Report a problem | ||
| 7/23/2026 | Price change | $299,900-2.3%$193/sqft |
Source: MARIS #26026672 Report a problem | ||
| 7/6/2026 | Price change | $307,000-4.1%$198/sqft |
Source: MARIS #26026672 Report a problem | ||
| 5/5/2026 | Listed for sale | $320,000+28.1%$206/sqft |
Source: MARIS #26026672 Report a problem | ||
| 5/17/2021 | Sold | -- |
Source: MARIS #21016060 Report a problem | ||
| 4/8/2021 | Pending sale | $249,900$161/sqft |
Source:  Exit Realty #21016060 Report a problem Exit Realty #21016060 Report a problem | ||
| 4/2/2021 | Contingent | $249,900$161/sqft |
Source: MARIS #21016060 Report a problem | ||
| 3/20/2021 | Listed for sale | $249,900+56.3%$161/sqft |
Source: MARIS #21016060 Report a problem | ||
| 10/19/2018 | Sold | -- |
Source: MARIS #18037392 Report a problem | ||
| 9/13/2018 | Pending sale | $159,900$103/sqft |
Source: Berkshire Hathaway HomeServices Alliance Real Estate #18037392 Report a problem | ||
| 8/9/2018 | Price change | $159,900-3%$103/sqft |
Source: Berkshire Hathaway HomeServices Alliance Real Estate #18037392 Report a problem | ||
| 7/19/2018 | Price change | $164,900-2.9%$106/sqft |
Source: Berkshire Hathaway HomeServices Alliance Real Estate #18037392 Report a problem | ||
| 6/1/2018 | Price change | $169,900-5.1%$110/sqft |
Source: Berkshire Hathaway HomeServices Alliance Real Estate #18037392 Report a problem | ||
| 5/11/2018 | Listed for sale | $179,000$115/sqft |
Source: Berkshire Hathaway HomeServices Alliance Real Estate #18037392 Report a problem | ||
Public tax history
| Year | Property taxes | Tax assessment |
|---|---|---|
| 2025 | $2,034 +8.8% | $34,500 +11.3% |
| 2024 | $1,870 -2.1% | $31,000 |
| 2023 | $1,911 +1.6% | $31,000 |
| 2022 | $1,880 -6.9% | $31,000 |
| 2021 | $2,019 +2.6% | $31,000 +5.8% |
| 2020 | $1,968 +0.1% | $29,300 |
| 2019 | $1,966 | $29,300 |
| 2018 | $1,966 +5% | $29,300 |
| 2017 | $1,874 | $29,300 +18.1% |
| 2016 | $1,874 +13% | $24,800 |
| 2015 | $1,658 | $24,800 +2.1% |
| 2013 | $1,658 | $24,300 +2937.5% |
| 2004 | -- | $800 |
| 2003 | -- | $800 |
| 2002 | -- | $800 |
| 2001 | -- | $800 |
Find assessor info on the county website
Monthly payment
Est. payment
Payment breakdown
Explore the cost of this home by adjusting the details. Changes won't be saved.Climate risks
Neighborhood: Raintree Plantation
Nearby schools
GreatSchools rating
- NAHillsboro Primary SchoolGrades: K-1Distance: 1.6 mi
- 5/10Hillsboro Jr. High SchoolGrades: 7-8Distance: 2.2 mi
- 6/10Hillsboro High SchoolGrades: 9-12Distance: 1.3 mi
Schools provided by the listing agent
- Elementary: Hillsboro Elem.
- Middle: Hillsboro Jr. High
- High: Hillsboro High
Source: MARIS. This data may not be complete. We recommend contacting the local school district to confirm school assignments for this home.
- $5,600-- bd-- ba-- sqft10320 Timber Hill Dr, Hillsboro, MO 63050Off Market
- $5,600-- bd-- ba-- sqft101 Field Crest Ct, Hillsboro, MO 63050Off Market
- $5,600-- bd-- ba-- sqft103 Field Crest Dr, Hillsboro, MO 63050Off Market
- $---- bd-- ba-- sqft10323 Timber Hill Dr, Hillsboro, MO 63050Sold
- $5,600-- bd-- ba-- sqft105 Field Crest Ct, Hillsboro, MO 63050Off Market
- $5,600-- bd-- ba-- sqft10322 Timber Hill Dr, Hillsboro, MO 63050Off Market
- $336,500-- bd-- ba1.8k sqft10325 Timber Hill Dr, Hillsboro, MO 63050Off Market
- $342,900-- bd-- ba1.6k sqft100 Field Crest Dr, Hillsboro, MO 63050Off Market
A local agent can set up tours, give advice and negotiate with sellers.
A local lender can help you make sure your offer is ready when you are.
Similar homes
- $300,0004 bd4 ba1.9k sqft107 Ezekiel Ct, Hillsboro, MO 63050For Sale

 MLS ID #26050702, Dawn Griffin, EXP Realty, LLC. MARIS
 - $329,9004 bd3 ba1.2k sqft635 Elm St, Hillsboro, MO 63050For Sale
 MLS ID #26036269, Jeff X Zheng, RE/MAX Platinum. MARIS
 - $260,0003 bd3 ba1.4k sqft103 Eckardt Ln, Hillsboro, MO 63050For Sale By Owner
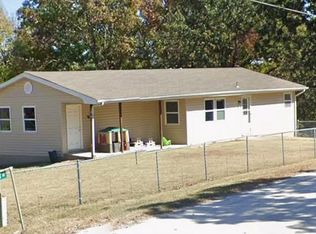
- $359,9003 bd2 ba1.6k sqft9748 Lee Dr, Hillsboro, MO 63050For Sale
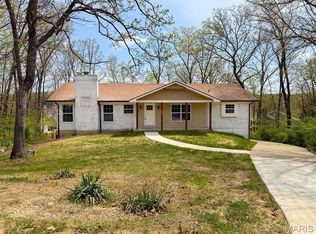 MLS ID #25051359, Susan E Wright, Wright Living Real Estate, LLC. MARIS
 - $382,1563 bd3 ba1.8k sqft726 Blake Dr, Hillsboro, MO 63050New ConstructionMLS ID #26051408, Rhonda S Overberg, RE/MAX Best Choice St. Louis. MARIS
- $285,0003 bd2 ba1.4k sqft7408 Cedarwood Dr, Cedar Hill, MO 63016For SaleMLS ID #26049540, Laura M Massey, Property Brokers Real Estate, LLC. MARIS
- $290,0003 bd3 ba1.3k sqft1612 Berry Ct, Imperial, MO 63052For SaleMLS ID #26050964, Jim VonDerHaar, Berkshire Hathaway HomeServices Select Properties. MARIS
- $269,0003 bd2 ba1.2k sqft6726 Duckworth Ct, House Springs, MO 63051For SaleMLS ID #26044760, Frank W Copanas, RE/MAX Best Choice. MARIS
- $319,0003 bd3 ba1.3k sqft6131 Barrington Oaks Dr, Cedar Hill, MO 63016For SaleMLS ID #26050828, Leonmarie T Benner, RE/MAX Results. MARIS
- $439,9003 bd2 ba1.6k sqft9551 Easy St, Hillsboro, MO 63050New ConstructionMLS ID #26009536, Chad A Klaus, Mikat, LLC. MARIS
- $422,1393 bd2 ba1.3k sqft758 Blake Dr, Hillsboro, MO 63050New ConstructionMLS ID #26029751, Rhonda S Overberg, RE/MAX Best Choice St. Louis. MARIS
- $295,0003 bd2 ba1.2k sqft3114 Valley Oaks Dr, Imperial, MO 63052For SaleMLS ID #26044744, Tom Curtner, Coldwell Banker Premier Group. MARIS
- $309,9003 bd2 ba1.7k sqft916 Valentine St, Festus, MO 63028For SaleMLS ID #26049344, Angela M Kittner-Brosseau, Keller Williams Realty St. Louis. MARIS
- $285,0004 bd2 ba1.8k sqft2166 Catlin Ct, Barnhart, MO 63012For SaleMLS ID #26046571, Jordan B Cooper, Exit Elite Realty. MARIS
- $314,9003 bd2 ba1.5k sqft223 Williamsburg Dr, Crystal City, MO 63019For SaleMLS ID #26049945, Amber D Lewis-Barron, Gateway Real Estate. MARIS
- $339,9003 bd2 ba1.6k sqft818 Dogwood Way, Hillsboro, MO 63050New ConstructionMLS ID #26045742, Frank J Ciliberto, Coldwell Banker Realty - Gundaker. MARIS
- $319,9004 bd2 ba2.1k sqft600 Hidden Lake Rd, De Soto, MO 63020For SaleMLS ID #26049869, Ashlyn Davis, RE/MAX Best Choice. MARIS
- $299,9003 bd3 ba1.3k sqft5713 Portsmouth Ln, House Springs, MO 63051For SaleMLS ID #26044192, Elena Vo, Gateway Real Estate. MARIS
- $339,0003 bd2 ba1.3k sqft416 Trenton Dr, De Soto, MO 63020For SaleMLS ID #26047869, Amy L Kent, Faith Land & Homes Realty. MARIS
- $300,9003 bd2 ba1.5k sqft2 BBLT Aspen Ii At Bear Rdg, House Springs, MO 63051New ConstructionMLS ID #26050682, Pamela Chyba, ListWithFreedom.com Inc. MARIS
