This Jefferson Model is under construction and will be ready by summer! 3 Bedroom 2.5 Bath 1817 sq. ft. Story & Half with main floor laundry and 3 Car Garage! This model includes a covered front porch. The plans for the exterior are vertical siding front with shaker siding in the gables. Black soffit, facia, gutters, windows, pillars, and garage door. Cathedral ceiling great room with triple hung window. Luxury vinyl plank flooring throughout the main floor and bathrooms. Kitchen includes center island, 42" cabinets, and stainless steel appliances. Primary bathroom includes adult height double bowl vanity and rain glass window. The new homes come with quality standard features & have additional options to choose from! The photo is a previous built home & may show optional features. Located off Hwy B & Brickyard Road. Hawk Ridge Estates features 29 home sites with all back yards backing to woods. With this being a smaller community lots may sell quickly, hurry today to secure your dream home!
Pending
Listed by: RE/MAX Best Choice St. Louis • Rhonda S Overberg
Price increase: $6.7K (7/2)
$379,300
726 Blake Dr, Hillsboro, MO 63050
3beds
1,817sqft
:
Get pre-qualified$2,512/mo
Single Family Residence
Built in ----
-- sqft lot
$371,000 Zestimate®
$209/sqft
$33/mo HOA
What's special
Covered front porchStainless steel appliancesRain glass windowTriple hung windowMain floor laundryCathedral ceiling great roomKitchen includes center island
- 179 days |
- 89 |
- 1 |
Zillow last checked:
Listing updated:
Listed by:
Rhonda S Overberg 314-650-3003,
RE/MAX Best Choice St. Louis,
Alicia L Vazquez 314-306-5384,
RE/MAX Best Choice St. Louis
Source: MARIS,MLS#: 26005242 Originating MLS: St. Louis Association of REALTORS
Originating MLS: St. Louis Association of REALTORSFacts & features
Interior
Bedrooms & bathrooms
- Bedrooms: 3
- Bathrooms: 3
- Full bathrooms: 2
- 1/2 bathrooms: 1
- Main level bathrooms: 2
- Main level bedrooms: 1
Primary bedroom
- Level: Main
- Area: 195
- Dimensions: 13x15
Bedroom
- Level: Upper
- Area: 100
- Dimensions: 10x10
Bedroom
- Level: Upper
- Area: 100
- Dimensions: 10x10
Den
- Level: Main
- Area: 100
- Dimensions: 10x10
Dining room
- Level: Main
- Area: 99
- Dimensions: 11x9
Family room
- Level: Main
- Area: 224
- Dimensions: 16x14
Kitchen
- Level: Main
- Area: 99
- Dimensions: 11x9
Laundry
- Level: Main
- Area: 56
- Dimensions: 7x8
Loft
- Level: Upper
- Area: 66
- Dimensions: 11x6
Heating
- Electric, Forced Air
Cooling
- Central Air, Electric
Appliances
- Included: Electric Water Heater, Dishwasher, Disposal, Microwave, Electric Range
- Laundry: Laundry Room, Main Level
Features
- Cathedral Ceiling(s), Double Vanity, Entrance Foyer, Open Floorplan, Separate Dining
- Flooring: Carpet, Vinyl
- Doors: Panel Door(s), Sliding Doors
- Windows: Tilt-In Windows
- Basement: Full
- Has fireplace: No
- Fireplace features: None
Interior area
- Total structure area: 1,817
- Total interior livable area: 1,817 sqft
- Finished area above ground: 1,817
Property
Parking
- Total spaces: 2
- Parking features: Attached, Garage
- Attached garage spaces: 2
Features
- Levels: One and One Half
Lot
- Features: Gently Rolling
Details
- Parcel number: NEW OR UNDER CONSTRUCTION
- Special conditions: Standard
Construction
Type & style
- Home type: SingleFamily
- Architectural style: Other
- Property subtype: Single Family Residence
Materials
- Frame, Vinyl Siding
- Roof: Architectural Shingle
Condition
- New Construction,Under Construction
- New construction: Yes
Details
- Builder name: Kab Construction
- Warranty included: Yes
Utilities & green energy
- Electric: Single Phase
- Sewer: Public Sewer
- Water: Public
- Utilities for property: Electricity Available
Community & HOA
Community
- Security: Smoke Detector(s)
- Subdivision: Hawk Ridge Estates
HOA
- Has HOA: Yes
- Amenities included: None
- Services included: Maintenance Parking/Roads, Common Area Maintenance
- HOA fee: $400 annually
- HOA name: Hawk Ridge Estates
Location
- Region: Hillsboro
Financial & listing details
- Price per square foot: $209/sqft
- Date on market: 1/29/2026
- Cumulative days on market: 179 days
- Listing terms: Cash,Conventional,FHA,USDA Loan,VA Loan
- Electric utility on property: Yes
- Road surface type: Concrete
Estimated market value
$371,000
$352,000 - $390,000
$2,595/mo
Price history
| Date | Event | Price |
|---|---|---|
| 7/2/2026 | Pending sale | $379,300$209/sqft |
Source:  MARIS #26005242 Report a problem MARIS #26005242 Report a problem | ||
| 7/2/2026 | Price change | $379,300+1.8%$209/sqft |
Source: MARIS #26005242 Report a problem | ||
| 1/29/2026 | Listed for sale | $372,600$205/sqft |
Source: MARIS #26005242 Report a problem | ||
Public tax history
Tax history is unavailable.
Monthly payment
Est. payment
Payment breakdown
Explore the cost of this home by adjusting the details. Changes won't be saved.Climate risks
Neighborhood: 63050
Nearby schools
GreatSchools rating
- NAHillsboro Primary SchoolGrades: K-1Distance: 1.7 mi
- 5/10Hillsboro Jr. High SchoolGrades: 7-8Distance: 1.8 mi
- 6/10Hillsboro High SchoolGrades: 9-12Distance: 1.6 mi
Schools provided by the listing agent
- Elementary: Hillsboro Elem.
- Middle: Hillsboro Jr. High
- High: Hillsboro High
Source: MARIS. This data may not be complete. We recommend contacting the local school district to confirm school assignments for this home.
- $--3 bd3 ba1.7k sqft717 Blake Dr, Hillsboro, MO 63050Sold

- $--3 bd2 ba1.2k sqft725 Blake Dr, Hillsboro, MO 63050Sold
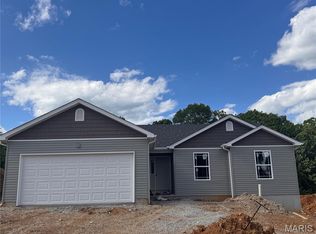
- $422,1393 bd2 ba1.3k sqft758 Blake Dr, Hillsboro, MO 63050New Construction

- $301,7013 bd2 ba1.2k sqft721 Blake Dr, Hillsboro, MO 63050Pending

- $--3 bd2 ba1.2k sqft733 Blake Dr, Hillsboro, MO 63050Sold
- $300,9253 bd2 ba1.2k sqft713 Blake Dr, Hillsboro, MO 63050New Construction
- $314,6503 bd2 ba1.2k sqft745 Blake Dr, Hillsboro, MO 63050Pending
- $--3 bd2 ba1.2k sqft710 Blake, Hillsboro, MO 63050Sold
A local agent can set up tours, give advice and negotiate with sellers.
A local lender can help you make sure your offer is ready when you are.
Similar homes
- $422,1393 bd2 ba1.3k sqft758 Blake Dr, Hillsboro, MO 63050New Construction
 MLS ID #26029751, Rhonda S Overberg, RE/MAX Best Choice St. Louis. MARIS
 - $333,3003 bd2 ba1.5k sqft0 Hawk Ridge Ests, Hillsboro, MO 63050New Construction
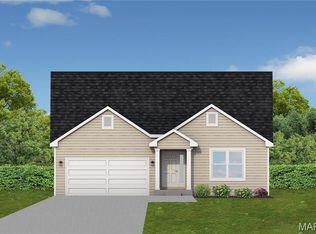 MLS ID #25075006, Rhonda S Overberg, RE/MAX Best Choice St. Louis. MARIS
 - $314,9003 bd2 ba2.4k sqft5644 State Road B, Hillsboro, MO 63050For Sale
 MLS ID #26020774, Terry L New, Faith Land & Homes Realty. MARIS
 - $359,9003 bd2 ba1.6k sqft9748 Lee Dr, Hillsboro, MO 63050For Sale
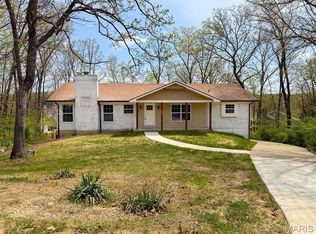 MLS ID #25051359, Susan E Wright, Wright Living Real Estate, LLC. MARIS
 - from $333,3003 bd2 ba1.6k sqftAlexander II Plan, Hawk Ridge Estates, Hillsboro, MO 63050New ConstructionKAB Homes
- from $335,3003 bd2 ba1.5k sqftAugusta II Plan, Hawk Ridge Estates, Hillsboro, MO 63050New ConstructionKAB Homes
- $300,9253 bd2 ba1.2k sqft713 Blake Dr, Hillsboro, MO 63050New ConstructionMLS ID #26020242, Rhonda S Overberg, RE/MAX Best Choice St. Louis. MARIS
- from $319,9003 bd4 ba1.7k sqftRemington Plan, Hawk Ridge Estates, Hillsboro, MO 63050New ConstructionKAB Homes
- $299,9004 bd2 ba1.5k sqft10318 Timber Hill Dr, Hillsboro, MO 63050For SaleMLS ID #26026672, Amy L Kent, Faith Land & Homes Realty. MARIS
- $349,9003 bd2 ba1.6k sqft818 Dogwood Way, Hillsboro, MO 63050New ConstructionMLS ID #26045742, Frank J Ciliberto, Coldwell Banker Realty - Gundaker. MARIS
- $299,9003 bd2 ba1.6k sqft9690 Red Maple, Hillsboro, MO 63050New ConstructionMLS ID #26020257, Frank J Ciliberto, Coldwell Banker Realty - Gundaker. MARIS
- $289,9003 bd2 ba1.6k sqft851 Dogwood Way, Hillsboro, MO 63050New ConstructionMLS ID #25068797, Frank J Ciliberto, Coldwell Banker Realty - Gundaker. MARIS
- $299,9004 bd3 ba1.8k sqft0 Twin Pines Pne, Hillsboro, MO 63050New ConstructionMLS ID #25024504, Frank J Ciliberto, Coldwell Banker Realty - Gundaker. MARIS
- $319,9004 bd3 ba2.4k sqft0 Twin Pines Sycamore, Hillsboro, MO 63050New ConstructionMLS ID #25024519, Frank J Ciliberto, Coldwell Banker Realty - Gundaker. MARIS
- $385,0003 bd3 ba1.6k sqft282 Constitution Ave, De Soto, MO 63020New ConstructionMLS ID #26034054, Shelley L Ungerank, Rooted Real Estate & Auction Co.. MARIS
- $316,5004 bd3 ba1.9k sqft601 Boyne St, De Soto, MO 63020For SaleMLS ID #26046152, Jeannie Baumgartner, Epique Realty. MARIS
- $289,9003 bd2 ba1.7k sqft0 Twin Pines Dogwood, Hillsboro, MO 63050New ConstructionMLS ID #25024486, Frank J Ciliberto, Coldwell Banker Realty - Gundaker. MARIS
- $299,9003 bd2 ba1.6k sqft0 Twin Pines Hickory, Hillsboro, MO 63050New ConstructionMLS ID #25024491, Frank J Ciliberto, Coldwell Banker Realty - Gundaker. MARIS
- $279,9003 bd2 ba1.4k sqft0 Twin Pines Cypress, Hillsboro, MO 63050New ConstructionMLS ID #25024480, Frank J Ciliberto, Coldwell Banker Realty - Gundaker. MARIS
- $409,0003 bd3 ba2.4k sqft2803 Wild Valley Dr, High Ridge, MO 63049For SaleMLS ID #26035709, Tony Douglas, Coldwell Banker Realty - Gundaker. MARIS
