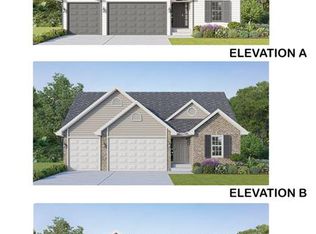
Several lots to choose from, including walk-out, flat and cul-de-sac lots. Choose from 8 models: Ranch models include, The Del Rio with 1,272 sq ft, 3 Bed and 2 full Bath, and 2-car garage--The Cypress with 1,426 sq ft, 3 Bed and 2 full Bath, and 2-car garage--The Dogwood with 1,766 sq ft, 3 Bed and 2 full Bath, and 2-car garage--The Hickory with 1,600 sq ft, 3 Bed and 2 full Bath, and 3-car garage. 1 1/2 Story, The Pine model with 1825 sq ft, 3 Bed and 2 1/2 Bath, and 3-car garage. Several 2-story plans to include the Red Bud I with 2,054 sq ft, 4 Bed and 2 1/2 Bath and 2-car garage, The Pin Oak with 2,196 sq ft, 4 Bed and 2 1/2 Bath and 2-car garage, and The Sycamore model with 2,445 sq ft and 4 Bed and 2 1/2 Bath, and 2-car garage.
Active
Listed by: Coldwell Banker Realty - Gundaker • Frank J Ciliberto • 314-304-0701
$279,900
0 Twin Pines Cypress, Hillsboro, MO 63050
3beds
1,426sqft
Single Family Residence
Built in ----
-- sqft lot
$-- Zestimate®
$196/sqft
$42/mo HOA
What's special
Cul-de-sac lots
- 484 days |
- 77 |
- 2 |
Zillow last checked:
Listing updated:
Listed by:
Frank J Ciliberto 314-304-0701,
Coldwell Banker Realty - Gundaker
Source: MARIS,MLS#: 25024480 Originating MLS: Southern Gateway Association of REALTORS
Originating MLS: Southern Gateway Association of REALTORSFacts & features
Interior
Bedrooms & bathrooms
- Bedrooms: 3
- Bathrooms: 2
- Full bathrooms: 2
- Main level bathrooms: 2
- Main level bedrooms: 3
Primary bedroom
- Features: Floor Covering: Other, Wall Covering: None
- Level: Main
Bedroom
- Level: Main
Bedroom
- Level: Main
Great room
- Features: Floor Covering: Other, Wall Covering: None
- Level: Main
Kitchen
- Features: Floor Covering: Other
- Level: Main
Heating
- Electric, Forced Air
Cooling
- Central Air
Appliances
- Included: Disposal, Electric Water Heater
- Laundry: Main Level
Features
- Kitchen/Dining Room Combo, Vaulted Ceiling(s), Pantry, Walk-In Closet(s)
- Doors: Panel Door(s)
- Windows: Insulated Windows
- Basement: Sump Pump
- Has fireplace: No
Interior area
- Total structure area: 1,426
- Total interior livable area: 1,426 sqft
- Finished area above ground: 1,426
Property
Parking
- Total spaces: 2
- Parking features: Attached, Garage
- Attached garage spaces: 2
Features
- Levels: One
Lot
- Features: Adjoins Common Ground, Adjoins Wooded Area
Details
- Special conditions: Standard
Construction
Type & style
- Home type: SingleFamily
- Architectural style: Traditional,Ranch
- Property subtype: Single Family Residence
Materials
- Frame
Condition
- To Be Built,New Construction
- New construction: Yes
Details
- Warranty included: Yes
Utilities & green energy
- Sewer: Public Sewer
- Water: Public
- Utilities for property: Underground Utilities
Community & HOA
Community
- Security: Smoke Detector(s)
- Subdivision: Twin Pines
HOA
- HOA fee: $500 annually
Location
- Region: Hillsboro
Financial & listing details
- Price per square foot: $196/sqft
- Date on market: 4/19/2025
- Cumulative days on market: 484 days
- Listing terms: Cash,Conventional,FHA,VA Loan
- Road surface type: Concrete
Estimated market value
Not available
Estimated sales range
Not available
Not available
Price history
| Date | Event | Price |
|---|---|---|
| 2/3/2026 | Price change | $279,900+3.7%$196/sqft |
Source:  MARIS #25024480 Report a problem MARIS #25024480 Report a problem | ||
| 12/10/2025 | Price change | $269,900+3.8%$189/sqft |
Source: MARIS #25024480 Report a problem | ||
| 4/19/2025 | Listed for sale | $259,900$182/sqft |
Source: MARIS #25024480 Report a problem | ||
Public tax history
Tax history is unavailable.
Monthly payment
Est. payment
Payment breakdown
Explore the cost of this home by adjusting the details. Changes won't be saved.Climate risks
Neighborhood: 63050
Nearby schools
GreatSchools rating
- NAHillsboro Primary SchoolGrades: K-1Distance: 2.5 mi
- 5/10Hillsboro Jr. High SchoolGrades: 7-8Distance: 2.6 mi
- 6/10Hillsboro High SchoolGrades: 9-12Distance: 2.6 mi
Schools provided by the listing agent
- Elementary: Hillsboro Elem.
- Middle: Hillsboro Jr. High
- High: Hillsboro High
Source: MARIS. This data may not be complete. We recommend contacting the local school district to confirm school assignments for this home.
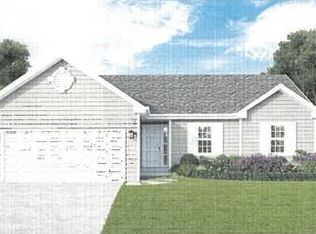
- $299,9003 bd2 ba1.6k sqft9655 Red Maple, Hillsboro, MO 63050Pending
- $--3 bd2 ba1.2k sqft9622 Red Maple Trl, Hillsboro, MO 63050Sold
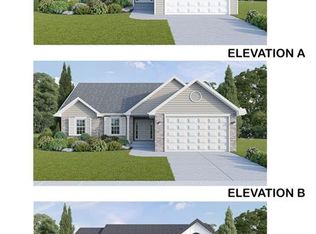
- $289,9003 bd2 ba1.7k sqft9682 Red Maple Trl, Hillsboro, MO 63050Pending
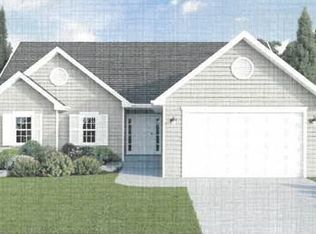
- $--3 bd2 ba1.7k sqft835 Dogwood Way, Hillsboro, MO 63050Sold
- $--4 bd3 ba2k sqft229 Red Maple Ct, Hillsboro, MO 63050Sold
- $--3 bd2 ba1.6k sqft879 Dogwood, Hillsboro, MO 63050Sold
- $319,9004 bd3 ba2.4k sqft0 Twin Pines Sycamore, Hillsboro, MO 63050New Construction
- $--3 bd2 ba1.2k sqft822 Dogwood Way, Hillsboro, MO 63050Sold
A local agent can set up tours, give advice and negotiate with sellers.
A local lender can help you make sure your offer is ready when you are.
Similar homes
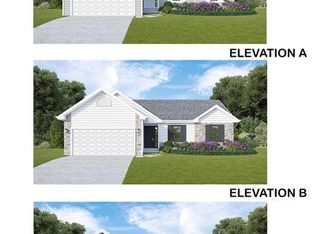
- $269,9003 bd2 ba1.2k sqft0 Twin Pines Del Rio, Hillsboro, MO 63050New Construction
 MLS ID #25024441, Frank J Ciliberto, Coldwell Banker Realty - Gundaker. MARIS
 - $289,9003 bd2 ba1.7k sqft0 Twin Pines Dogwood, Hillsboro, MO 63050New ConstructionMLS ID #25024486, Frank J Ciliberto, Coldwell Banker Realty - Gundaker. MARIS
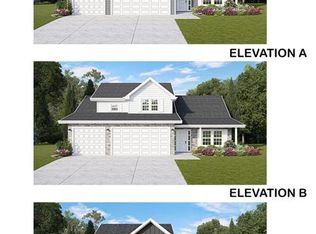
- $299,9004 bd3 ba1.8k sqft0 Twin Pines Pne, Hillsboro, MO 63050New Construction
 MLS ID #25024504, Frank J Ciliberto, Coldwell Banker Realty - Gundaker. MARIS
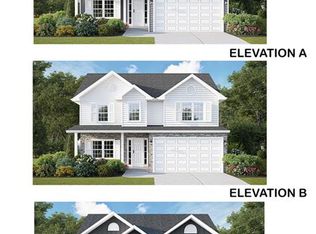
 - $299,9004 bd3 ba2k sqft0 Twin Pines Red Bud #I, Hillsboro, MO 63050New Construction
 MLS ID #25024509, Frank J Ciliberto, Coldwell Banker Realty - Gundaker. MARIS
 - $299,9003 bd2 ba1.6k sqft0 Twin Pines Hickory, Hillsboro, MO 63050New ConstructionMLS ID #25024491, Frank J Ciliberto, Coldwell Banker Realty - Gundaker. MARIS
- $339,9003 bd2 ba1.6k sqft818 Dogwood Way, Hillsboro, MO 63050New ConstructionMLS ID #26045742, Frank J Ciliberto, Coldwell Banker Realty - Gundaker. MARIS
- from $279,9003 bd2 ba1.2k sqftWalnut Plan, Hawk Ridge Estates, Hillsboro, MO 63050New ConstructionKAB Homes
- from $285,4003 bd2 ba1.2k sqftWalnut w/Deluxe Bath Plan, Hawk Ridge Estates, Hillsboro, MO 63050New ConstructionKAB Homes
- from $294,3003 bd2 ba1.3k sqftAugusta I Plan, Hawk Ridge Estates, Hillsboro, MO 63050New ConstructionKAB Homes
- $359,9003 bd2 ba1.6k sqft9748 Lee Dr, Hillsboro, MO 63050For SaleMLS ID #25051359, Susan E Wright, Wright Living Real Estate, LLC. MARIS
- $333,3003 bd2 ba1.5k sqft0 Hawk Ridge Ests, Hillsboro, MO 63050New ConstructionMLS ID #25075006, Rhonda S Overberg, RE/MAX Best Choice St. Louis. MARIS
- from $319,9003 bd4 ba1.7k sqftRemington Plan, Hawk Ridge Estates, Hillsboro, MO 63050New ConstructionKAB Homes
- $299,9003 bd2 ba1.4k sqft975 William And Mary Ct, Barnhart, MO 63012For SaleMLS ID #26051061, Dean E Eshelman, RE/MAX Best Choice. MARIS
- $297,9003 bd2 ba1.7k sqft2 BBLT Maple At Bear Rdg, House Springs, MO 63051New ConstructionMLS ID #26050685, Pamela Chyba, ListWithFreedom.com Inc. MARIS
- $297,9003 bd3 ba1.7k sqft2 BBLT Berwick At Bear Rdg, House Springs, MO 63051New ConstructionMLS ID #26050686, Pamela Chyba, ListWithFreedom.com Inc. MARIS
- from $333,3003 bd2 ba1.6k sqftAlexander II Plan, Hawk Ridge Estates, Hillsboro, MO 63050New ConstructionKAB Homes
- from $335,3003 bd2 ba1.5k sqftAugusta II Plan, Hawk Ridge Estates, Hillsboro, MO 63050New ConstructionKAB Homes
- from $329,4003 bd4 ba1.8k sqftJefferson Plan, Hawk Ridge Estates, Hillsboro, MO 63050New ConstructionKAB Homes
- $299,9003 bd2 ba1.2k sqft0 Walnut Kensington Rdg, Herculaneum, MO 63048New ConstructionMLS ID #26019792, Rhonda S Overberg, RE/MAX Best Choice St. Louis. MARIS
- $309,9003 bd3 ba1.3k sqftSt James, House Springs, MO 63051New ConstructionMARIS
