Come see why this home feels like the one! Bright, open and inviting, this home offers the kind of layout that makes everyday living easy and entertaining even better. The kitchen opens naturally to the dining and living areas, creating a comfortable gathering space. On the deck enjoy beautiful views of the backyard, wooded surroundings and hills off in the distance—perfect for morning coffee, grilling or unwinding at the end of the day. Downstairs, the full walk-out basement is a ready for your finishing with room to create the family room, home office, gym, workshop or additional living space you’ve been wanting. The rough-in for the bath is located conveniently, but out of the main flow. With a spacious yard, 2-car garage and plenty of room to make it your own, this home offers opportunity from top to bottom. Don’t just scroll past this one—schedule your private showing and come see the possibilities for yourself!
Active
Listed by: RE/MAX Best Choice • Dean E Eshelman • 636-448-3627
$299,900
975 William And Mary Ct, Barnhart, MO 63012
3beds
1,402sqft
Single Family Residence
Built in 2006
9,147 Square Feet Lot
$-- Zestimate®
$214/sqft
$25/mo HOA
What's special
Comfortable gathering spaceSpacious yardBright open and inviting
- 33 days
- 830
- 47
Likely to sell faster than
Zillow last checked:
Listing updated:
Listed by:
Dean E Eshelman 636-448-3627,
RE/MAX Best Choice
Source: MARIS,MLS#: 26051061 Originating MLS: Southern Gateway Association of REALTORS
Originating MLS: Southern Gateway Association of REALTORSFacts & features
Interior
Bedrooms & bathrooms
- Bedrooms: 3
- Bathrooms: 2
- Full bathrooms: 2
- Main level bathrooms: 2
- Main level bedrooms: 3
Bedroom
- Description: Master Bedroom
- Features: Floor Covering: Carpeting
- Level: Main
Bedroom 2
- Features: Floor Covering: Carpeting
- Level: Main
Bathroom
- Description: Hallway
- Features: Floor Covering: Vinyl
- Level: Main
Bathroom 2
- Description: Master Bath
- Features: Floor Covering: Vinyl
- Level: Main
Bathroom 3
- Features: Floor Covering: Carpeting
- Level: Main
Dining room
- Features: Floor Covering: Vinyl
- Level: Main
Kitchen
- Features: Floor Covering: Vinyl
- Level: Main
Laundry
- Features: Floor Covering: Vinyl
- Level: Main
Living room
- Features: Floor Covering: Carpeting
- Level: Main
Heating
- Electric, Forced Air
Cooling
- Ceiling Fan(s), Central Air, Electric
Appliances
- Laundry: Laundry Room, Main Level
Features
- Breakfast Bar, Cathedral Ceiling(s), Ceiling Fan(s), Center Hall Floorplan, High Speed Internet, Kitchen Island, Laminate Counters, Open Floorplan, Pantry, Separate Dining, Walk-In Closet(s)
- Flooring: Carpet, Vinyl
- Doors: Panel Door(s)
- Windows: Double Pane Windows, Insulated Windows, Tilt-In Windows
- Basement: Full,Unfinished,Walk-Out Access
- Has fireplace: No
Interior area
- Total structure area: 1,402
- Total interior livable area: 1,402 sqft
- Finished area above ground: 1,402
Property
Parking
- Total spaces: 2
- Parking features: Additional Parking, Concrete, Driveway, Enclosed, Garage, Garage Door Opener, Garage Faces Front
- Garage spaces: 2
- Has uncovered spaces: Yes
Features
- Levels: One
- Patio & porch: Deck
- Fencing: Back Yard
- Has view: Yes
- View description: Neighborhood
Lot
- Size: 9,147 Square Feet
- Dimensions: 70 x 130
- Features: Adjoins Wooded Area, Back Yard, Front Yard, Level, Rectangular Lot
Details
- Parcel number: 085.022.00000013.32
- Special conditions: Listing As Is,Probate Listing
- Other equipment: None
Construction
Type & style
- Home type: SingleFamily
- Architectural style: Traditional
- Property subtype: Single Family Residence
Materials
- Brick Veneer, Vinyl Siding
- Foundation: Concrete Perimeter
- Roof: Architectural Shingle
Condition
- Year built: 2006
Utilities & green energy
- Electric: Single Phase, 220 Volts, Ameren
- Sewer: Public Sewer
- Water: Public
- Utilities for property: Cable Available, Electricity Connected, Sewer Connected, Underground Utilities, Water Connected
Community & HOA
Community
- Subdivision: Williamsburg 01
HOA
- Has HOA: Yes
- Amenities included: None
- Services included: Other
- HOA fee: $300 annually
- HOA name: Williamsburg Estates
Location
- Region: Barnhart
Financial & listing details
- Price per square foot: $214/sqft
- Tax assessed value: $195,100
- Annual tax amount: $2,521
- Date on market: 8/8/2026
- Cumulative days on market: 34 days
- Listing terms: Cash,Conventional,FHA,FHA 203(k),VA Loan
- Ownership: Private
- Electric utility on property: Yes
Estimated market value
Not available
Estimated sales range
Not available
Not available
Price history
| Date | Event | Price |
|---|---|---|
| 8/9/2026 | Listed for sale | $299,900$214/sqft |
Source:  MARIS #26051061 Report a problem MARIS #26051061 Report a problem | ||
Public tax history
| Year | Property taxes | Tax assessment |
|---|---|---|
| 2025 | $2,521 +7.6% | $37,100 +7.8% |
| 2024 | $2,343 -0.1% | $34,400 |
| 2023 | $2,345 +0.2% | $34,400 |
| 2022 | $2,341 0% | $34,400 |
| 2021 | $2,342 +5.4% | $34,400 +12.8% |
| 2020 | $2,222 +0.1% | $30,500 |
| 2019 | $2,220 | $30,500 |
| 2018 | $2,220 +4.4% | $30,500 |
| 2017 | $2,127 | $30,500 +7% |
| 2016 | $2,127 +7% | $28,500 |
| 2015 | $1,987 | $28,500 +0.7% |
| 2013 | $1,987 | $28,300 +371.7% |
| 2004 | -- | $6,000 |
| 2003 | -- | $6,000 |
| 2002 | -- | $6,000 |
Find assessor info on the county website
Monthly payment
Est. payment
Payment breakdown
Explore the cost of this home by adjusting the details. Changes won't be saved.Climate risks
Neighborhood: 63012
Nearby schools
Schools provided by the listing agent
- Elementary: Antonia Elem.
- Middle: Antonia Middle School
- High: Seckman Sr. High
Source: MARIS. This data may not be complete. We recommend contacting the local school district to confirm school assignments for this home.
- $346,2005 bd3 ba1.4k sqft971 William And Mary Ct, Barnhart, MO 63012Off Market
- $326,000-- bd2 ba1.5k sqft979 William And Mary Ct, Barnhart, MO 63012Off Market
- $372,900-- bd2 ba1.1k sqft967 William And Mary Ct, Barnhart, MO 63012Off Market
- $336,900-- bd2 ba1.5k sqft983 William And Mary Ct, Barnhart, MO 63012Off Market
Similar homes
- $299,9903 bd2 ba1.2k sqft3152 Lupine Dr, Arnold, MO 63010For Sale
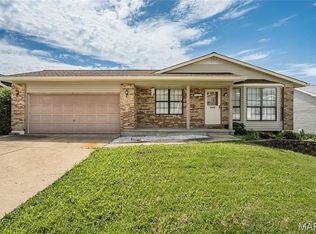
 MLS ID #26053630, Connie Bequette, Connie Bequette Real Estate LLC. MARIS
 - $324,9003 bd3 ba1.7k sqft1908 Mid Summer Dr, Imperial, MO 63052For Sale
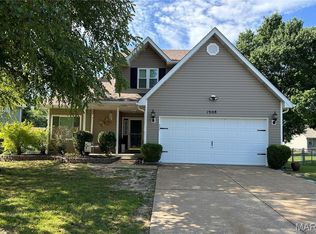 MLS ID #26044437, Janice L Regna, Exit Elite Realty. MARIS
 - $310,0003 bd3 ba1.3k sqft6131 Barrington Oaks Dr, Cedar Hill, MO 63016For Sale
 MLS ID #26050828, Leonmarie T Benner, RE/MAX Results. MARIS
 - $275,0003 bd3 ba1.3k sqft2116 Westmoreland Dr, Imperial, MO 63052For Sale
 MLS ID #26052785, Sage J Boehner, EXP Realty, LLC. MARIS
 - $268,5003 bd1 ba1.2k sqft145 Well Dr, Herculaneum, MO 63048For SaleMLS ID #26025772, Heather L Brewer, Wolfe Realty. MARIS
- $251,7503 bd2 ba1.1k sqft5832 Blackberry Dr, Imperial, MO 63052For SaleMLS ID #26054943, Michael A Zouglas, REO Xpress, LLC. MARIS
- $315,0003 bd3 ba1.4k sqft1935 Anchorage Dr, Festus, MO 63028For SaleMLS ID #26052842, Clinton R Hafley, Hafley Real Estate. MARIS
- $299,5004 bd3 ba1.6k sqft8422 Old Orchard Ln, Dittmer, MO 63023For SaleMLS ID #26004124, Barb Love, R Towne Real Estate, LLC. MARIS
- $285,0002 bd2 ba1.4k sqft1023 Woodbine Dr, Saint Louis, MO 63126For SaleMLS ID #26056877, Dawn Griffin, EXP Realty, LLC. MARIS
- $330,0003 bd3 ba1.7k sqft5128 Suson Ridge Dr, Saint Louis, MO 63128For SaleMLS ID #26058426, Ben Lytle, Opendoor Brokerage LLC. MARIS
- $298,0003 bd2 ba1.1k sqft1052 Deleon Ct, Fenton, MO 63026For SaleMLS ID #26048107, Dianne J Stasa, ReeceNichols Real Estate. MARIS
- $335,0002 bd2 ba960 sqft7993 Local Hillsboro Rd, Cedar Hill, MO 63016For SaleMLS ID #26055281, Terry L Haas, Realty Executives of St. Louis. MARIS
- $279,9003 bd2 ba1.5k sqft728 Stonesign Dr, Fenton, MO 63026For SaleMLS ID #26050250, Mark Shackelford, Coldwell Banker Realty - Gundaker. MARIS
- $247,9003 bd2 ba1.4k sqft635 Lonedell Rd, Arnold, MO 63010For SaleMLS ID #26036957, Gene G Coleman, C4 Realty Group. MARIS
- $297,0004 bd2 ba1.3k sqft1382 Premio Dr, Fenton, MO 63026For SaleMLS ID #26039392, Anne M Watkins, Grace Street Realty. MARIS
- $292,9003 bd2 ba1.3k sqft745 Woodrun Dr, Ballwin, MO 63021For SaleMLS ID #26046826, Jonathan Minerick, HomeCoin.com. MARIS
- $297,0003 bd2 ba2k sqft871 Wycliffe Ct, Saint Louis, MO 63125For SaleMLS ID #26052109, Ben Lytle, Opendoor Brokerage LLC. MARIS
- $340,0004 bd2 ba1.6k sqft1721 Vandover Rd, Fenton, MO 63026For SaleMLS ID #26030271, Dianne J Stasa, ReeceNichols Real Estate. MARIS
