Welcome home to this nicely updated 3-bedroom, 2 full bath gem in the highly sought-after Fenton area and Rockwood School District! Offering 1,190 sq ft of comfortable living space, this move-in-ready home features a spacious and functional layout perfect for today’s lifestyle. Step inside to find stylish laminate flooring flowing throughout the main living areas, creating a warm and cohesive feel. The updated kitchen shines with newer cabinetry and granite counters, offering both modern appeal and ample storage. Both bathrooms have been tastefully updated, while the primary suite boasts its own private full bath for added convenience. Enjoy outdoor living in the fully fenced backyard—complete with a large patio perfect for entertaining, relaxing, or summer BBQs—and a handy shed to meet all your storage needs. A 2-car garage adds even more functionality. Major updates provide peace of mind, including a NEW roof with architectural shingles, a newer HVAC system, and a water heater. Conveniently located near shopping, dining, parks, and major highways, this home offers comfort, updates, and a prime location. Don’t miss your chance to call this Fenton beauty your own—schedule your showing today! St Louis County Occupancy Inspection has already been passed. A licensed agent has an indirect interest.
Active
Listed by: ReeceNichols Real Estate • Dianne J Stasa • 314-606-1492
Price cut: $5K (9/23)
$293,000
1052 Deleon Ct, Fenton, MO 63026
3beds
1,190sqft
Single Family Residence
Built in 1974
7,801 Square Feet Lot
$290,100 Zestimate®
$246/sqft
$15/mo HOA
What's special
- 82 days
- 1,443
- 49
Zillow last checked:
Listing updated:
Listed by:
Dianne J Stasa 314-606-1492,
ReeceNichols Real Estate
Source: MARIS,MLS#: 26048107 Originating MLS: St. Louis Association of REALTORS
Originating MLS: St. Louis Association of REALTORSFacts & features
Interior
Bedrooms & bathrooms
- Bedrooms: 3
- Bathrooms: 2
- Full bathrooms: 2
- Main level bathrooms: 2
- Main level bedrooms: 3
Primary bedroom
- Features: Floor Covering: Laminate
- Level: Main
- Area: 143
- Dimensions: 13x11
Bedroom 2
- Features: Floor Covering: Laminate
- Level: Main
- Area: 108
- Dimensions: 12x9
Bedroom 3
- Features: Floor Covering: Laminate
- Level: Main
- Area: 99
- Dimensions: 11x9
Breakfast room
- Features: Floor Covering: Laminate
- Level: Main
- Area: 80
- Dimensions: 10x8
Family room
- Features: Floor Covering: Laminate
- Level: Main
- Area: 176
- Dimensions: 16x11
Kitchen
- Features: Floor Covering: Laminate
- Level: Main
- Area: 110
- Dimensions: 11x10
Living room
- Features: Floor Covering: Laminate
- Level: Main
- Area: 176
- Dimensions: 16x11
Heating
- Forced Air, Natural Gas
Cooling
- Ceiling Fan(s), Central Air, Electric
Appliances
- Included: Dishwasher, Disposal, Microwave, Electric Range, Refrigerator, Gas Water Heater
- Laundry: In Basement, Lower Level
Features
- Breakfast Room, Ceiling Fan(s), Eat-in Kitchen, Open Floorplan, Recessed Lighting, Stone Counters
- Flooring: Laminate
- Doors: Sliding Doors
- Basement: Full,Sump Pump,Unfinished
- Has fireplace: No
Interior area
- Total structure area: 1,190
- Total interior livable area: 1,190 sqft
- Finished area above ground: 1,190
- Finished area below ground: 0
Property
Parking
- Total spaces: 2
- Parking features: Attached, Concrete, Driveway, Garage, Off Street
- Attached garage spaces: 2
- Has uncovered spaces: Yes
Features
- Levels: One
- Patio & porch: Patio, Porch
- Fencing: Fenced,Wood
Lot
- Size: 7,801 Square Feet
- Dimensions: 100 x 84
- Features: Corner Lot, Level
Details
- Additional structures: Shed(s)
- Parcel number: 29P430177
- Special conditions: Standard
Construction
Type & style
- Home type: SingleFamily
- Architectural style: Traditional
- Property subtype: Single Family Residence
Materials
- Brick Veneer
- Roof: Asphalt
Condition
- Year built: 1974
Utilities & green energy
- Electric: 220 Volts
- Sewer: Public Sewer
- Water: Public
- Utilities for property: Cable Connected, Electricity Connected, Natural Gas Connected, Sewer Connected, Water Connected
Community & HOA
Community
- Subdivision: San Luis Village One
HOA
- Has HOA: Yes
- Amenities included: Common Ground
- Services included: Common Area Maintenance
- HOA fee: $175 annually
- HOA name: San Luis Village
Location
- Region: Fenton
Financial & listing details
- Price per square foot: $246/sqft
- Tax assessed value: $259,200
- Annual tax amount: $3,302
- Date on market: 7/29/2026
- Cumulative days on market: 82 days
- Listing terms: Cash,Conventional
- Electric utility on property: Yes
Estimated market value
$290,100
$276,000 - $305,000
$1,979/mo
Price history
| Date | Event | Price |
|---|---|---|
| 9/23/2026 | Price change | $293,000-1.7%$246/sqft |
Source:  MARIS #26048107 Report a problem MARIS #26048107 Report a problem | ||
| 7/29/2026 | Price change | $298,000-2.9%$250/sqft |
Source: MARIS #26048107 Report a problem | ||
| 5/7/2026 | Listed for sale | $307,000+104.8%$258/sqft |
Source: MARIS #26011559 Report a problem | ||
| 10/28/2022 | Listing removed | -- |
Source: Zillow Rental Manager Report a problem | ||
| 9/14/2022 | Listed for rent | $1,817$2/sqft |
Source: Zillow Rental Manager Report a problem | ||
| 3/18/2021 | Listing removed | -- |
Source: Zillow Rental Manager Report a problem | ||
| 2/12/2021 | Listed for rent | $1,817+10%$2/sqft |
Source: Zillow Rental Manager Report a problem | ||
| 8/25/2020 | Listing removed | $1,652$1/sqft |
Source: Owner Report a problem | ||
| 7/23/2020 | Listed for rent | $1,652+6.4%$1/sqft |
Source: Owner Report a problem | ||
| 4/30/2020 | Listing removed | $1,552$1/sqft |
Source: Owner Report a problem | ||
| 1/29/2020 | Listed for rent | $1,552+6.9%$1/sqft |
Source: Owner Report a problem | ||
| 6/25/2019 | Listing removed | $1,452$1/sqft |
Source: Owner Report a problem | ||
| 6/15/2019 | Listed for rent | $1,452$1/sqft |
Source: Owner Report a problem | ||
| 7/20/2017 | Sold | -- |
Source: MARIS #17052172 Report a problem | ||
| 7/1/2017 | Pending sale | $149,900$126/sqft |
Source: Coldwell Banker Gundaker - Fenton #17052172 Report a problem | ||
| 6/29/2017 | Listed for sale | $149,900$126/sqft |
Source: Coldwell Banker Gundaker #17052172 Report a problem | ||
| 8/25/1999 | Sold | -- |
Source: Public Record Report a problem | ||
Public tax history
| Year | Property taxes | Tax assessment |
|---|---|---|
| 2025 | $3,595 +8.8% | $49,240 +11.4% |
| 2024 | $3,302 +0.1% | $44,210 |
| 2023 | $3,299 +7.2% | $44,210 +15.1% |
| 2022 | $3,077 +0.8% | $38,400 |
| 2021 | $3,053 +3.9% | $38,400 +8.1% |
| 2020 | $2,938 +7.2% | $35,510 +9.8% |
| 2019 | $2,741 | $32,340 +2.1% |
| 2018 | $2,741 | $31,680 |
| 2017 | $2,741 +0.8% | $31,680 +12.4% |
| 2016 | $2,719 +13.4% | $28,180 |
| 2015 | $2,398 | $28,180 -1.6% |
| 2014 | $2,398 -2% | $28,650 |
| 2013 | $2,448 | $28,650 -7% |
| 2012 | -- | $30,800 |
| 2011 | -- | $30,800 -2.8% |
| 2010 | $2,285 +6.2% | $31,690 |
| 2009 | $2,152 -2% | $31,690 -1.2% |
| 2008 | $2,197 +9.5% | $32,090 |
| 2007 | $2,006 | $32,090 +18.5% |
| 2006 | $2,006 -1.4% | $27,090 |
| 2005 | $2,035 | $27,090 +18.4% |
| 2003 | -- | $22,880 +10.7% |
| 2002 | $1,552 +8.7% | $20,670 |
| 2001 | $1,428 | $20,670 |
Find assessor info on the county website
Monthly payment
Est. payment
Payment breakdown
Explore the cost of this home by adjusting the details. Changes won't be saved.Climate risks
Neighborhood: 63026
Nearby schools
Schools provided by the listing agent
- Elementary: Kellison Elem.
- Middle: Rockwood South Middle
- High: Rockwood Summit Sr. High
Source: MARIS. This data may not be complete. We recommend contacting the local school district to confirm school assignments for this home.
Similar homes
- $297,0004 bd2 ba1.3k sqft1382 Premio Dr, Fenton, MO 63026For Sale

 MLS ID #26039392, Anne M Watkins, Grace Street Realty. MARIS
 - $340,0004 bd2 ba1.6k sqft1721 Vandover Rd, Fenton, MO 63026For Sale
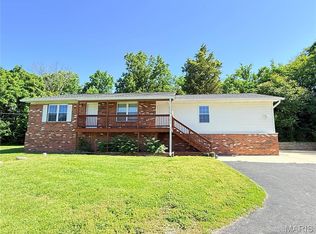 MLS ID #26030271, Dianne J Stasa, ReeceNichols Real Estate. MARIS
 - $240,0003 bd1 ba1.3k sqft63 Patricia Pl, Fenton, MO 63026For Sale
 MLS ID #26058661, Kole Manes, Keyrenter St. Louis West. MARIS
 - $324,9993 bd2 ba1.6k sqft12163 Cheryl Ct, Saint Louis, MO 63128For Sale
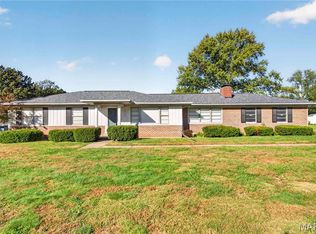 MLS ID #26064418, Grant G Cook, Avenue Real Estate Group. MARIS
 - $359,9003 bd2 ba1.2k sqft805 Valley Pine Dr, Fenton, MO 63026For SaleMLS ID #26026287, John N Loeffler, Hemrick Realty, L.L.C.. MARIS
- $339,9003 bd2 ba1.3k sqft3605 N Meadow Mill Dr, Arnold, MO 63010For SaleMLS ID #26060232, Robin R Jahnsen, Cathlee's Real Estate. MARIS
- $279,0003 bd2 ba1.4k sqft619 Robin Dr, Arnold, MO 63010For SaleMLS ID #26054335, Misty M Whetstone, Hearth 2 Home LLC. MARIS
- $374,9003 bd2 ba1.2k sqft1117 Grenadier Ln, Ballwin, MO 63021For SaleMLS ID #26062568, Bill F Hemrick, Hemrick Realty, L.L.C.. MARIS
- $340,0004 bd2 ba1.7k sqft5185 Bryncastle Pl, Saint Louis, MO 63128For SaleMLS ID #26059866, Rob E Niemira, Platinum Realty of St. Louis. MARIS
- $289,9993 bd3 ba1.7k sqft7860 Old State Route 21, Barnhart, MO 63012For SaleMLS ID #25070527, Peggy M Stewart, Realty Executives of St. Louis. MARIS
- $269,9003 bd2 ba1.1k sqft1249 Moonlight Dr, Arnold, MO 63010For SaleMLS ID #26052422, Kyle Lewis, Sunset Realty Company. MARIS
- $310,0003 bd3 ba1.3k sqft6131 Barrington Oaks Dr, Cedar Hill, MO 63016For SaleMLS ID #26050828, Leonmarie T Benner, RE/MAX Results. MARIS
- $303,0003 bd2 ba1.1k sqft316 Lithia Ave, Saint Louis, MO 63119For SaleMLS ID #26057059, Ben Lytle, Opendoor Brokerage LLC. MARIS
- $249,9004 bd1 ba1.1k sqft1757 Engle Dr, Arnold, MO 63010For SaleMLS ID #26044972, Christina M Strait, Strait Realty. MARIS
- $269,9003 bd1 ba1.2k sqft824 N Forest Ave, Saint Louis, MO 63119For SaleMLS ID #26038745, Michelle L White, Rosvall Real Estate and Consulting. MARIS
- $221,0004 bd1 ba1.2k sqft6436 Kathy Dr, High Ridge, MO 63049For SaleMLS ID #26059896, Ben Lytle, Opendoor Brokerage LLC. MARIS
- $299,0004 bd2 ba1.6k sqft2543 Wesford Dr, Maryland Heights, MO 63043For SaleMLS ID #26020590, Evelyn L Jefferson, Coldwell Banker Realty - Gundaker. MARIS
- $374,5003 bd3 ba1.6k sqft1511 Glenn Brooke Woods Cir, Ballwin, MO 63021For SaleMLS ID #26039683, Timothy D Cudd, CityScapes Realty. MARIS
- $350,0003 bd2 ba1.4k sqft137 Woodridge Rd, Saint Louis, MO 63122For SaleMLS ID #26043927, Frances A Rice, ReeceNichols Real Estate. MARIS
- $222,9003 bd3 ba1.4k sqft1503 Whispering Creek Dr, Ballwin, MO 63021For SaleMLS ID #26063955, John A Besmer, Landmark, REALTORS. MARIS
