316 Lithia Ave is a single-story Saint Louis home set on a level lot. The kitchen features stainless steel appliances, a center island with a breakfast bar, and generous cabinetry that opens directly to the main living area for a connected floor plan. Large windows and a front entry fill the living space with natural light over wood-look flooring. The primary bedroom provides a comfortable space with additional bedrooms nearby, while the full bathrooms include a tub-and-shower combination and a separate walk-in shower finished with tile surrounds. A dedicated laundry area, a detached one-car garage, and a fully fenced backyard add everyday function. Neutral interior finishes complete this well-maintained residence with practical amenities throughout every room. Included 100-Day Home Warranty with buyer activation
Active
Listed by: Opendoor Brokerage LLC • Ben Lytle • 314-530-3708
Price cut: $7K (9/24)
$303,000
316 Lithia Ave, Saint Louis, MO 63119
3beds
1,152sqft
Single Family Residence
Built in 1950
6,050 Square Feet Lot
$-- Zestimate®
$263/sqft
$-- HOA
What's special
Fully fenced backyardLevel lotDedicated laundry areaFront entryNeutral interior finishesConnected floor planDetached one-car garage
- 44 days
- 1,470
- 147
Zillow last checked:
Listing updated:
Listed by:
Ben Lytle 314-530-3708,
Opendoor Brokerage LLC,
Ben Lytle 314-530-3708,
Opendoor Brokerage LLC
Source: MARIS,MLS#: 26057059 Originating MLS: St. Louis Association of REALTORS
Facts & features
Interior
Bedrooms & bathrooms
- Bedrooms: 3
- Bathrooms: 2
- Full bathrooms: 2
- Main level bathrooms: 2
- Main level bedrooms: 3
Heating
- Forced Air
Cooling
- Electric
Features
- Basement: None
- Has fireplace: No
Interior area
- Total structure area: 1,152
- Total interior livable area: 1,152 sqft
- Finished area above ground: 1,152
- Finished area below ground: 0
Property
Parking
- Total spaces: 1
- Parking features: Detached
- Garage spaces: 1
Features
- Levels: One
Lot
- Size: 6,050 Square Feet
- Dimensions: 50 × 125 × 50 × 125
- Features: Other
Details
- Parcel number: 22L640021
- Special conditions: Standard
Construction
Type & style
- Home type: SingleFamily
- Architectural style: Other
- Property subtype: Single Family Residence
Materials
- Other
Condition
- Year built: 1950
Details
- Warranty included: Yes
Utilities & green energy
- Electric: Other
- Sewer: Public Sewer
- Water: Public
Community & HOA
Community
- Subdivision: Webster Heights
HOA
- Has HOA: No
Location
- Region: Saint Louis
Financial & listing details
- Price per square foot: $263/sqft
- Tax assessed value: $262,700
- Annual tax amount: $3,273
- Date on market: 9/11/2026
- Cumulative days on market: 44 days
- Listing terms: Cash,Conventional,VA Loan
- Ownership: Private
Estimated market value
Not available
Estimated sales range
Not available
Not available
Price history
| Date | Event | Price |
|---|---|---|
| 9/24/2026 | Price change | $303,000-2.3%$263/sqft |
Source:  MARIS #26057059 Report a problem | ||
| 9/11/2026 | Listed for sale | $310,000+24%$269/sqft |
Source: MARIS #26057059 Report a problem | ||
| 3/15/2024 | Sold | -- |
Source: MARIS #24007113 Report a problem | ||
| 2/14/2024 | Pending sale | $249,900$217/sqft |
Source: MARIS #24007113 Report a problem | ||
| 2/8/2024 | Listed for sale | $249,900+177.7%$217/sqft |
Source: MARIS #24007113 Report a problem | ||
| 3/30/2023 | Sold | -- |
Source: MARIS #23013516 Report a problem | ||
| 3/17/2023 | Pending sale | $90,000$78/sqft |
Source: MARIS #23013516 Report a problem | ||
| 3/13/2023 | Listed for sale | $90,000$78/sqft |
Source: MARIS #23013516 Report a problem | ||
Public tax history
| Year | Property taxes | Tax assessment |
|---|---|---|
| 2025 | $3,273 +6.1% | $49,920 +15.6% |
| 2024 | $3,086 | $43,180 +38.6% |
| 2023 | -- | $31,160 +30.4% |
| 2022 | -- | $23,900 |
| 2021 | -- | $23,900 -0.9% |
| 2020 | -- | $24,110 |
| 2019 | -- | $24,110 +44.4% |
| 2018 | -- | $16,700 |
| 2017 | -- | $16,700 +0.9% |
| 2016 | -- | $16,550 |
| 2015 | -- | $16,550 -7.2% |
| 2014 | -- | $17,840 |
| 2013 | -- | $17,840 -13% |
| 2012 | -- | $20,500 |
| 2011 | -- | $20,500 +3.9% |
| 2010 | -- | $19,740 |
| 2009 | -- | $19,740 +19.3% |
| 2008 | -- | $16,550 |
| 2007 | -- | $16,550 +14% |
| 2006 | -- | $14,520 |
| 2005 | -- | $14,520 +41.5% |
| 2003 | $953 +5.1% | $10,260 -13.8% |
| 2002 | $906 +112.3% | $11,900 |
| 2001 | $427 | $11,900 |
Find assessor info on the county website
Monthly payment
Est. payment
Payment breakdown
Explore the cost of this home by adjusting the details. Changes won't be saved.Climate risks
Neighborhood: 63119
Nearby schools
Schools provided by the listing agent
- Elementary: W. G. Computer School Elem.
- Middle: Hixson Middle
- High: Webster Groves High
Source: MARIS. This data may not be complete. We recommend contacting the local school district to confirm school assignments for this home.

Similar homes
- $374,9003 bd2 ba1.3k sqft515 Crestvale Dr, Saint Louis, MO 63119For Sale

 MLS ID #26033505, Andrew R Wood, Wood Brothers Realty. MARIS
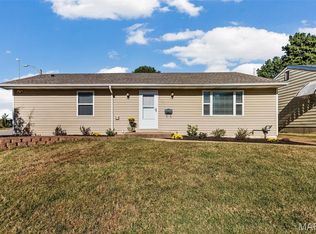
- $299,9003 bd2 ba1.4k sqft6541 Clifton Hills Dr, Saint Louis, MO 63139For Sale
 MLS ID #26064402, Marcia Blattner, Coldwell Banker Realty - Gundaker. MARIS
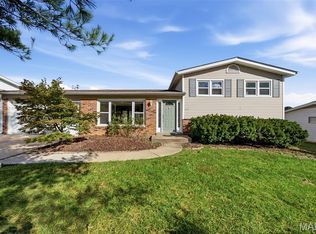
- $334,9004 bd3 ba1.4k sqft1207 Fieldhurst Dr, Ballwin, MO 63011For Sale
 MLS ID #26066844, Lance B Appleby, Worth Clark Realty. MARIS
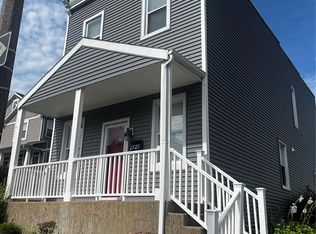
- $299,9003 bd2 ba1.5k sqft2725 January Ave, Saint Louis, MO 63139For Sale
 MLS ID #26054643, Lucy McCormac, Prime Properties. MARIS
- $264,9002 bd1 ba1k sqft7917 Hicks Ave, Saint Louis, MO 63117For SaleMLS ID #26042904, Lindsay Doerr, Magnolia Real Estate. MARIS
- $295,0003 bd1 ba877 sqft21 Shumate Ave, Maryland Heights, MO 63043For SaleMLS ID #26058147, Linda R Frierdich, Century 21 Advantage. MARIS
- $249,9003 bd2 ba1.4k sqft7816 Delmont St, Saint Louis, MO 63123For SaleMLS ID #26064706, Todd M Swim, Nettwork Global. MARIS
- $280,0003 bd2 ba900 sqft12014 Renaissance Dr, Maryland Heights, MO 63043For SaleMLS ID #26055394, Suzanne Abbott, Coldwell Banker Premier Group. MARIS
- $260,0002 bd2 ba1.2k sqft4026 Humphrey St, Saint Louis, MO 63116For SaleMLS ID #26053400, Jim Manning, Three Doors LLC. MARIS
- $242,0003 bd3 ba1.2k sqft6028 Clemens Ave, Saint Louis, MO 63112For SaleMLS ID #26061005, Dane D Smith, Garcia Properties. MARIS
- $279,0003 bd2 ba1.4k sqft619 Robin Dr, Arnold, MO 63010For SaleMLS ID #26054335, Misty M Whetstone, Hearth 2 Home LLC. MARIS
- $415,0003 bd2 ba1.7k sqft9316 Sappington Rd, Saint Louis, MO 63126For SaleMLS ID #26056141, Paul Alexander, Coldwell Banker Realty - Gundaker. MARIS
- $245,0004 bd2 ba1.2k sqft8523 Philo Ave, Saint Louis, MO 63123For SaleMLS ID #26054809, Meg C Colyer, Vancil Brothers Realty. MARIS
- $264,9003 bd1 ba1.1k sqft669 Bellsworth Dr, Saint Louis, MO 63125For SaleMLS ID #26063850, Peter Lu, EXP Realty, LLC. MARIS
- $210,0003 bd1 ba1.3k sqft7030 Canterbury Ave, Saint Louis, MO 63143For SaleMLS ID #26049603, Jeffrey D Winer, Wood Brothers Realty. MARIS
- $230,0003 bd1 ba1.3k sqft8606 Vasel Ave, Saint Louis, MO 63123For SaleMLS ID #26050843, Ben Lytle, Opendoor Brokerage LLC. MARIS
- $284,9003 bd3 ba1.3k sqft1720 S 13th St, Saint Louis, MO 63104For SaleMLS ID #26050452, Jeff J Uren, Worth Clark Realty. MARIS
- $279,0002 bd3 ba1.7k sqft908 Buckley Rd, Saint Louis, MO 63125For SaleMLS ID #26054897, Sarah J Belmar, Merry Real Estate. MARIS
- $284,9994 bd3 ba1.6k sqft1925 Apple Blossom Ct, Florissant, MO 63031For SaleMLS ID #26019367, Mary Montgomery, Coldwell Banker Realty - Gundaker. MARIS
- $229,0003 bd2 ba1.2k sqft4427 Delor St, Saint Louis, MO 63116For SaleMLS ID #26057801, Melinda G Becker, Coldwell Banker Realty - Gundaker. MARIS
