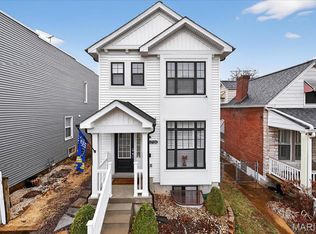
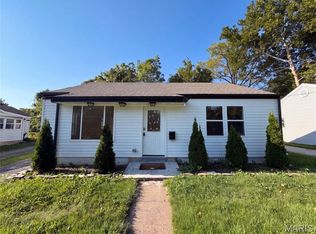
Welcome to 2725 January Ave, an updated two-story home in the crown jewel of St. Louis (The Hill) Featuring slate-gray vinyl siding, crisp white trim, and a covered front and rear porch, this property blends classic St. Louis character with modern, move-in-ready updates.
Interior Highlights
Spacious Living Area: Open layout featuring low-maintenance LVP flooring, updated neutral wall tones, and plush new carpeting in upper-level spaces and bedrooms.
Updated Kitchen: Bright eat-in kitchen with white cabinetry, marble-style countertops, white tile backsplash, stainless steel appliances (including microwave and dishwasher), and deep double sink set beneath natural window light.
Modern Bathroom: Complete with a white vanity, updated nickel hardware, neutral tile flooring, wainscoting accenting, and a tub/shower combination.
Dedicated Amenities: Includes a dedicated main-floor or upper laundry area with built-in overhead storage cabinets, as well as a bright rear mudroom/sunroom space leading outdoors.
Exterior & Yard
Covered Porch: Elevated front entry porch featuring clean white railings and low-maintenance construction.
Private Outdoor Space: Deep, fully fenced backyard enclosed with privacy wood fencing, featuring a concrete patio area, covered rear overhang, and space for gardening, entertaining, or pets. Off street parking.
Located in a convenient South City neighborhood close to local dining, parks, and easy highway access.
Active
Listed by: Prime Properties • Lucy McCormac • 314-498-1018
Price cut: $20K (10/15)
$299,900
2725 January Ave, Saint Louis, MO 63139
3beds
1,584sqft
Single Family Residence
Built in 1909
-- sqft lot
$-- Zestimate®
$189/sqft
$-- HOA
What's special
Low-maintenance constructionOff street parkingModern bathroomOpen layoutBright eat-in kitchenStainless steel appliancesCrisp white trim
- 49 days
- 445
- 25
Zillow last checked:
Listing updated:
Listed by:
Lucy McCormac 314-498-1018,
Prime Properties
Source: MARIS,MLS#: 26054643 Originating MLS: Southern Gateway Association of REALTORS
Originating MLS: Southern Gateway Association of REALTORSFacts & features
Interior
Bedrooms & bathrooms
- Bedrooms: 3
- Bathrooms: 2
- Full bathrooms: 1
- 1/2 bathrooms: 1
- Main level bathrooms: 1
Heating
- Forced Air
Cooling
- Central Air
Features
- Flooring: Carpet, Vinyl
- Basement: Unfinished
- Has fireplace: No
Interior area
- Total structure area: 1,584
- Total interior livable area: 1,584 sqft
- Finished area above ground: 1,584
Property
Parking
- Parking features: Alley Access, Gravel
Features
- Levels: Two
- Patio & porch: Covered, Patio
- Exterior features: Awning(s)
- Fencing: Back Yard,Wood
Lot
- Features: Back Yard, Private
Details
- Parcel number: 40530105000
- Special conditions: Standard
Construction
Type & style
- Home type: SingleFamily
- Architectural style: Traditional
- Property subtype: Single Family Residence
Materials
- Stone
Condition
- Updated/Remodeled
- New construction: No
- Year built: 1909
Utilities & green energy
- Electric: Ameren
- Sewer: Public Sewer
- Water: Public
- Utilities for property: Electricity Connected, Natural Gas Connected, Phone Available, Sewer Connected, Water Connected
Community & HOA
Community
- Subdivision: Daltons Add
HOA
- Has HOA: No
Location
- Region: Saint Louis
Financial & listing details
- Price per square foot: $189/sqft
- Tax assessed value: $28,710
- Annual tax amount: $2,378
- Date on market: 9/2/2026
- Cumulative days on market: 49 days
- Listing terms: Cash,Conventional,FHA
- Electric utility on property: Yes
Estimated market value
Not available
Estimated sales range
Not available
Not available
Price history
| Date | Event | Price |
|---|---|---|
| 10/15/2026 | Price change | $299,900-6.3%$189/sqft |
Source:  MARIS #26054643 Report a problem MARIS #26054643 Report a problem | ||
| 10/8/2026 | Price change | $319,900-5.9%$202/sqft |
Source: MARIS #26054643 Report a problem | ||
| 9/2/2026 | Listed for sale | $339,900-2.9%$215/sqft |
Source: MARIS #26054643 Report a problem | ||
| 8/24/2026 | Listing removed | -- |
Source: Owner Report a problem | ||
| 8/20/2026 | Listed for sale | $349,900+40%$221/sqft |
Source: Owner Report a problem | ||
| 6/24/2026 | Sold | -- |
Source: MARIS #26018028 Report a problem | ||
| 4/13/2026 | Contingent | $250,000$158/sqft |
Source: MARIS #26018028 Report a problem | ||
| 4/10/2026 | Listed for sale | $250,000+13.6%$158/sqft |
Source: MARIS #26018028 Report a problem | ||
| 5/28/2021 | Sold | -- |
Source: MARIS #21024204 Report a problem | ||
| 4/22/2021 | Pending sale | $220,000$139/sqft |
Source: MARIS #21024204 Report a problem | ||
| 4/16/2021 | Listed for sale | $220,000+37.6%$139/sqft |
Source: MARIS #21024204 Report a problem | ||
| 1/5/2021 | Sold | -- |
Source: Public Record Report a problem | ||
| 11/19/2020 | Price change | $159,900-5.9%$101/sqft |
Source: Tom Shaw, REALTORS #20065266 Report a problem | ||
| 10/12/2020 | Price change | $169,900-5.6%$107/sqft |
Source: Tom Shaw, REALTORS #20065266 Report a problem | ||
| 9/10/2020 | Listed for sale | $179,900+125.2%$114/sqft |
Source: Tom Shaw, REALTORS #20065266 Report a problem | ||
| 8/9/2013 | Sold | -- |
Source: Agent Provided Report a problem | ||
| 6/14/2013 | Listed for sale | $79,900-0.1%$50/sqft |
Source: RE/MAX Best Choice #13033014 Report a problem | ||
| 4/15/2013 | Sold | -- |
Source: Public Record Report a problem | ||
| 1/5/2013 | Price change | $80,000-19.6%$51/sqft |
Source: Connie Bequette Real EstateLLC #12056077 Report a problem | ||
| 9/29/2012 | Listed for sale | $99,500$63/sqft |
Source: Connie Bequette Real EstateLLC #12056077 Report a problem | ||
Public tax history
| Year | Property taxes | Tax assessment |
|---|---|---|
| 2025 | $2,378 +17.1% | $28,710 +20% |
| 2024 | $2,030 +5.1% | $23,920 |
| 2023 | $1,932 +6.6% | $23,920 +10.8% |
| 2022 | $1,813 +0.1% | $21,590 |
| 2021 | $1,810 +7.4% | $21,590 +6.3% |
| 2020 | $1,686 | $20,310 |
| 2019 | $1,686 | $20,310 +16.2% |
| 2018 | $1,686 +12.4% | $17,480 |
| 2017 | $1,500 +23.5% | $17,480 +23.4% |
| 2016 | $1,215 +10.2% | $14,160 |
| 2015 | $1,103 -18.1% | $14,160 |
| 2014 | $1,347 | $14,160 -18.6% |
| 2013 | $1,347 | $17,390 -4.3% |
| 2012 | -- | $18,180 |
| 2011 | -- | $18,180 |
| 2010 | -- | $18,180 -10.5% |
| 2009 | $1,379 +7.8% | $20,320 |
| 2008 | $1,279 | $20,320 -5.5% |
| 2007 | $1,279 | $21,510 |
| 2006 | $1,279 +1% | $21,510 +20.2% |
| 2005 | $1,266 +49.4% | $17,900 +59.4% |
| 2004 | $848 +2.9% | $11,230 |
| 2003 | $824 +15.7% | $11,230 +19.2% |
| 2002 | $712 | $9,420 |
| 2001 | -- | $9,420 +6.8% |
| 2000 | -- | $8,820 |
Find assessor info on the county website
Monthly payment
Est. payment
Payment breakdown
Explore the cost of this home by adjusting the details. Changes won't be saved.Climate risks
Neighborhood: Southwest Garden
Nearby schools
Schools provided by the listing agent
- Elementary: Mason Elem.
- Middle: Long Middle Community Ed. Center
- High: Roosevelt High
Source: MARIS. This data may not be complete. We recommend contacting the local school district to confirm school assignments for this home.

Similar homes
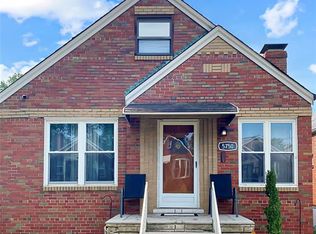
- $335,0004 bd3 ba2k sqft5750 Potomac St, Saint Louis, MO 63139For Sale
 MLS ID #26058194, Kevin P Werner, Jacobsmeyer Realty. MARIS
 - $260,0003 bd2 ba1.4k sqft9049 Southview Ln, Saint Louis, MO 63123For Sale
 MLS ID #26067104, Amy Jo Grillo, Keller Williams Realty West. MARIS
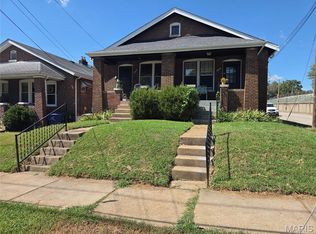
 - $315,0002 bd2 ba1.7k sqft2001 Prather Ave, Saint Louis, MO 63139For Sale
 MLS ID #26059049, Becky J Harrington, RE/MAX Results. MARIS
 - $303,0003 bd2 ba1.1k sqft316 Lithia Ave, Saint Louis, MO 63119For Sale
 MLS ID #26057059, Ben Lytle, Opendoor Brokerage LLC. MARIS
 - $346,0003 bd2 ba1.9k sqft4970 Loughborough Ave, Saint Louis, MO 63109For SaleMLS ID #26045059, Betty Cordia, Berkshire Hathaway HomeServices Select Properties. MARIS
- $249,9003 bd3 ba1.5k sqft5404 Quincy St, Saint Louis, MO 63109For SaleMLS ID #26063209, Blendi Simoni, 4U Realty. MARIS
- $285,0004 bd2 ba2k sqft4977 Quincy St, Saint Louis, MO 63109For SaleMLS ID #26055885, Tammy K Derrigan, Worth Clark Realty. MARIS
- $315,0002 bd1 ba1.9k sqft5049 Lindenwood Ave, Saint Louis, MO 63109For SaleMLS ID #26065766, Joe Geary, Nettwork Global. MARIS
- $339,9003 bd2 ba1.3k sqft3605 N Meadow Mill Dr, Arnold, MO 63010For SaleMLS ID #26060232, Robin R Jahnsen, Cathlee's Real Estate. MARIS
- $228,0002 bd2 ba1.1k sqft4091 Blow St, Saint Louis, MO 63116For SaleMLS ID #26059306, Ben Lytle, Opendoor Brokerage LLC. MARIS
- $340,5003 bd3 ba2.3k sqft3804 Trinity Cir, Florissant, MO 63034For SaleMLS ID #21026160, Georgina R Williams, Coldwell Banker Realty - Gundaker. MARIS
- $225,0002 bd2 ba2.1k sqft3444 Chippewa St, Saint Louis, MO 63118For SaleMLS ID #26048600, Laurie B Wuestling, Coldwell Banker Realty - Gundaker. MARIS
- $154,9003 bd2 ba1.2k sqft4260 Miami St, Saint Louis, MO 63116For SaleMLS ID #26044704, Mandy D Watkins, Knight and Drews LLC. MARIS
- $324,9003 bd2 ba1k sqft1068 Apricot Dr, Saint Charles, MO 63301For SaleMLS ID #26066666, Curt B Allen, Chapa Realty. MARIS
- $299,0004 bd2 ba1.6k sqft2543 Wesford Dr, Maryland Heights, MO 63043For SaleMLS ID #26020590, Evelyn L Jefferson, Coldwell Banker Realty - Gundaker. MARIS
- $159,9003 bd1 ba1.1k sqft4116 Taft Ave, Saint Louis, MO 63116For SaleMLS ID #26043072, Christine M Williams, Coldwell Banker Realty - Gundaker. MARIS
- $250,0003 bd2 ba1.3k sqft9091 Patrick Dr, Saint Louis, MO 63114For SaleMLS ID #26060655, Anna Shiao, Saint Louis Real Estate LLC. MARIS
- $225,0004 bd3 ba1.7k sqft3104 Wyoming St, Saint Louis, MO 63118For SaleMLS ID #26055829, Tammy K Derrigan, Worth Clark Realty. MARIS
- $165,0003 bd2 ba1.8k sqft2218 Switzer Ave, Saint Louis, MO 63136For SaleMLS ID #26057661, Maria A Stewart, Coldwell Banker Realty - Gundaker. MARIS
