Welcome to 619 Robin Dr in Arnold! This 3-bedroom, 2-bath split-foyer home has been well cared for and offers plenty of space along with an impressive list of recent improvements.
Inside, you’ll find hardwood floors, carpeted areas, an updated staircase railing, and several thoughtful updates throughout. The kitchen has received updates including countertops, backsplash, and select appliances. The spacious living room offers tons of natural light, creating a bright and welcoming space.
Many of the big-ticket improvements were completed in 2025, including a new roof, siding, fascia, soffit, gutters, shutters, garage door, deck, Vinyl privacy fence, shed, mailbox, and light fixtures.
Step outside and enjoy the fenced backyard, newer deck, covered back patio, and storage shed—offering plenty of room to relax, entertain, or enjoy the outdoors. The extended two-car garage provides additional space for vehicles, storage, or hobbies.
Conveniently located with quick access to I-55 and approximately one mile from the school, 619 Robin Dr offers a great Arnold location with many major improvements already completed.
Home is ready for you to move in, make it your own, and enjoy all this home has to offer!
Active
Listed by: Hearth 2 Home LLC • Misty M Whetstone • 636-741-4414
Price cut: $10K (10/17)
$279,000
619 Robin Dr, Arnold, MO 63010
3beds
1,440sqft
Single Family Residence
Built in 1966
7,405 Square Feet Lot
$-- Zestimate®
$194/sqft
$-- HOA
What's special
Fenced backyardVinyl privacy fenceExtended two-car garageNew roofStorage shedHardwood floorsUpdated staircase railing
- 47 days
- 1,452
- 193
Likely to sell faster than
Zillow last checked:
Listing updated:
Listed by:
Misty M Whetstone 636-741-4414,
Hearth 2 Home LLC,
William R Whetstone 636-741-4414,
Hearth 2 Home LLC
Source: MARIS,MLS#: 26054335 Originating MLS: Southern Gateway Association of REALTORS
Originating MLS: Southern Gateway Association of REALTORSFacts & features
Interior
Bedrooms & bathrooms
- Bedrooms: 3
- Bathrooms: 2
- Full bathrooms: 2
- Main level bathrooms: 1
- Main level bedrooms: 3
Heating
- Forced Air
Cooling
- Central Air
Features
- Entrance Foyer
- Flooring: Carpet, Ceramic Tile, Hardwood
- Has basement: Yes
- Has fireplace: No
Interior area
- Total structure area: 1,440
- Total interior livable area: 1,440 sqft
- Finished area above ground: 960
- Finished area below ground: 480
Property
Parking
- Total spaces: 2
- Parking features: Garage
- Garage spaces: 2
Features
- Levels: Multi/Split
- Exterior features: Awning(s)
- Fencing: Privacy,Vinyl
Lot
- Size: 7,405 Square Feet
- Features: Adjoins Common Ground
Details
- Parcel number: 014.020.01003017
- Special conditions: Standard
Construction
Type & style
- Home type: SingleFamily
- Architectural style: Split Foyer
- Property subtype: Single Family Residence
Materials
- Brick, Vinyl Siding
- Foundation: Concrete Perimeter
- Roof: Architectural Shingle
Condition
- Updated/Remodeled
- New construction: No
- Year built: 1966
Details
- Warranty included: Yes
Utilities & green energy
- Electric: Ameren
- Sewer: Public Sewer
- Water: Public
- Utilities for property: Cable Available, Sewer Connected
Community & HOA
Community
- Subdivision: Cardinal Estates Add 01
HOA
- Has HOA: No
- HOA name: Cardinal Estates
Location
- Region: Arnold
Financial & listing details
- Price per square foot: $194/sqft
- Tax assessed value: $101,600
- Annual tax amount: $1,308
- Date on market: 9/1/2026
- Cumulative days on market: 47 days
- Listing terms: Cash,Conventional,FHA,VA Loan
- Ownership: Private
- Road surface type: Concrete
Estimated market value
Not available
Estimated sales range
Not available
Not available
Price history
| Date | Event | Price |
|---|---|---|
| 10/17/2026 | Price change | $279,000-3.5%$194/sqft |
Source:  MARIS #26054335 Report a problem MARIS #26054335 Report a problem | ||
| 9/13/2026 | Price change | $289,000-2%$201/sqft |
Source: MARIS #26054335 Report a problem | ||
| 9/2/2026 | Listed for sale | $295,000+63.9%$205/sqft |
Source: MARIS #26054335 Report a problem | ||
| 4/7/2020 | Sold | -- |
Source: MARIS #20006868 Report a problem | ||
| 3/3/2020 | Pending sale | $180,000$125/sqft |
Source: Realty Executives Premiere #20006868 Report a problem | ||
| 2/6/2020 | Listed for sale | $180,000$125/sqft |
Source: Realty Executives Premiere #20006868 Report a problem | ||
Public tax history
| Year | Property taxes | Tax assessment |
|---|---|---|
| 2025 | $1,308 +5.6% | $19,300 +9% |
| 2024 | $1,238 +0.6% | $17,700 |
| 2023 | $1,231 -2.4% | $17,700 |
| 2022 | $1,262 -0.1% | $17,700 |
| 2021 | $1,263 +6.3% | $17,700 +12% |
| 2020 | $1,188 -0.3% | $15,800 |
| 2019 | $1,191 | $15,800 |
| 2018 | $1,191 -0.9% | $15,800 |
| 2017 | $1,202 | $15,800 +11.3% |
| 2016 | $1,202 +19.3% | $14,200 |
| 2015 | $1,007 | $14,200 |
| 2013 | $1,007 | $14,200 +11.8% |
| 2005 | -- | $12,700 +8.5% |
| 2004 | -- | $11,700 |
| 2003 | -- | $11,700 |
| 2002 | -- | $11,700 |
Find assessor info on the county website
Monthly payment
Est. payment
Payment breakdown
Explore the cost of this home by adjusting the details. Changes won't be saved.Climate risks
Neighborhood: 63010
Nearby schools
Schools provided by the listing agent
- Elementary: Fox Elem.
- Middle: Fox Middle
- High: Fox Sr. High
Source: MARIS. This data may not be complete. We recommend contacting the local school district to confirm school assignments for this home.
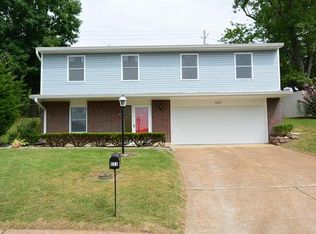
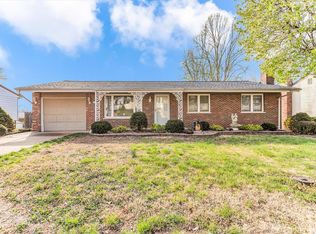
Similar homes
- $269,9003 bd2 ba1.1k sqft1249 Moonlight Dr, Arnold, MO 63010For Sale
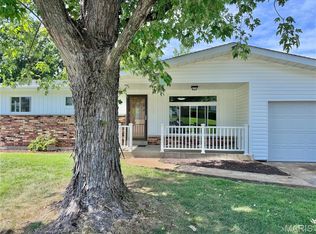
 MLS ID #26052422, Kyle Lewis, Sunset Realty Company. MARIS
 - $273,0004 bd2 ba1.8k sqft1998 Ridgeway Dr, Arnold, MO 63010For Sale
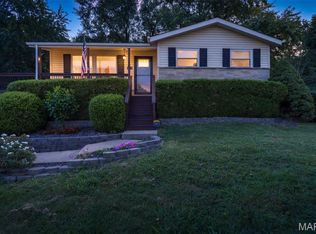 MLS ID #26055303, Rodney Wallner, Berkshire Hathaway HomeServices Select Properties. MARIS
 - $249,9004 bd1 ba1.1k sqft1757 Engle Dr, Arnold, MO 63010For Sale
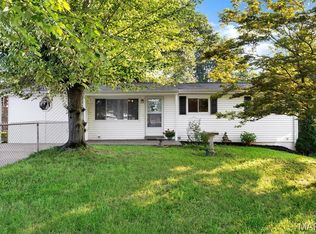 MLS ID #26044972, Christina M Strait, Strait Realty. MARIS
 - $331,5004 bd3 ba1.3k sqft2160 Forest Ln, Arnold, MO 63010For Sale
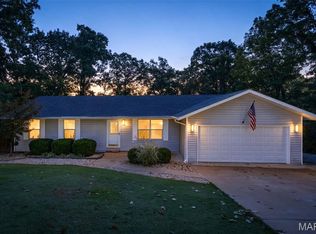 MLS ID #26063113, Clint D McCormack, Berkshire Hathaway HomeServices Select Properties. MARIS
 - $310,0003 bd2 ba1.4k sqft3051 Nettie Dr, Saint Louis, MO 63129For SaleMLS ID #26050465, Angela Jett, Epique Realty. MARIS
- $299,9003 bd2 ba1.8k sqft5253 Ozarkglen Dr, Saint Louis, MO 63128For SaleMLS ID #26059784, Don T Arling, Epique Realty. MARIS
- $249,9002 bd1 ba876 sqft1018 Top Dr, Arnold, MO 63010For SaleMLS ID #26051123, Rhonda J Lamb, RE/MAX Best Choice St. Louis. MARIS
- $269,0004 bd2 ba1.5k sqft(Undisclosed Address), Barnhart, MO 63012For SaleMLS ID #26066929, Lisa D Fannin, Exit Elite Realty. MARIS
- $354,0004 bd2 ba1.8k sqft1251 Hawksbury Dr, Arnold, MO 63010For SaleMLS ID #26040610, Linda R Frierdich, Century 21 Advantage. MARIS
- $284,9003 bd2 ba1.4k sqft3434 Laura Ln, Saint Louis, MO 63125For SaleMLS ID #26053883, Becky M O'Neill Romaine, RE/MAX Results. MARIS
- $315,0003 bd3 ba1.7k sqft6310 Heintz Rd, Saint Louis, MO 63129For SaleMLS ID #26048499, Zach J Fagas, Compass Realty Group. MARIS
- $304,9003 bd2 ba1.5k sqft223 Williamsburg Dr, Crystal City, MO 63019For SaleMLS ID #26066370, Amber D Lewis-Barron, Gateway Real Estate. MARIS
- $319,0003 bd3 ba1.3k sqft4712 Tonga Dr, Saint Louis, MO 63128For SaleMLS ID #26044136, Jenny A Wisniewski, Landmark Realty. MARIS
- $269,9003 bd3 ba2k sqft2553 Tricia Ln, High Ridge, MO 63049For SaleMLS ID #26048926, Linda R Frierdich, Century 21 Advantage. MARIS
- $255,0003 bd1 ba1.4k sqft10917 Larkspur Dr, Saint Louis, MO 63123For SaleMLS ID #26046196, Bryan Vancil, Vancil Brothers Realty. MARIS
- $340,0004 bd2 ba1.7k sqft5185 Bryncastle Pl, Saint Louis, MO 63128For SaleMLS ID #26059866, Rob E Niemira, Platinum Realty of St. Louis. MARIS
- $285,0002 bd3 ba1.7k sqft908 Buckley Rd, Saint Louis, MO 63125For SaleMLS ID #26054897, Sarah J Belmar, Merry Real Estate. MARIS
- $269,9003 bd2 ba1.2k sqft2002 Janiculum Dr, Fenton, MO 63026For SaleMLS ID #26052792, Robert L Biggs, Robert Biggs, REALTORS. MARIS
- $299,9003 bd2 ba1.1k sqft11810 County Rd, Festus, MO 63028For SaleMLS ID #26062529, Tyler C Scott, RE/MAX Best Choice. MARIS
- $239,0003 bd2 ba1k sqft143 Bertrand Dr, Saint Louis, MO 63129For SaleMLS ID #26055101, Lisa A Schafer, Realty Executives Premiere. MARIS
