Welcome to 1249 Moonlight Dr in Arnold! This beautifully updated 3-bedroom, 1.5-bath ranch offers a great combination of modern updates, comfortable living, and a convenient location.
Major improvements have already been taken care of, including BRAND-NEW WINDOWS, NEW SIDING, and a NEW ROOF, giving the home fresh curb appeal and added peace of mind for years to come.
Inside, you'll find a functional main-level layout featuring a spacious living area, kitchen and dining space, three bedrooms, and a primary bedroom with its own private half bath. The home also includes an attached one-car garage and a spacious walk-out basement, offering plenty of room for storage and future finishing potential.
Situated on a quiet street in Arnold with convenient access to shopping, dining, schools, and major highways, this move-in-ready home is a great opportunity for its next owner.
With the big-ticket exterior updates already completed, all that's left to do is move in and make it your own. Schedule your showing today!
Listing is agent owned
Active
Listed by: Sunset Realty Company • Kyle Lewis • 636-287-2203
Price cut: $9.1K (9/16)
$269,900
1249 Moonlight Dr, Arnold, MO 63010
3beds
1,132sqft
Single Family Residence
Built in 1968
9,526 Square Feet Lot
$268,600 Zestimate®
$238/sqft
$-- HOA
What's special
Quiet streetAttached one-car garageFresh curb appealNew roofSpacious walk-out basementBrand-new windowsKitchen and dining space
- 61 days
- 1,255
- 143
Zillow last checked:
Listing updated:
Listed by:
Kyle Lewis 636-287-2203,
Sunset Realty Company
Source: MARIS,MLS#: 26052422 Originating MLS: Southern Gateway Association of REALTORS
Originating MLS: Southern Gateway Association of REALTORSFacts & features
Interior
Bedrooms & bathrooms
- Bedrooms: 3
- Bathrooms: 2
- Full bathrooms: 1
- 1/2 bathrooms: 1
- Main level bathrooms: 2
- Main level bedrooms: 3
Heating
- Has Heating (Unspecified Type)
Cooling
- Central Air
Features
- Has basement: Yes
- Has fireplace: No
Interior area
- Total structure area: 1,132
- Total interior livable area: 1,132 sqft
- Finished area above ground: 1,132
Property
Parking
- Total spaces: 1
- Parking features: Garage - Attached
- Attached garage spaces: 1
Features
- Levels: One
Lot
- Size: 9,526 Square Feet
- Features: Back Yard
Details
- Parcel number: 019.029.04005027
- Special conditions: Standard
Construction
Type & style
- Home type: SingleFamily
- Architectural style: Ranch
- Property subtype: Single Family Residence
Materials
- Concrete, Frame
Condition
- Year built: 1968
Utilities & green energy
- Electric: Ameren
- Sewer: Public Sewer
- Water: Public
- Utilities for property: Electricity Connected, Natural Gas Connected, Sewer Connected
Community & HOA
Community
- Subdivision: Circle View Hills
HOA
- Has HOA: No
Location
- Region: Arnold
Financial & listing details
- Price per square foot: $238/sqft
- Tax assessed value: $94,700
- Annual tax amount: $1,220
- Date on market: 8/18/2026
- Cumulative days on market: 62 days
- Listing terms: Cash,Conventional,FHA,VA Loan
- Electric utility on property: Yes
Estimated market value
$268,600
$255,000 - $282,000
$2,031/mo
Price history
| Date | Event | Price |
|---|---|---|
| 10/17/2026 | Listed for sale | $269,900$238/sqft |
Source:  MARIS #26052422 Report a problem MARIS #26052422 Report a problem | ||
| 10/5/2026 | Contingent | $269,900$238/sqft |
Source: MARIS #26052422 Report a problem | ||
| 9/16/2026 | Price change | $269,900-3.3%$238/sqft |
Source: MARIS #26052422 Report a problem | ||
| 9/5/2026 | Listed for sale | $279,000$246/sqft |
Source: MARIS #26052422 Report a problem | ||
| 8/29/2026 | Contingent | $279,000$246/sqft |
Source: MARIS #26052422 Report a problem | ||
| 8/18/2026 | Listed for sale | $279,000+29.8%$246/sqft |
Source: MARIS #26052422 Report a problem | ||
| 1/16/2025 | Sold | -- |
Source: MARIS #24073651 Report a problem | ||
| 12/18/2024 | Pending sale | $215,000$190/sqft |
Source: MARIS #24073651 Report a problem | ||
| 12/11/2024 | Listed for sale | $215,000$190/sqft |
Source: MARIS #24073651 Report a problem | ||
| 12/5/2024 | Pending sale | $215,000$190/sqft |
Source: MARIS #24073651 Report a problem | ||
| 11/29/2024 | Listed for sale | $215,000$190/sqft |
Source: MARIS #24073651 Report a problem | ||
Public tax history
| Year | Property taxes | Tax assessment |
|---|---|---|
| 2025 | $1,220 +4.4% | $18,000 +7.8% |
| 2024 | $1,168 +0.6% | $16,700 |
| 2023 | $1,161 -2.4% | $16,700 |
| 2022 | $1,190 -0.1% | $16,700 |
| 2021 | $1,191 +5.6% | $16,700 +11.3% |
| 2020 | $1,128 -0.3% | $15,000 |
| 2019 | $1,131 | $15,000 |
| 2018 | $1,131 -0.9% | $15,000 |
| 2017 | $1,141 | $15,000 +11.1% |
| 2016 | $1,141 +19.1% | $13,500 |
| 2015 | $958 | $13,500 +2.3% |
| 2013 | $958 | $13,200 +8.2% |
| 2005 | -- | $12,200 +8% |
| 2004 | -- | $11,300 |
| 2003 | -- | $11,300 |
| 2002 | -- | $11,300 |
| 2001 | -- | $11,300 |
Find assessor info on the county website
Monthly payment
Est. payment
Payment breakdown
Explore the cost of this home by adjusting the details. Changes won't be saved.Climate risks
Neighborhood: 63010
Nearby schools
Schools provided by the listing agent
- Elementary: Fox Elem.
- Middle: Fox Middle
- High: Fox Sr. High
Source: MARIS. This data may not be complete. We recommend contacting the local school district to confirm school assignments for this home.

Similar homes
- $279,0003 bd2 ba1.4k sqft619 Robin Dr, Arnold, MO 63010For Sale
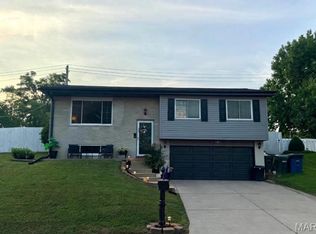
 MLS ID #26054335, Misty M Whetstone, Hearth 2 Home LLC. MARIS
 - $225,0003 bd2 ba960 sqft2271 Cessna Dr, Arnold, MO 63010For Sale
 MLS ID #26056393, Kathy Helbig, EXP Realty, LLC. MARIS
 - $249,9004 bd1 ba1.1k sqft1757 Engle Dr, Arnold, MO 63010For Sale
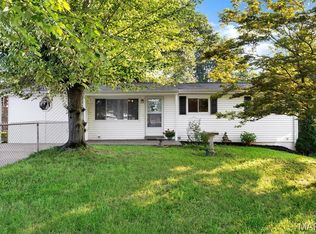 MLS ID #26044972, Christina M Strait, Strait Realty. MARIS
 - $331,5004 bd3 ba1.3k sqft2160 Forest Ln, Arnold, MO 63010For Sale
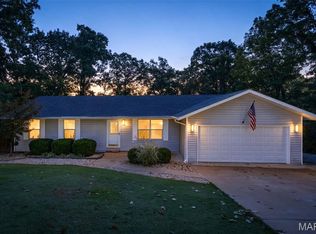 MLS ID #26063113, Clint D McCormack, Berkshire Hathaway HomeServices Select Properties. MARIS
 - $269,0004 bd2 ba1.5k sqft(Undisclosed Address), Barnhart, MO 63012For SaleMLS ID #26066929, Lisa D Fannin, Exit Elite Realty. MARIS
- $179,0003 bd2 ba900 sqft518 Potomac Dr, Arnold, MO 63010For SaleMLS ID #26053087, Michael A Zouglas, REO Xpress, LLC. MARIS
- $339,9003 bd2 ba1.3k sqft3605 N Meadow Mill Dr, Arnold, MO 63010For SaleMLS ID #26060232, Robin R Jahnsen, Cathlee's Real Estate. MARIS
- $245,0003 bd2 ba1.4k sqft5034 Country Valley Dr, Imperial, MO 63052For SaleMLS ID #26062637, Julie M Kirkiewicz, RE/MAX Results. MARIS
- $275,0004 bd2 ba1.5k sqft1200 Coronation Dr, Saint Louis, MO 63125For SaleMLS ID #26066152, Caleb Jones, Grassmuck Realty, LLC. MARIS
- $310,0003 bd2 ba1.4k sqft3051 Nettie Dr, Saint Louis, MO 63129For SaleMLS ID #26050465, Angela Jett, Epique Realty. MARIS
- $274,9993 bd3 ba832 sqft1704 Lewis Ln, Barnhart, MO 63012For SaleMLS ID #26064363, Dustin C Hoog, EXP Realty, LLC. MARIS
- $284,9003 bd2 ba1.4k sqft3434 Laura Ln, Saint Louis, MO 63125For SaleMLS ID #26053883, Becky M O'Neill Romaine, RE/MAX Results. MARIS
- $246,0002 bd2 ba1.1k sqft6941 Willing St, Barnhart, MO 63012For SaleMLS ID #26057489, Ben Lytle, Opendoor Brokerage LLC. MARIS
- $269,9003 bd2 ba1.2k sqft2002 Janiculum Dr, Fenton, MO 63026For SaleMLS ID #26052792, Robert L Biggs, Robert Biggs, REALTORS. MARIS
- $240,0003 bd1 ba1.3k sqft63 Patricia Pl, Fenton, MO 63026For SaleMLS ID #26058661, Kole Manes, Keyrenter St. Louis West. MARIS
- $304,9003 bd2 ba1.5k sqft223 Williamsburg Dr, Crystal City, MO 63019For SaleMLS ID #26066370, Amber D Lewis-Barron, Gateway Real Estate. MARIS
- $250,0004 bd1 ba1.1k sqft6204 Maxwell Ln, High Ridge, MO 63049For SaleMLS ID #26045862, Jay Cammon, Three Doors LLC. MARIS
- $299,9003 bd2 ba1.1k sqft11810 County Rd, Festus, MO 63028For SaleMLS ID #26062529, Tyler C Scott, RE/MAX Best Choice. MARIS
- $239,0003 bd2 ba1k sqft143 Bertrand Dr, Saint Louis, MO 63129For SaleMLS ID #26055101, Lisa A Schafer, Realty Executives Premiere. MARIS
- $248,0003 bd2 ba1.1k sqft460 Fairfax Dr, Columbia, IL 62236For SaleMLS ID #26060047, Michelle N Miller, Miller & Associates of Waterloo. MARIS
