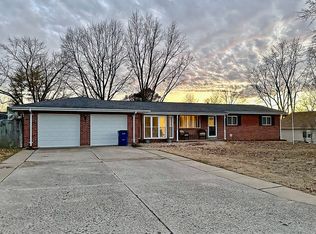
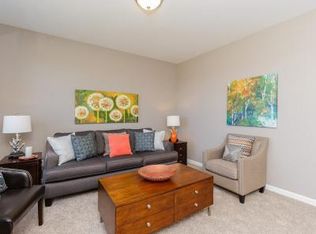
Tucked away on nearly half an acre of mature trees, this beautifully renovated raised ranch offers a rare blend of privacy, nature, and modern comfort—all while remaining minutes from everything South County has to offer. Surrounded by peaceful wooded views, the home features expansive picture windows, multiple outdoor entertaining spaces, and an enclosed patio that creates a true retreat-like setting rarely found in such a convenient location. Inside, the open concept layout seamlessly connects the living, dining, and kitchen areas, showcasing updated finishes, butcher block countertops, stainless steel appliances, luxury vinyl plank flooring, and stylish designer touches throughout. The spacious family room with its beamed ceiling and cozy gas fireplace provides the perfect gathering space, while the generously sized primary suite and updated baths offer everyday comfort. Beyond the property, enjoy quick access to some of South St. Louis County's most popular destinations. Spend weekends hiking, biking, fishing, or enjoying scenic overlooks at Cliff Cave County Park and Bee Tree County Park, both known for their beautiful trails, picnic areas, and Mississippi River views. Shopping, dining, and everyday conveniences are just minutes away along Telegraph Road. This home delivers the perfect combination of peaceful living, exceptional convenience, and a setting that truly feels like a hidden escape. If you've been searching for a property that offers character, privacy, and a connection to nature without sacrificing accessibility, this is an opportunity you won't want to miss.
Active
Listed by: Compass Realty Group • Zach J Fagas • 314-971-9971
Price cut: $10K (9/20)
$315,000
6310 Heintz Rd, Saint Louis, MO 63129
3beds
1,799sqft
Single Family Residence
Built in 1959
0.47 Acres Lot
$-- Zestimate®
$175/sqft
$-- HOA
What's special
Cozy gas fireplaceUpdated bathsUpdated finishesMultiple outdoor entertaining spacesStylish designer touches throughoutStainless steel appliancesGenerously sized primary suite
- 38 days
- 1,385
- 146
Zillow last checked:
Listing updated:
Listed by:
Zach J Fagas 314-971-9971,
Compass Realty Group
Source: MARIS,MLS#: 26048499 Originating MLS: St. Louis Association of REALTORS
Originating MLS: St. Louis Association of REALTORSFacts & features
Interior
Bedrooms & bathrooms
- Bedrooms: 3
- Bathrooms: 3
- Full bathrooms: 3
- Main level bathrooms: 3
- Main level bedrooms: 3
Heating
- Forced Air, Natural Gas
Cooling
- Ceiling Fan(s), Central Air
Appliances
- Included: Stainless Steel Appliance(s), Dishwasher, Disposal, Microwave, Gas Oven
Features
- Basement: Walk-Out Access
- Number of fireplaces: 1
Interior area
- Total structure area: 1,799
- Total interior livable area: 1,799 sqft
- Finished area above ground: 1,799
Property
Parking
- Parking features: Garage - Attached
- Has attached garage: Yes
Features
- Levels: One
- Fencing: Fenced
- Has view: Yes
- View description: Trees/Woods
Lot
- Size: 0.47 Acres
- Features: Few Trees
Details
- Parcel number: 33J230130
- Special conditions: Standard
Construction
Type & style
- Home type: SingleFamily
- Architectural style: Raised Ranch
- Property subtype: Single Family Residence
Materials
- Vinyl Siding
Condition
- Updated/Remodeled
- New construction: No
- Year built: 1959
Utilities & green energy
- Electric: Ameren
- Sewer: Septic Tank
- Water: Public
- Utilities for property: Cable Available, Phone Available
Community & HOA
Community
- Subdivision: Terri B Acres
HOA
- Has HOA: No
Location
- Region: Saint Louis
Financial & listing details
- Price per square foot: $175/sqft
- Tax assessed value: $315,400
- Annual tax amount: $3,742
- Date on market: 8/6/2026
- Cumulative days on market: 38 days
- Listing terms: Cash,Conventional,FHA,VA Loan
- Ownership: Private
Estimated market value
Not available
Estimated sales range
Not available
Not available
Price history
| Date | Event | Price |
|---|---|---|
| 9/20/2026 | Price change | $315,000-3.1%$175/sqft |
Source:  MARIS #26048499 Report a problem MARIS #26048499 Report a problem | ||
| 8/25/2026 | Price change | $325,000-3%$181/sqft |
Source: MARIS #26048499 Report a problem | ||
| 8/18/2026 | Listed for sale | $335,000$186/sqft |
Source: MARIS #26048499 Report a problem | ||
| 8/11/2026 | Pending sale | $335,000$186/sqft |
Source: MARIS #26048499 Report a problem | ||
| 8/6/2026 | Listed for sale | $335,000+21.8%$186/sqft |
Source: MARIS #26048499 Report a problem | ||
| 5/11/2023 | Sold | -- |
Source: MARIS #23006341 Report a problem | ||
| 4/21/2023 | Pending sale | $274,999$153/sqft |
Source: MARIS #23006341 Report a problem | ||
| 4/18/2023 | Price change | $274,999-5.1%$153/sqft |
Source: MARIS #23006341 Report a problem | ||
| 3/31/2023 | Listed for sale | $289,900$161/sqft |
Source: MARIS #23006341 Report a problem | ||
| 3/21/2023 | Pending sale | $289,900$161/sqft |
Source: MARIS #23006341 Report a problem | ||
| 3/16/2023 | Listed for sale | $289,900$161/sqft |
Source: MARIS #23006341 Report a problem | ||
| 3/1/2023 | Pending sale | $289,900$161/sqft |
Source: MARIS #23006341 Report a problem | ||
| 2/16/2023 | Listed for sale | $289,900+75.7%$161/sqft |
Source: MARIS #23006341 Report a problem | ||
| 4/29/2022 | Sold | -- |
Source: MARIS #22014785 Report a problem | ||
| 4/29/2022 | Pending sale | $165,000$92/sqft |
Source:  RE/MAX International #22014785 Report a problem RE/MAX International #22014785 Report a problem | ||
| 4/29/2022 | Listing removed | -- |
Source: RE/MAX International Report a problem | ||
| 4/15/2022 | Pending sale | $165,000$92/sqft |
Source: MARIS #22014785 Report a problem | ||
| 4/12/2022 | Price change | $165,000-5.7%$92/sqft |
Source: MARIS #22014785 Report a problem | ||
| 4/4/2022 | Price change | $174,900-5.4%$97/sqft |
Source: MARIS #22014785 Report a problem | ||
| 3/26/2022 | Pending sale | $184,900$103/sqft |
Source: RE/MAX International #22014785 Report a problem | ||
| 3/25/2022 | Contingent | $184,900$103/sqft |
Source: MARIS #22014785 Report a problem | ||
| 3/17/2022 | Listed for sale | $184,900$103/sqft |
Source: MARIS #22014785 Report a problem | ||
Public tax history
| Year | Property taxes | Tax assessment |
|---|---|---|
| 2025 | $3,742 +47.4% | $59,920 +59.2% |
| 2024 | $2,538 +1.3% | $37,650 |
| 2023 | $2,506 +30.5% | $37,650 +30.2% |
| 2022 | $1,920 +3.3% | $28,910 |
| 2021 | $1,859 +10.8% | $28,910 +16.7% |
| 2020 | $1,678 +13.7% | $24,780 |
| 2019 | $1,476 | $24,780 +25.8% |
| 2018 | $1,476 | $19,700 |
| 2017 | $1,476 +0.1% | $19,700 +13.9% |
| 2016 | $1,474 +9.1% | $17,290 |
| 2015 | $1,351 | $17,290 -22.9% |
| 2014 | $1,351 -16.5% | $22,420 |
| 2013 | $1,617 | $22,420 -18.7% |
| 2012 | -- | $27,560 |
| 2011 | -- | $27,560 +0.1% |
| 2010 | $1,775 +4.2% | $27,540 |
| 2009 | $1,704 -8.4% | $27,540 -13.3% |
| 2008 | $1,860 +22.5% | $31,750 |
| 2007 | $1,518 | $31,750 +34.2% |
| 2006 | $1,518 -3% | $23,660 |
| 2005 | $1,564 | $23,660 +7.7% |
| 2003 | -- | $21,970 +21.4% |
| 2002 | $1,295 +13.2% | $18,090 |
| 2001 | $1,144 | $18,090 |
Find assessor info on the county website
Monthly payment
Est. payment
Payment breakdown
Explore the cost of this home by adjusting the details. Changes won't be saved.Climate risks
Neighborhood: 63129
Nearby schools
Schools provided by the listing agent
- Elementary: Point Elem.
- Middle: Oakville Middle
- High: Oakville Sr. High
Source: MARIS. This data may not be complete. We recommend contacting the local school district to confirm school assignments for this home.
- $150,1002 bd2 ba1.7k sqft5250 Cedarstone Ct APT B, Saint Louis, MO 63129Off Market
- $--3 bd2 ba1.3k sqft3048 Meramar Ct, Saint Louis, MO 63129Sold
- $--1 bd1 ba715 sqft2793 Blackforest Dr APT B, Saint Louis, MO 63129Sold
- $549,7003 bd3 ba2.5k sqft4344 Hawkins Meridian Inv Pyne, Oakville, MO 63129Off Market
Similar homes
- $315,0003 bd2 ba1.4k sqft3051 Nettie Dr, Saint Louis, MO 63129For Sale

 MLS ID #26050465, Angela Jett, Epique Realty. MARIS
 - $285,0003 bd2 ba2k sqft1778 Terrace Dr, Arnold, MO 63010For Sale
 MLS ID #26054774, Paige G Slabby, Rooted Real Estate & Auction Co.. MARIS
 - $325,0003 bd2 ba1.2k sqft6205 Brogan Dale Cir, Saint Louis, MO 63128For Sale
 MLS ID #26057830, Mark A Harder, RE/MAX Results. MARIS
 - $269,9003 bd2 ba1k sqft143 Bertrand Dr, Saint Louis, MO 63129For Sale
 MLS ID #26055101, Lisa A Schafer, Realty Executives Premiere. MARIS
 - $399,0004 bd3 ba2.4k sqft2803 Elk Peak Ct, Saint Louis, MO 63129For SaleMLS ID #26056919, Crystal M Schirmer, Exit Elite Realty. MARIS
- $300,0003 bd2 ba1.4k sqft1400 Dutchmill Dr, Arnold, MO 63010For SaleMLS ID #26057712, Tammy L Nickelson, Coldwell Banker Realty - Gundaker. MARIS
- $289,0003 bd2 ba1.4k sqft619 Robin Dr, Arnold, MO 63010For SaleMLS ID #26054335, Misty M Whetstone, Hearth 2 Home LLC. MARIS
- $279,0004 bd2 ba1.8k sqft1998 Ridgeway Dr, Arnold, MO 63010For SaleMLS ID #26055303, Rodney Wallner, Berkshire Hathaway HomeServices Select Properties. MARIS
- $230,0003 bd2 ba1k sqft158 E Donaldson Dr, Saint Louis, MO 63129For SaleMLS ID #26057236, Alexis K Hicks, Nettwork Global. MARIS
- $339,9003 bd2 ba1.5k sqft701 Garlyn Ct, Saint Louis, MO 63123For SaleMLS ID #26028486, Pamela Berra, ReeceNichols Real Estate. MARIS
- $354,0004 bd2 ba1.8k sqft1251 Hawksbury Dr, Arnold, MO 63010For SaleMLS ID #26040610, Linda R Frierdich, Century 21 Advantage. MARIS
- $287,0003 bd2 ba1k sqft314 Charing Ln, Saint Louis, MO 63125For SaleMLS ID #26054961, Elvira Husetovic, Magnolia Real Estate. MARIS
- $224,9003 bd1 ba988 sqft1540 Roy Dr, Arnold, MO 63010For SaleMLS ID #26059013, LeeAnna R Newkirk, Freedom Realty MO, LLC. MARIS
- $315,0004 bd2 ba1.4k sqft1950 San Luis Rey Pkwy, Fenton, MO 63026For SaleMLS ID #26041540, Tina Marie Jung, RE/MAX Results. MARIS
- $284,9903 bd2 ba1.2k sqft3152 Lupine Dr, Arnold, MO 63010For SaleMLS ID #26053630, Connie Bequette, Connie Bequette Real Estate LLC. MARIS
- $329,9003 bd1 ba1.5k sqft1503 Wexford Ave, Saint Louis, MO 63119For SaleMLS ID #26038614, Peter J Klopstein, Compass Realty Group. MARIS
- $274,9003 bd3 ba2k sqft2553 Tricia Ln, High Ridge, MO 63049For SaleMLS ID #26048926, Linda R Frierdich, Century 21 Advantage. MARIS
- $375,0003 bd3 ba1.8k sqft10202 Jubil Dr, Saint Louis, MO 63123For SaleMLS ID #26043724, Chris G Grus, EXP Realty, LLC. MARIS
- $320,0003 bd3 ba2.6k sqft331 Central Ave, Festus, MO 63028For SaleMLS ID #26057259, Trevor J Hollock, Coldwell Banker Realty - Gundaker. MARIS
