Welcome home to 3911 Giles Avenue! Beautifully renovated and move-in ready, this stunning 3-bedroom, 1-bathroom home offers the perfect combination of modern updates, comfort, and functionality! Step inside to discover a bright and inviting living and dining area that flows seamlessly into the beautifully updated kitchen, featuring crisp white cabinetry, gorgeous quartz countertops, and brand-new stainless steel appliances. Three generously sized bedrooms and a tastefully renovated bathroom complete the main level. Downstairs, the freshly refreshed full basement provides an abundance of storage space and endless possibilities for additional use. Step outside to enjoy the spacious, level, fully fenced backyard, perfect for outdoor gatherings, entertaining, or simply relaxing. With beautiful updates throughout and a fresh, modern feel, this home is ready for its next owner to move right in and enjoy. Don't miss your opportunity to call 3911 Giles Avenue home!
Active
Listed by: DRG - Delhougne Realty Group • Kim Holloway • 314-348-1937
$169,900
3911 Giles Ave, Saint Louis, MO 63116
3beds
943sqft
Single Family Residence
Built in 1955
2,879 Square Feet Lot
$170,500 Zestimate®
$180/sqft
$-- HOA
What's special
Freshly refreshed full basementGorgeous quartz countertopsBeautiful updates throughoutAbundance of storage spaceThree generously sized bedroomsFresh modern feelBrand-new stainless steel appliances
- 13 days
- 686
- 88
Likely to sell faster than
Zillow last checked:
Listing updated:
Listed by:
Kim Holloway 314-348-1937,
DRG - Delhougne Realty Group
Source: MARIS,MLS#: 26070826 Originating MLS: St. Louis Association of REALTORS
Facts & features
Interior
Bedrooms & bathrooms
- Bedrooms: 3
- Bathrooms: 1
- Full bathrooms: 1
- Main level bathrooms: 1
- Main level bedrooms: 3
Heating
- Forced Air, Natural Gas
Cooling
- Ceiling Fan(s), Central Air, Electric
Features
- Basement: Full
- Has fireplace: No
Interior area
- Total structure area: 943
- Total interior livable area: 943 sqft
- Finished area above ground: 943
Property
Features
- Levels: One
Lot
- Size: 2,879 Square Feet
- Features: Level, Near Public Transit
Details
- Parcel number: 60940000900
- Special conditions: Standard
Construction
Type & style
- Home type: SingleFamily
- Architectural style: Ranch,Traditional
- Property subtype: Single Family Residence
Materials
- Brick
Condition
- Year built: 1955
Utilities & green energy
- Electric: Single Phase
- Sewer: Public Sewer
- Water: Public
- Utilities for property: Electricity Connected, Sewer Connected
Community & HOA
Community
- Subdivision: Binghams Add
HOA
- Has HOA: No
Location
- Region: Saint Louis
Financial & listing details
- Price per square foot: $180/sqft
- Tax assessed value: $22,210
- Annual tax amount: $1,846
- Date on market: 11/7/2026
- Listing terms: Cash,Conventional,FHA,VA Loan
- Electric utility on property: Yes
Estimated market value
$170,500
$162,000 - $179,000
$1,335/mo
Price history
| Date | Event | Price |
|---|---|---|
| 11/7/2026 | Listed for sale | $169,900-2.9%$180/sqft |
Source:  MARIS #26070826 Report a problem | ||
| 1/17/2025 | Sold | -- |
Source: MARIS #24066916 Report a problem | ||
| 1/15/2025 | Pending sale | $175,000$186/sqft |
Source: MARIS #24066916 Report a problem | ||
| 12/14/2024 | Contingent | $175,000$186/sqft |
Source: MARIS #24066916 Report a problem | ||
| 11/12/2024 | Price change | $175,000-6.4%$186/sqft |
Source: MARIS #24066916 Report a problem | ||
| 10/29/2024 | Listed for sale | $187,000$198/sqft |
Source: MARIS #24066916 Report a problem | ||
| 11/14/2002 | Sold | -- |
Source: Public Record Report a problem | ||
Public tax history
| Year | Property taxes | Tax assessment |
|---|---|---|
| 2025 | $1,846 +15.9% | $22,210 +18.8% |
| 2024 | $1,593 +5.1% | $18,690 |
| 2023 | $1,516 +5.2% | $18,690 +9.4% |
| 2022 | $1,441 +0.1% | $17,090 |
| 2021 | $1,439 +7.6% | $17,090 +6.6% |
| 2020 | $1,337 | $16,030 -0.1% |
| 2019 | $1,337 | $16,040 +17.3% |
| 2018 | $1,337 +13.3% | $13,680 |
| 2017 | $1,180 +1.5% | $13,680 +1.1% |
| 2016 | $1,162 +10.2% | $13,530 |
| 2015 | $1,055 +1.6% | $13,530 |
| 2014 | $1,038 | $13,530 +1.6% |
| 2013 | $1,038 | $13,320 -16.3% |
| 2012 | -- | $15,920 |
| 2011 | -- | $15,920 |
| 2010 | -- | $15,920 -2.5% |
| 2009 | $1,113 +6.1% | $16,330 |
| 2008 | $1,049 | $16,330 -8.7% |
| 2007 | $1,049 | $17,880 |
| 2006 | $1,049 +1% | $17,880 +22.4% |
| 2005 | $1,039 +7.4% | $14,610 +13.5% |
| 2004 | $968 +2.9% | $12,870 |
| 2003 | $940 +34.6% | $12,870 +39.4% |
| 2002 | $698 | $9,230 |
| 2001 | -- | $9,230 +7.7% |
| 2000 | -- | $8,570 |
Find assessor info on the county website
Monthly payment
Est. payment
Payment breakdown
Explore the cost of this home by adjusting the details. Changes won't be saved.Climate risks
Neighborhood: Dutchtown
Nearby schools
Schools provided by the listing agent
- Elementary: Meramec Elem.
- Middle: Fanning Middle Community Ed.
- High: Roosevelt High
Source: MARIS. This data may not be complete. We recommend contacting the local school district to confirm school assignments for this home.
Similar homes
- $194,5002 bd1 ba864 sqft3909 Eiler St, Saint Louis, MO 63116For Sale
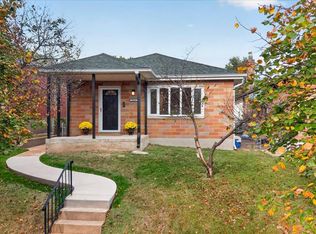
 MLS ID #26070438, Laura J Sanders, Compass Realty Group. MARIS
- $175,0003 bd2 ba1.2k sqft9113 E Milton Ave, Saint Louis, MO 63114For Sale
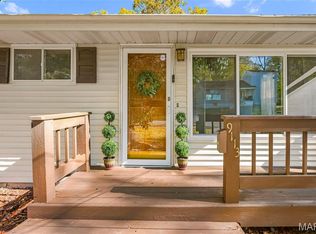 MLS ID #26069611, Becky L Jecha, Alexander Realty Inc. MARIS
- $154,9002 bd2 ba1.2k sqft3428 Alberta St, Saint Louis, MO 63118For Sale
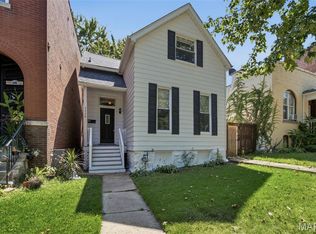 MLS ID #26057471, Catie D Mooney, Wood Brothers Realty. MARIS
- $208,0002 bd1 ba1k sqft4036 Robert Ave, Saint Louis, MO 63116For Sale
 MLS ID #26056924, Bradley E Summers, Merry Real Estate. MARIS
- $160,0003 bd2 ba1k sqft2239 Lovett Dr, Saint Louis, MO 63136For SaleMLS ID #26072398, Nicholas Wagenknecht, SCHNEIDER Real Estate. MARIS
- $175,0003 bd2 ba1k sqft1316 Bayonne Dr, Saint Louis, MO 63138For SaleMLS ID #26073126, Daryl Holland, Coldwell Banker Realty - Gundaker. MARIS
- $165,0002 bd1 ba1.1k sqft6737 Fyler Ave, Saint Louis, MO 63139For SaleMLS ID #26055826, David Nations, Keller Williams Realty St. Louis. MARIS
- $239,9002 bd2 ba1.2k sqft3728 Phillips Pl, Saint Louis, MO 63116For SaleMLS ID #26048392, Tracy L Peterson, Fox & Riley Real Estate. MARIS
- $145,0001 bd1 ba1.1k sqft4641 Idaho Ave, Saint Louis, MO 63111For SaleMLS ID #26070600, Alicia L Vazquez, RE/MAX Best Choice St. Louis. MARIS
- $215,0003 bd1 ba936 sqft4840 Hamburg Ave, Saint Louis, MO 63123For SaleMLS ID #26069982, Connie Eads, Realty One Group Trifecta. MARIS
- $195,0002 bd1 ba1.1k sqft5213 Fairview Ave, Saint Louis, MO 63139For SaleMLS ID #26066211, Christy Jaeger, Coldwell Banker Realty - Gundaker. MARIS
- $135,0002 bd1 ba832 sqft735 Dammert Ave, Saint Louis, MO 63125For SaleMLS ID #26071885, Elvis Niksic, Worth Clark Realty. MARIS
- $165,0003 bd2 ba1.3k sqft23 Denise Dr, Florissant, MO 63033For SaleMLS ID #26068509, Nash Abdulla, Keller Williams Chesterfield. MARIS
- $225,0002 bd1 ba1k sqft7038 Oleatha Ave, Saint Louis, MO 63139For SaleMLS ID #26072302, Kari McBride, SCHNEIDER Real Estate. MARIS
- $194,9002 bd1 ba848 sqft100 Union Rd, Saint Louis, MO 63123For SaleMLS ID #26069936, Amber Rollins, Nettwork Global. MARIS
- $249,9002 bd2 ba1.3k sqft4368 Gannett St, Saint Louis, MO 63116For SaleMLS ID #26038318, Angela M Kittner-Brosseau, Keller Williams Realty St. Louis. MARIS
- $174,9003 bd1 ba1.1k sqft211 Edding Ln, Fairview Heights, IL 62208For SaleMLS ID #26063331, Connie L Stelling, Coldwell Banker Brown Realtors. MARIS
- $165,0002 bd1 ba940 sqft1341 Eastover Ave, Saint Louis, MO 63130For SaleMLS ID #26055438, Robin O Spraggins, Keller Williams Realty West. MARIS
- $189,9002 bd1 ba1.2k sqft8026 Genesta St, Saint Louis, MO 63123For SaleMLS ID #26069230, Connie H Lee, ReeceNichols Real Estate. MARIS
- $199,9992 bd1 ba1.3k sqft2865 Texas Ave, Saint Louis, MO 63118For SaleMLS ID #26051148, Donald P Le, Elevate Realty, LLC. MARIS
