** Brand NEW ROOF 2026 ** Move in Ready! Fenton home located in desired Rockwood School District with 3+ Beds, 2 Full baths PLUS a 4th bedroom or Bonus Room in the lower level. Home also features a workshop/bench area for all your handy projects in the 2 Car Garage. ** UPDATES Siding/Shutters 2017, Windows Throughout 2017, Kitchen Cabinets and a Granite coffee bar with trash can built-in and extra storage 2017, lower level Ceramic Tiled Shower 2017, NEW 6 Panel Doors and Trim 2026, NEW Main Level Bath Dual Vanity. Other features are fresh paint throughout as well as hardwood flooring, a dining room and kitchen having a Pantry, island for extra seating and extra storage space along with a NEW Microwave, lazy-susan corner cabinet and refrigerator. Fully Fenced / Gated Back Yard that is very perfect for entertaining. The lower level has a BONUS ROOM, makes a 4th Bed or can also be a second living room, game room, office or guest room. Come see this Adorable Fenton home located near shopping, schools, eateries, hospital and major highways 44 and highway 270... MOVE IN READY and now priced to sell!
Active
Listed by: Grace Street Realty • Anne M Watkins • 314-488-0842
Price cut: $18K (9/4)
$297,000
1382 Premio Dr, Fenton, MO 63026
4beds
1,386sqft
Single Family Residence
Built in 1977
7,501 Square Feet Lot
$296,400 Zestimate®
$214/sqft
$18/mo HOA
What's special
Fresh paint throughoutDining roomLazy-susan corner cabinetHardwood flooringNew microwave
- 115 days
- 1,235
- 128
Zillow last checked:
Listing updated:
Listed by:
Anne M Watkins 314-488-0842,
Grace Street Realty,
Gary M Hollern 314-562-2001,
Grace Street Realty
Source: MARIS,MLS#: 26039392 Originating MLS: Southern Gateway Association of REALTORS
Originating MLS: Southern Gateway Association of REALTORSFacts & features
Interior
Bedrooms & bathrooms
- Bedrooms: 4
- Bathrooms: 2
- Full bathrooms: 2
- Main level bathrooms: 1
- Main level bedrooms: 3
Primary bedroom
- Description: Dual Closets
- Features: Floor Covering: Carpeting
- Level: Main
Bedroom 2
- Features: Floor Covering: Wood
- Level: Main
Bedroom 3
- Features: Floor Covering: Wood
- Level: Main
Bedroom 4
- Description: Additional Family Room or Office Space or 4th Bedroom
- Features: Floor Covering: Carpeting
- Level: Lower
Bathroom
- Features: Floor Covering: Ceramic Tile
- Level: Main
Bathroom
- Description: Ceramic Tile Surround Shower, Toilet and Sink
- Features: Floor Covering: Ceramic Tile
- Level: Lower
Dining room
- Features: Floor Covering: Wood
- Level: Main
Family room
- Description: Additional Family Room or Office Space or 4th Bedroom
- Features: Floor Covering: Carpeting
- Level: Lower
Kitchen
- Features: Floor Covering: Luxury Vinyl Plank
- Level: Main
Laundry
- Description: Separate Laundry Room Space
- Features: Floor Covering: Other
- Level: Lower
Living room
- Features: Floor Covering: Carpeting
- Level: Main
Heating
- Forced Air
Cooling
- Ceiling Fan(s), Central Air
Appliances
- Included: Stainless Steel Appliance(s), Dishwasher, Disposal, Ice Maker, Microwave, Built-In Electric Oven, Refrigerator, Water Heater
- Laundry: Electric Dryer Hookup, Lower Level, Washer Hookup
Features
- Breakfast Bar, Ceiling Fan(s), Entrance Foyer, Granite Counters, High Speed Internet, Kitchen Island, Pantry, Storage, Workshop/Hobby Area
- Flooring: Carpet, Ceramic Tile, Hardwood, Laminate, Wood
- Doors: Panel Door(s)
- Windows: Tilt-In Windows
- Basement: Finished,Sleeping Area,Storage Space,Walk-Out Access
- Has fireplace: No
Interior area
- Total structure area: 1,386
- Total interior livable area: 1,386 sqft
- Finished area above ground: 1,386
- Finished area below ground: 320
Property
Parking
- Total spaces: 6
- Parking features: Concrete, Garage, Garage Door Opener, Oversized
- Attached garage spaces: 2
Features
- Levels: One
- Patio & porch: Front Porch
- Fencing: Fenced,Full,Gate
Lot
- Size: 7,501 Square Feet
- Features: Back Yard, Front Yard, Level, Natural Foliage, Some Trees
Details
- Parcel number: 29Q330098
- Special conditions: Standard
Construction
Type & style
- Home type: SingleFamily
- Architectural style: Traditional
- Property subtype: Single Family Residence
Materials
- Brick Veneer, Vinyl Siding
- Roof: Shingle
Condition
- Updated/Remodeled
- New construction: No
- Year built: 1977
Utilities & green energy
- Electric: Ameren
- Sewer: Public Sewer
- Water: Public
- Utilities for property: Cable Available, Underground Utilities
Community & HOA
Community
- Subdivision: San Luis
HOA
- Has HOA: Yes
- Amenities included: Lake
- Services included: Common Area Maintenance, Snow Removal
- HOA fee: $210 annually
- HOA name: San luis
Location
- Region: Fenton
Financial & listing details
- Price per square foot: $214/sqft
- Tax assessed value: $253,500
- Annual tax amount: $3,516
- Date on market: 6/26/2026
- Cumulative days on market: 115 days
- Listing terms: Cash,Conventional,FHA,VA Loan
- Ownership: Private
- Road surface type: Concrete
Estimated market value
$296,400
$282,000 - $311,000
$2,363/mo
Price history
| Date | Event | Price |
|---|---|---|
| 9/4/2026 | Price change | $297,000-5.7%$214/sqft |
Source:  MARIS #26039392 Report a problem MARIS #26039392 Report a problem | ||
| 7/27/2026 | Price change | $315,000-4.3%$227/sqft |
Source: MARIS #26039392 Report a problem | ||
| 7/9/2026 | Price change | $329,000-2.9%$237/sqft |
Source: MARIS #26039392 Report a problem | ||
| 6/26/2026 | Listed for sale | $339,000+113.2%$245/sqft |
Source: MARIS #26039392 Report a problem | ||
| 5/26/2020 | Sold | -- |
Source: Public Record Report a problem | ||
| 3/4/2019 | Sold | -- |
Source: MARIS #19007761 Report a problem | ||
| 2/21/2019 | Pending sale | $159,000$115/sqft |
Source: Berkshire Hathaway Alliance #19007761 Report a problem | ||
| 2/21/2019 | Listed for sale | $159,000-6.4%$115/sqft |
Source: Berkshire Hathaway Alliance #19007761 Report a problem | ||
| 10/9/2018 | Listing removed | $169,900$123/sqft |
Source: Berkshire Hathaway HomeServices Alliance Real Estate #18037336 Report a problem | ||
| 9/19/2018 | Pending sale | $169,900$123/sqft |
Source: Berkshire Hathaway HomeServices Alliance Real Estate #18037336 Report a problem | ||
| 7/25/2018 | Price change | $169,900-5.6%$123/sqft |
Source: Berkshire Hathaway HomeServices Alliance Real Estate #18037336 Report a problem | ||
| 7/2/2018 | Price change | $179,900-2.7%$130/sqft |
Source: Berkshire Hathaway HomeServices Alliance Real Estate #18037336 Report a problem | ||
| 5/10/2018 | Listed for sale | $184,900$133/sqft |
Source: Berkshire Hathaway HomeServices Alliance Real Estate #18037336 Report a problem | ||
| 8/24/2009 | Sold | -- |
Source: Public Record Report a problem | ||
Public tax history
| Year | Property taxes | Tax assessment |
|---|---|---|
| 2025 | $3,516 +7.7% | $48,160 +10.2% |
| 2024 | $3,265 +0.1% | $43,710 |
| 2023 | $3,263 +13.9% | $43,710 +22.3% |
| 2022 | $2,865 +0.8% | $35,730 |
| 2021 | $2,843 +1.4% | $35,730 +5.5% |
| 2020 | $2,804 +6.8% | $33,880 |
| 2019 | $2,626 | $33,880 +11.7% |
| 2018 | $2,626 | $30,330 |
| 2017 | $2,626 +0.8% | $30,330 +27.3% |
| 2016 | $2,605 +28.2% | $23,830 |
| 2015 | $2,032 | $23,830 +14% |
| 2014 | $2,032 +13.3% | $20,900 |
| 2013 | $1,794 | $20,900 -16.3% |
| 2012 | -- | $24,970 |
| 2011 | -- | $24,970 +0.7% |
| 2010 | $1,788 +6.2% | $24,800 |
| 2009 | $1,684 -18.5% | $24,800 -17.8% |
| 2008 | $2,066 +21.1% | $30,180 |
| 2007 | $1,706 | $30,180 +30.9% |
| 2006 | $1,706 -1.4% | $23,050 |
| 2005 | $1,731 | $23,050 +14.1% |
| 2003 | -- | $20,200 +9.5% |
| 2002 | $1,387 +12.8% | $18,440 |
| 2001 | $1,230 | $18,440 |
Find assessor info on the county website
Monthly payment
Est. payment
Payment breakdown
Explore the cost of this home by adjusting the details. Changes won't be saved.Climate risks
Neighborhood: 63026
Nearby schools
Schools provided by the listing agent
- Elementary: Kellison Elem.
- Middle: Rockwood South Middle
- High: Rockwood Summit Sr. High
Source: MARIS. This data may not be complete. We recommend contacting the local school district to confirm school assignments for this home.


Similar homes
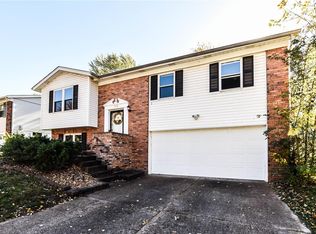
- $293,0003 bd2 ba1.1k sqft1052 Deleon Ct, Fenton, MO 63026For Sale

 MLS ID #26048107, Dianne J Stasa, ReeceNichols Real Estate. MARIS
 - $340,0004 bd2 ba1.6k sqft1721 Vandover Rd, Fenton, MO 63026For Sale
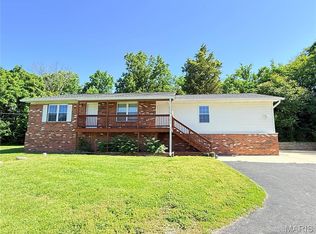 MLS ID #26030271, Dianne J Stasa, ReeceNichols Real Estate. MARIS
 - $269,9003 bd2 ba1.2k sqft2002 Janiculum Dr, Fenton, MO 63026For Sale
 MLS ID #26052792, Robert L Biggs, Robert Biggs, REALTORS. MARIS
 - $331,5004 bd3 ba1.3k sqft2160 Forest Ln, Arnold, MO 63010For Sale
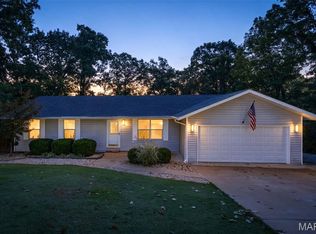 MLS ID #26063113, Clint D McCormack, Berkshire Hathaway HomeServices Select Properties. MARIS
 - $359,9003 bd2 ba1.2k sqft805 Valley Pine Dr, Fenton, MO 63026For SaleMLS ID #26026287, John N Loeffler, Hemrick Realty, L.L.C.. MARIS
- $299,9003 bd2 ba1.8k sqft5253 Ozarkglen Dr, Saint Louis, MO 63128For SaleMLS ID #26059784, Don T Arling, Epique Realty. MARIS
- $220,0003 bd2 ba1.4k sqft2101 Linnus Dr, High Ridge, MO 63049For SaleMLS ID #26052040, Lisa Rozier, Nettwork Global. MARIS
- $339,9003 bd2 ba1.3k sqft3605 N Meadow Mill Dr, Arnold, MO 63010For SaleMLS ID #26060232, Robin R Jahnsen, Cathlee's Real Estate. MARIS
- $330,0003 bd3 ba1.5k sqft4606 Hickory Ridge View Ct, Eureka, MO 63025For SaleMLS ID #26059816, Debi S Petry, @ Home Realty. MARIS
- $299,0004 bd2 ba1.6k sqft2543 Wesford Dr, Maryland Heights, MO 63043For SaleMLS ID #26020590, Evelyn L Jefferson, Coldwell Banker Realty - Gundaker. MARIS
- $299,9002 bd3 ba1.9k sqft2714 Royal Oak Dr, High Ridge, MO 63049For SaleMLS ID #26049831, Sidney P Florence, Main Key Realty LLC. MARIS
- $310,0003 bd1 ba1.2k sqft262 W Skyline Dr, Ballwin, MO 63011For SaleMLS ID #26054359, Bryan Vancil, Vancil Brothers Realty. MARIS
- $279,0003 bd2 ba1.4k sqft619 Robin Dr, Arnold, MO 63010For SaleMLS ID #26054335, Misty M Whetstone, Hearth 2 Home LLC. MARIS
- $374,9003 bd2 ba1.2k sqft1117 Grenadier Ln, Ballwin, MO 63021For SaleMLS ID #26062568, Bill F Hemrick, Hemrick Realty, L.L.C.. MARIS
- $221,0004 bd1 ba1.2k sqft6436 Kathy Dr, High Ridge, MO 63049For SaleMLS ID #26059896, Ben Lytle, Opendoor Brokerage LLC. MARIS
- $269,9003 bd2 ba1.1k sqft1249 Moonlight Dr, Arnold, MO 63010For SaleMLS ID #26052422, Kyle Lewis, Sunset Realty Company. MARIS
- $294,9003 bd1 ba840 sqft928 Poinsetta Ln, Saint Louis, MO 63122For SaleMLS ID #26057060, Charles H Billings, Billings Real Estate, Inc.. MARIS
- $310,0003 bd3 ba1.3k sqft6131 Barrington Oaks Dr, Cedar Hill, MO 63016For SaleMLS ID #26050828, Leonmarie T Benner, RE/MAX Results. MARIS
