At the quiet end of a cul-de-sac, tucked against the trees, sits a 3-bedroom, 2.5-bath two-story that's been lovingly renovated and is ready for its next chapter. Nearly every inch has been refreshed — from the striking new exterior and craftsman-style garage door to the beautiful, new flooring that flows throughout.
At its heart is a beautifully updated kitchen: crisp white shaker cabinetry, sweeping granite counters, stainless steel appliances, and cozy tile underfoot. Sliding doors open to an private deck overlooking the woods — an easy spot for morning coffee or evening gatherings.
Inside, soaring vaulted ceilings and a classic brick fireplace give the living space real character. Both full baths have been tastefully remodeled with modern vanities and granite and marble tops, with a convenient half bath for guests. Three generous bedrooms and an unfinished, walk out, lower level that could be used as a gym, playroom, flex space, etc — round out the home.
But the real magic is out back: a private, wooded yard with a running creek, a peaceful retreat that feels worlds away yet sits within an established subdivision. But don't forget about the subdivision amenities! Pool, clubhouse, tennis court/basketball court and ponds!
Extensively renovated and lovingly maintained, this is more than a house — it's a place to put down roots. Come see it before it's gone.
Active
Listed by: @ Home Realty • Debi S Petry • 314-504-4192
Price increase: $10 (9/18)
$330,000
4606 Hickory Ridge View Ct, Eureka, MO 63025
3beds
1,592sqft
Single Family Residence
Built in 1993
9,583 Square Feet Lot
$-- Zestimate®
$207/sqft
$33/mo HOA
What's special
Classic brick fireplaceSweeping granite countersThree generous bedroomsCrisp white shaker cabinetryStainless steel appliancesStriking new exteriorBeautifully updated kitchen
- 2 days
- 515
- 11
Zillow last checked:
Listing updated:
Listed by:
Debi S Petry 314-504-4192,
@ Home Realty
Source: MARIS,MLS#: 26059816 Originating MLS: St. Louis Association of REALTORS
Originating MLS: St. Louis Association of REALTORSFacts & features
Interior
Bedrooms & bathrooms
- Bedrooms: 3
- Bathrooms: 3
- Full bathrooms: 2
- 1/2 bathrooms: 1
- Main level bathrooms: 1
Heating
- Electric
Cooling
- Ceiling Fan(s), Central Air
Features
- Basement: Full,Unfinished,Walk-Out Access
- Number of fireplaces: 1
- Fireplace features: Family Room, Wood Burning
Interior area
- Total structure area: 1,592
- Total interior livable area: 1,592 sqft
- Finished area above ground: 1,592
Property
Parking
- Total spaces: 2
- Parking features: Garage - Attached
- Attached garage spaces: 2
Features
- Levels: Two
Lot
- Size: 9,583 Square Feet
- Features: Back Yard, Cul-De-Sac
Details
- Parcel number: 28V420520
- Special conditions: Standard
Construction
Type & style
- Home type: SingleFamily
- Architectural style: Traditional
- Property subtype: Single Family Residence
Materials
- Vinyl Siding
- Roof: Architectural Shingle
Condition
- Year built: 1993
Utilities & green energy
- Electric: 220 Volts, Ameren
- Sewer: Public Sewer
- Water: Public
- Utilities for property: Cable Available, Underground Utilities
Community & HOA
Community
- Subdivision: Hilltop Estates
HOA
- Has HOA: Yes
- Amenities included: Clubhouse, Common Ground, Playground, Pool, Tennis Court(s)
- Services included: Common Area Maintenance, Pool, Snow Removal
- HOA fee: $400 annually
- HOA name: Hilltop Villages
Location
- Region: Eureka
Financial & listing details
- Price per square foot: $207/sqft
- Tax assessed value: $320,500
- Annual tax amount: $4,410
- Date on market: 9/18/2026
- Listing terms: Cash,Conventional,FHA,VA Loan
Estimated market value
Not available
Estimated sales range
Not available
Not available
Price history
| Date | Event | Price |
|---|---|---|
| 9/18/2026 | Price change | $330,000+0%$207/sqft |
Source:  MARIS #26059816 Report a problem MARIS #26059816 Report a problem | ||
| 8/6/2026 | Price change | $329,990-2.9%$207/sqft |
Source: Owner Report a problem | ||
| 6/20/2026 | Listed for sale | $339,990+3%$214/sqft |
Source: Owner Report a problem | ||
| 6/1/2026 | Listing removed | $330,000$207/sqft |
Source: MARIS #26028830 Report a problem | ||
| 5/26/2026 | Pending sale | $330,000$207/sqft |
Source: MARIS #26028830 Report a problem | ||
| 5/22/2026 | Price change | $330,000-5.7%$207/sqft |
Source: MARIS #26028830 Report a problem | ||
| 5/9/2026 | Listed for sale | $349,999$220/sqft |
Source: MARIS #26028830 Report a problem | ||
| 5/6/2026 | Listing removed | $349,999$220/sqft |
Source: MARIS #25067804 Report a problem | ||
| 4/10/2026 | Price change | $349,999-1.4%$220/sqft |
Source: MARIS #25067804 Report a problem | ||
| 4/4/2026 | Listed for sale | $354,990$223/sqft |
Source: MARIS #25067804 Report a problem | ||
| 3/24/2026 | Pending sale | $354,990$223/sqft |
Source: MARIS #25067804 Report a problem | ||
| 3/10/2026 | Price change | $354,990-1.4%$223/sqft |
Source: MARIS #25067804 Report a problem | ||
| 1/20/2026 | Price change | $359,990-2.7%$226/sqft |
Source: MARIS #25067804 Report a problem | ||
| 10/25/2025 | Listed for sale | $370,000$232/sqft |
Source: MARIS #25067804 Report a problem | ||
| 10/16/2015 | Sold | -- |
Source: MARIS #15042182 Report a problem | ||
| 8/17/2001 | Sold | -- |
Source: Public Record Report a problem | ||
Public tax history
| Year | Property taxes | Tax assessment |
|---|---|---|
| 2025 | $4,411 +10.8% | $60,900 +14.3% |
| 2024 | $3,979 -0.1% | $53,300 |
| 2023 | $3,983 +7.3% | $53,300 +15.3% |
| 2022 | $3,713 +0.7% | $46,230 |
| 2021 | $3,685 +2% | $46,230 +6.7% |
| 2020 | $3,613 +9.1% | $43,340 |
| 2019 | $3,311 | $43,340 +16% |
| 2018 | $3,311 | $37,360 |
| 2017 | $3,311 +3.8% | $37,360 +8% |
| 2016 | $3,189 +3.9% | $34,580 |
| 2015 | $3,071 | $34,580 +9.4% |
| 2014 | $3,071 +7.8% | $31,620 |
| 2013 | $2,849 | $31,620 +11.3% |
| 2012 | -- | $28,410 |
| 2011 | -- | $28,410 -6.7% |
| 2010 | $2,453 +4.8% | $30,440 |
| 2009 | $2,341 -19.7% | $30,440 -20.7% |
| 2008 | $2,914 +10.6% | $38,390 |
| 2007 | $2,634 | $38,390 +18.3% |
| 2006 | $2,634 -1.4% | $32,460 |
| 2005 | $2,671 | $32,460 +19.1% |
| 2003 | -- | $27,250 +5.9% |
| 2002 | $2,112 -0.4% | $25,730 |
| 2001 | $2,121 | $25,730 |
Find assessor info on the county website
Monthly payment
Est. payment
Payment breakdown
Explore the cost of this home by adjusting the details. Changes won't be saved.Climate risks
Neighborhood: 63025
Nearby schools
Schools provided by the listing agent
- Elementary: Blevins Elem.
- Middle: Lasalle Springs Middle
- High: Eureka Sr. High
Source: MARIS. This data may not be complete. We recommend contacting the local school district to confirm school assignments for this home.
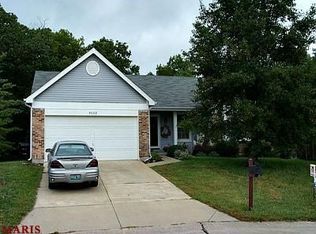
- $355,6004 bd2 ba1.8k sqft4610 Hickory Ridge View Ct, Eureka, MO 63025Off Market
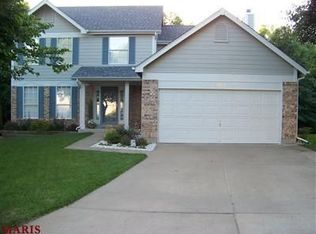
- $359,6003 bd3 ba1.4k sqft4602 Hickory Ridge View Ct, Eureka, MO 63025Off Market
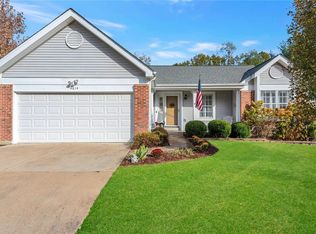
- $368,3004 bd2 ba1.9k sqft4607 Meramec Blvd, Eureka, MO 63025Off Market
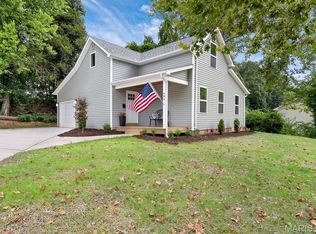
- $348,7003 bd2 ba1.4k sqft4614 Hickory Ridge View Ct, Eureka, MO 63025Off Market
Similar homes
- $298,0003 bd3 ba1.5k sqft533 Golfwood Dr, Ballwin, MO 63021For Sale

 MLS ID #26059623, Mathew R Hemenway, Keller Williams Marquee. MARIS
 - $355,0004 bd3 ba1.6k sqft154 Vincent St, Pacific, MO 63069For Sale
 MLS ID #26058691, Kelsey M Bowers, Realty Executives Premiere. MARIS
 - $315,0003 bd3 ba1.3k sqft6138 Timber Hollow Ln, High Ridge, MO 63049For Sale
 MLS ID #26053306, Catherine A Pfeiffer, Vancil Brothers Realty. MARIS
 - $314,9003 bd3 ba1.6k sqft404 N 5th St, Pacific, MO 63069For Sale
 MLS ID #26051104, Dustin Walsh, Realty Executives Premiere. MARIS
 - $338,0003 bd2 ba1k sqft1320 Fenton Hills Rd, Fenton, MO 63026For SaleMLS ID #25077510, Cheryl R Carosone, Campbell House & Home. MARIS
- $339,4003 bd2 ba1.4k sqft112 E Franklin St, Pacific, MO 63069For SaleMLS ID #26048545, Dustin Walsh, Realty Executives Premiere. MARIS
- $329,9003 bd3 ba1.4k sqft1132 Burgundy Ln, Ballwin, MO 63011For SaleMLS ID #26056004, Pamela Deiab, Platinum Realty of St. Louis. MARIS
- $365,0003 bd3 ba2k sqft1347 Parkview Estates Dr, Ballwin, MO 63021For SaleMLS ID #26048708, Mark & Neil Gellman, EXP Realty, LLC. MARIS
- $409,9003 bd3 ba1.8k sqft2514 S Larksong Dr, Grover, MO 63040New ConstructionMLS ID #26041490, Tracy L Kelly, Compass Realty Group. MARIS
- $399,9993 bd3 ba2.1k sqft630 Cascade Lake Dr, Ballwin, MO 63021For SaleMLS ID #26058400, Helen Reid, Coldwell Banker Realty - Gundaker. MARIS
- $373,0004 bd3 ba1.5k sqft2423 Shiva Ct, Ballwin, MO 63011For SaleMLS ID #26047796, Kevin R Duy, Real Broker LLC. MARIS
- $269,0002 bd1 ba1.4k sqft2300 Darla Dr, High Ridge, MO 63049For SaleMLS ID #26050766, Adam C Feise, Luetkenhaus Properties. MARIS
- $284,9003 bd2 ba1.2k sqft2002 Janiculum Dr, Fenton, MO 63026For SaleMLS ID #26052792, Robert L Biggs, Robert Biggs, REALTORS. MARIS
- $344,9993 bd3 ba1.7k sqft23 Crescent Woods Dr, Saint Peters, MO 63376For SaleMLS ID #26049764, Barbi Blanke, Berkshire Hathaway HomeServices Select Properties. MARIS
- $330,0003 bd3 ba1.3k sqft4113 Sunrise Way Dr, Saint Louis, MO 63125For SaleMLS ID #26032910, Anthony S Wall, Hearth 2 Home LLC. MARIS
- $325,0003 bd3 ba1.3k sqft4712 Tonga Dr, Saint Louis, MO 63128For SaleMLS ID #26044136, Jenny A Wisniewski, Landmark Realty. MARIS
- $299,0003 bd3 ba1.9k sqft9938 Coventry Ln, Saint Louis, MO 63123For SaleMLS ID #26032350, Jean M Caro, Garcia Properties. MARIS
- $345,0003 bd2 ba1.3k sqft312 Hawks View Dr, O'Fallon, MO 63368For SaleMLS ID #26056897, Jim Chadd, Realty Resource Partners, LLC. MARIS
- $315,0003 bd2 ba1.4k sqft3051 Nettie Dr, Saint Louis, MO 63129For SaleMLS ID #26050465, Angela Jett, Epique Realty. MARIS
- $294,9003 bd2 ba1.4k sqft3434 Laura Ln, Saint Louis, MO 63125For SaleMLS ID #26053883, Becky M O'Neill Romaine, RE/MAX Results. MARIS
