You can be in your NEW HOME for the HOLIDAYS! Nearly new and beautifully maintained, this 11-month-old home offers modern comfort in a sought-after golf course community. Featuring 3 bedrooms, 2 bathrooms, and a bright open-concept layout! Walk in the front door to a spacious living room, with plenty of room to entertain. The kitchen shines with upgraded appliances, a breakfast bar, pantry, and main floor laundry. Down the hall is a hall closet for extra storage. A full basement provides room to expand and the 2-car garage adds everyday convenience. The flat lot backs directly to the golf course, giving you peaceful views and a standout setting. Truly move-in ready with all the benefits of new construction without the wait.
Active
Listed by: Route 66, REALTORS • Angela M Barrow • 314-266-7966
$399,900
205 Red Fox Ct, Eureka, MO 63025
3beds
1,287sqft
Single Family Residence
Built in 2025
7,840 Square Feet Lot
$-- Zestimate®
$311/sqft
$54/mo HOA
What's special
Full basementStandout settingPeaceful viewsBright open-concept layoutBreakfast barMain floor laundryUpgraded appliances
- 27 days
- 398
- 27
Zillow last checked:
Listing updated:
Listed by:
Angela M Barrow 314-266-7966,
Route 66, REALTORS
Source: MARIS,MLS#: 26067536 Originating MLS: Franklin County Board of REALTORS
Facts & features
Interior
Bedrooms & bathrooms
- Bedrooms: 3
- Bathrooms: 2
- Full bathrooms: 2
- Main level bathrooms: 2
- Main level bedrooms: 3
Primary bedroom
- Features: Floor Covering: Carpeting
- Level: Main
Bedroom
- Features: Floor Covering: Carpeting
- Level: Main
Bedroom 2
- Features: Floor Covering: Carpeting
- Level: Main
Primary bathroom
- Level: Main
Bathroom
- Level: Main
Breakfast room
- Level: Main
Kitchen
- Level: Main
Living room
- Level: Main
Heating
- Electric, Forced Air
Cooling
- Central Air, Electric
Appliances
- Included: Stainless Steel Appliance(s), Electric Cooktop, Dishwasher, Microwave
- Laundry: Main Level
Features
- Bookcases, Breakfast Bar, Ceiling Fan(s), Double Vanity, Eat-in Kitchen, Open Floorplan, Pantry, Vaulted Ceiling(s), Walk-In Closet(s)
- Has basement: Yes
- Has fireplace: No
Interior area
- Total structure area: 1,287
- Total interior livable area: 1,287 sqft
- Finished area above ground: 1,287
Property
Parking
- Total spaces: 2
- Parking features: Garage - Attached
- Attached garage spaces: 2
Features
- Levels: One
- Fencing: None
Lot
- Size: 7,840 Square Feet
- Features: Level, Near Golf Course
Details
- Parcel number: 039.029.00000003.34
- Special conditions: Standard
Construction
Type & style
- Home type: SingleFamily
- Architectural style: Ranch
- Property subtype: Single Family Residence
Materials
- HardiPlank Type
Condition
- Year built: 2025
Utilities & green energy
- Electric: Ameren
- Sewer: Public Sewer
- Water: Public
- Utilities for property: Electricity Connected
Community & HOA
Community
- Subdivision: Greens/Fox Run Two
HOA
- Has HOA: Yes
- Amenities included: None
- Services included: Maintenance Grounds
- HOA fee: $650 annually
- HOA name: The Greens At Fox Run
Location
- Region: Eureka
Financial & listing details
- Price per square foot: $311/sqft
- Annual tax amount: $916
- Date on market: 10/21/2026
- Cumulative days on market: 27 days
- Listing terms: Cash,Conventional,FHA,VA Loan
- Electric utility on property: Yes
Estimated market value
Not available
Estimated sales range
Not available
Not available
Price history
| Date | Event | Price |
|---|---|---|
| 10/21/2026 | Listed for sale | $399,900+21.2%$311/sqft |
Source:  MARIS #26067536 Report a problem | ||
| 11/26/2025 | Sold | -- |
Source: MARIS #25011788 Report a problem | ||
| 11/12/2025 | Pending sale | $329,900$256/sqft |
Source: MARIS #25011788 Report a problem | ||
| 10/1/2025 | Price change | $329,900-12.1%$256/sqft |
Source: MARIS #25011788 Report a problem | ||
| 7/15/2025 | Price change | $375,128+0.3%$291/sqft |
Source: McBride Homes Report a problem | ||
| 6/7/2025 | Price change | $374,121-2.6%$291/sqft |
Source: McBride Homes Report a problem | ||
| 5/1/2025 | Price change | $384,121+1.3%$298/sqft |
Source: McBride Homes Report a problem | ||
| 3/15/2025 | Price change | $379,351+1.3%$295/sqft |
Source: McBride Homes Report a problem | ||
| 2/25/2025 | Listed for sale | $374,401$291/sqft |
Source: McBride Homes Report a problem | ||
Public tax history
Tax history is unavailable.
Monthly payment
Est. payment
Payment breakdown
Explore the cost of this home by adjusting the details. Changes won't be saved.Climate risks
Neighborhood: 63025
Nearby schools
Schools provided by the listing agent
- Elementary: Cedar Springs Elem.
- Middle: Northwest Valley School
- High: Northwest High
Source: MARIS. This data may not be complete. We recommend contacting the local school district to confirm school assignments for this home.

Similar homes
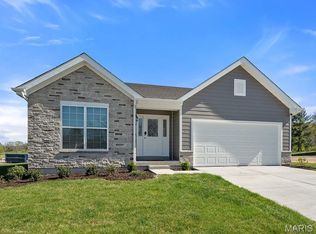
- $399,9003 bd2 ba1.5k sqft2511 Chukka Dr, Eureka, MO 63025For Sale

 MLS ID #26066062, Marie Miceli, Berkshire Hathaway HomeServices Select Properties. MARIS
- $379,0003 bd3 ba1.4k sqft600 Summer Breeze Ln, Eureka, MO 63025For Sale
 MLS ID #26063207, Josh Kahn, Coldwell Banker Premier Group. MARIS
- $330,0003 bd3 ba1.5k sqft4606 Hickory Ridge View Ct, Eureka, MO 63025For Sale
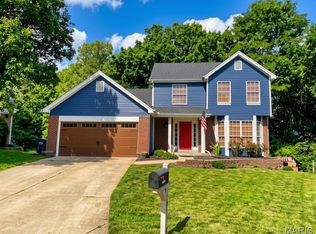 MLS ID #26059816, Debi S Petry, @ Home Realty. MARIS
- $379,9002 bd2 ba1.5k sqft302 Anthony Cir, House Springs, MO 63051New Construction
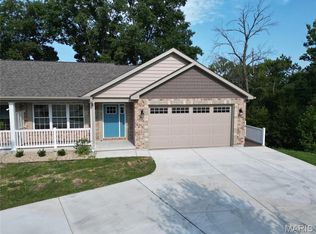 MLS ID #26051619, Kelly A Baumgarth, R Towne Real Estate, LLC. MARIS
- $399,9003 bd3 ba1.7k sqftMcBride, Fenton, MO 63026For SaleMLS ID #26059058, Christina R Raney, ReeceNichols Real Estate. MARIS
- $399,9004 bd2 ba1.8k sqft749 Winding Bluffs Dr, Fenton, MO 63026For SaleMLS ID #26049995, Christina Swyers, EXP Realty, LLC. MARIS
- $395,0003 bd2 ba1.4k sqft1576 Westlake Cir, Pacific, MO 63069For SaleMLS ID #26057839, Amy L Stokes, RE/MAX Platinum. MARIS
- $359,9003 bd2 ba1.2k sqft805 Valley Pine Dr, Fenton, MO 63026For SaleMLS ID #26026287, John N Loeffler, Hemrick Realty, L.L.C.. MARIS
- $365,0003 bd2 ba1.5k sqft777 Creek View Dr, Fenton, MO 63026For SaleMLS ID #26055963, Brian Preston, Elevate Realty, LLC. MARIS
- $349,9003 bd3 ba1.2k sqft3580 Swan Cir S, Arnold, MO 63010For SaleMLS ID #26071082, Erin France, Magnolia Real Estate. MARIS
- $409,9003 bd3 ba1.5k sqft16337 Centerpointe Dr, Grover, MO 63040For SaleMLS ID #26058025, Dede Dooley, RedKey Realty Leaders. MARIS
- $321,9003 bd2 ba1.2k sqft3605 N Meadow Mill Dr, Arnold, MO 63010For SaleMLS ID #26068773, Trevor J Hollock, Coldwell Banker Realty - Gundaker. MARIS
- $429,9993 bd2 ba1.5k sqft1310 Timber Creek Ln, Imperial, MO 63052For SaleMLS ID #26036785, Vivian Li, Nettwork Global. MARIS
- $349,9003 bd2 ba1.5k sqft5937 Creek Side Pl, Cedar Hill, MO 63016For SaleMLS ID #26064781, Cortney Ellis, EXP Realty, LLC. MARIS
- $429,9003 bd2 ba1.5k sqft2 Burlington At Regal Pines Mdws, Ellisville, MO 63021New ConstructionMARIS
- $439,9003 bd2 ba1.6k sqft10144 Kelemen Farms W, Dittmer, MO 63023New ConstructionMLS ID #26071202, Chris G Grus, EXP Realty, LLC. MARIS
- $349,9003 bd2 ba1.5k sqft146 Winter Wheat Trl, Pacific, MO 63069For SaleMLS ID #26057171, Heather Liwapattanapichit, MORE, REALTORS. MARIS
