Welcome home to this stunning, nearly new, 3 year old home offering 3 bedrooms, 2 bathrooms, and a thoughtfully designed split-bedroom floor plan! Step inside to discover a bright, open-concept layout featuring soaring vaulted ceilings and a spacious family room perfect for everyday living and entertaining. The gorgeous kitchen is the heart of the home, showcasing a large center island, plenty of space to gather, and a charming dining nook.
Step outside from the main level onto the covered deck, where you can relax and enjoy peaceful views of the wooded treeline. The private primary suite offers an en-suite bathroom with a walk-in shower and TWO closets! Convenient main floor laundry adds to the ease of one level living.
Need more space? The HUGE unfinished walkout basement offers endless possibilities for future living space, a recreation room, home gym, or additional storage. Walk right out to the covered patio and enjoy the spacious, flat backyard - perfect for outdoor entertaining, play, or simply unwinding.
With its modern layout, beautiful setting, and incredible potential for expansion, this move-in-ready home has so much to offer. Don't miss your chance to make it yours!
Active
Listed by: EXP Realty, LLC • Cortney Ellis • 314-971-5058
$349,900
5937 Creek Side Pl, Cedar Hill, MO 63016
3beds
1,522sqft
Single Family Residence
Built in 2023
7,840 Square Feet Lot
$-- Zestimate®
$230/sqft
$-- HOA
What's special
Covered deckBright open-concept layoutCharming dining nookConvenient main floor laundrySoaring vaulted ceilingsCovered patio
- 10 days
- 129
- 9
Zillow last checked:
Listing updated:
Listed by:
Cortney Ellis 314-971-5058,
EXP Realty, LLC
Source: MARIS,MLS#: 26064781 Originating MLS: St. Louis Association of REALTORS
Originating MLS: St. Louis Association of REALTORSFacts & features
Interior
Bedrooms & bathrooms
- Bedrooms: 3
- Bathrooms: 2
- Full bathrooms: 2
- Main level bathrooms: 2
- Main level bedrooms: 3
Heating
- Forced Air
Cooling
- Central Air
Features
- Basement: Full,Unfinished,Walk-Out Access
- Has fireplace: No
Interior area
- Total structure area: 1,522
- Total interior livable area: 1,522 sqft
- Finished area above ground: 1,522
Property
Parking
- Total spaces: 2
- Parking features: Garage - Attached
- Attached garage spaces: 2
Features
- Levels: One
Lot
- Size: 7,840 Square Feet
- Features: Back Yard
Details
- Parcel number: 074.018.00002174
- Special conditions: Standard
Construction
Type & style
- Home type: SingleFamily
- Architectural style: Ranch
- Property subtype: Single Family Residence
Materials
- Vinyl Siding
Condition
- Year built: 2023
Utilities & green energy
- Electric: Ameren
- Sewer: Public Sewer
- Water: Public
- Utilities for property: Electricity Connected, Sewer Connected, Water Connected
Community & HOA
Community
- Subdivision: Obrien Place Sub Four
HOA
- Has HOA: Yes
- Services included: None
- HOA name: Obrien Place
Location
- Region: Cedar Hill
Financial & listing details
- Price per square foot: $230/sqft
- Tax assessed value: $310,300
- Annual tax amount: $4,404
- Date on market: 10/7/2026
- Cumulative days on market: 11 days
- Listing terms: Cash,Conventional,FHA,USDA Loan,VA Loan
- Electric utility on property: Yes
Estimated market value
Not available
Estimated sales range
Not available
Not available
Price history
| Date | Event | Price |
|---|---|---|
| 10/7/2026 | Listed for sale | $349,900+19.6%$230/sqft |
Source:  MARIS #26064781 Report a problem MARIS #26064781 Report a problem | ||
| 7/21/2023 | Sold | -- |
Source: MARIS #23003365 Report a problem | ||
| 2/28/2023 | Pending sale | $292,668$192/sqft |
Source: MARIS #23003365 Report a problem | ||
| 1/21/2023 | Listed for sale | $292,668$192/sqft |
Source: McBride Homes Report a problem | ||
Public tax history
| Year | Property taxes | Tax assessment |
|---|---|---|
| 2025 | $4,404 +7.2% | $58,900 +8.7% |
| 2024 | $4,107 +92.9% | $54,200 +464.6% |
| 2023 | $2,130 | $9,600 |
Find assessor info on the county website
Monthly payment
Est. payment
Payment breakdown
Explore the cost of this home by adjusting the details. Changes won't be saved.Climate risks
Neighborhood: 63016
Nearby schools
Schools provided by the listing agent
- Elementary: Cedar Springs Elem.
- Middle: Northwest Valley School
- High: Northwest High
Source: MARIS. This data may not be complete. We recommend contacting the local school district to confirm school assignments for this home.
Similar homes
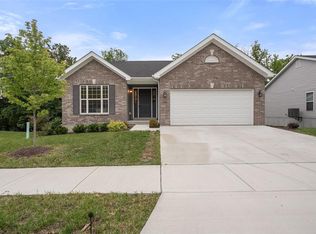
- $310,0003 bd3 ba1.3k sqft6131 Barrington Oaks Dr, Cedar Hill, MO 63016For Sale

 MLS ID #26050828, Leonmarie T Benner, RE/MAX Results. MARIS
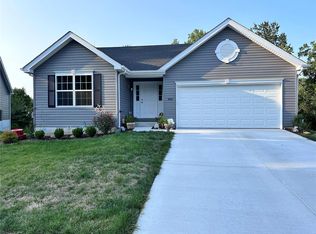
 - $349,9003 bd3 ba2.2k sqft8417 Saint Andrews Ln, House Springs, MO 63051For Sale
 MLS ID #26047273, Alicia Davis, Worth Clark Realty. MARIS
 - $331,5004 bd3 ba1.3k sqft2160 Forest Ln, Arnold, MO 63010For Sale
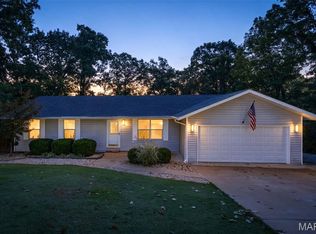 MLS ID #26063113, Clint D McCormack, Berkshire Hathaway HomeServices Select Properties. MARIS
 - $349,9003 bd3 ba1.7k sqftMcBride Homes, Eureka, MO 63025New Construction
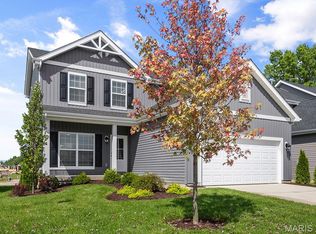 MARIS
MARIS - $374,5003 bd2 ba1.5k sqft3135 White Pine Dr, Imperial, MO 63052For SaleMLS ID #26065399, Michael Abernathy, MORE, REALTORS. MARIS
- $304,9003 bd2 ba1.5k sqft223 Williamsburg Dr, Crystal City, MO 63019For SaleMLS ID #26066370, Amber D Lewis-Barron, Gateway Real Estate. MARIS
- $354,9003 bd2 ba1.4k sqft763 Wagon Ridge Dr, Fenton, MO 63026For SaleMLS ID #26064034, Lynda I Steiner, RE/MAX Best Choice St. Louis. MARIS
- $344,9003 bd3 ba1.8k sqft392 Genoa Dr, Ballwin, MO 63021For SaleMLS ID #26063233, Christina M Strait, Strait Realty. MARIS
- $339,0003 bd2 ba1.7k sqft738 Village Wood Ct, Ballwin, MO 63021For SaleMLS ID #26064945, Debbie J Williams, ReeceNichols Real Estate. MARIS
- $341,9003 bd2 ba1.7k sqft2 Maple At Winding Mdws, Fenton, MO 63026New ConstructionMLS ID #26063826, Pamela Chyba, ListWithFreedom.com Inc. MARIS
- $302,9003 bd2 ba1.7k sqft2 BBLT Maple At Bear Rdg, House Springs, MO 63051New ConstructionMLS ID #26050685, Pamela Chyba, ListWithFreedom.com Inc. MARIS
- $324,9004 bd3 ba1.2k sqft635 Elm St, Hillsboro, MO 63050For SaleMLS ID #26036269, Jeff X Zheng, RE/MAX Platinum. MARIS
- $320,0003 bd3 ba1.5k sqft1015 Black Bear Dr, House Springs, MO 63051For SaleMLS ID #26059984, Venessa L Bertrand, Worth Clark Realty. MARIS
- $365,0003 bd2 ba1.5k sqft777 Creek View Dr, Fenton, MO 63026For SaleMLS ID #26055963, Brian Preston, Elevate Realty, LLC. MARIS
- $359,8523 bd3 ba1.7k sqftBerwick, Pacific, MO 63069New ConstructionMARIS
- $309,9003 bd2 ba1.3k sqft4227 Meadowgreen Trails Dr, Saint Louis, MO 63129For SaleMLS ID #26064638, Dana Jones, Platinum Realty of St. Louis. MARIS
- $374,9003 bd2 ba1.2k sqft1117 Grenadier Ln, Ballwin, MO 63021For SaleMLS ID #26062568, Bill F Hemrick, Hemrick Realty, L.L.C.. MARIS
- $349,9003 bd3 ba1.7k sqft344 Olympic Dr, Gray Summit, MO 63039New ConstructionMARIS
- $362,9004 bd3 ba2.1k sqft3123 Old Baumgartner Estates Ct, Saint Louis, MO 63129For SaleMLS ID #26064489, Rose M Hefele, Coldwell Banker Realty - Gundaker. MARIS
- $359,0003 bd3 ba2k sqft1347 Parkview Estates Dr, Ballwin, MO 63021For SaleMLS ID #26048708, Mark & Neil Gellman, EXP Realty, LLC. MARIS
