Discover the perfect blend of comfort and elegance with this newly constructed residence, ideally situated on a quiet cul-de-sac. Step inside to a great room that seamlessly transitions into an inviting eat-in kitchen, complete with durable laminate flooring. The main floor boasts a primary bedroom retreat featuring a full bath with dual sinks. Two additional cozy bedrooms and another full bath ensure ample space for family or guests. Imagine the possibilities with a full, unfinished walk-out basement, prepped for a bathroom addition. Enjoy the convenience of a two-car attached garage and the proximity to local parks and schools. This home is a blank canvas for your outdoor oasis, offering a spacious backyard ready for a custom deck and patio design.
Closed
Listed by: Gateway Real Estate • Bob L Roskowske • Contact: 314-550-6615
Bought with: Tom Shaw, REALTORS
Price Unknown
5945 Creek Side Pl, Cedar Hill, MO 63016
3beds
1,279sqft
Single Family Residence
Built in 2023
10,454 Square Feet Lot
$308,200 Zestimate®
$--/sqft
$1,909 Estimated rent
Home value
$308,200
$271,000 - $348,000
$1,909/mo
Zestimate® history
Owner options
List your home for rent
$1,909/mo
Rent Zestimate®
Find your next renter with Zillow Rental Manager. Plus, with online applications, you can quickly screen prospective tenants – for free.
$1,909/mo
Rent Zestimate®
Refinance and save
$500/mo
Est. payment
Refinancing to a lower rate could help reduce your monthly payments and save thousands over the life of the loan.
$500/mo
Est. payment
Explore your selling options
Work with a Zillow partner agent
Leverage their expertise and Zillow's premium Showcase listings to get your home seen by more buyers.
Get startedList with your own agent
Get your home in front of millions of buyers by listing it on Zillow.
Learn how to do itSell it yourself
Take full control of how buyers see your home on Zillow by listing For Sale by Owner (FSBO).
List your homeWhat's special
Zillow last checked:
Listing updated:
Listed by:
Bob L Roskowske 314-550-6615,
Gateway Real Estate
Bought with:
John L Shaw, 1999022612
Tom Shaw, REALTORS
Source: MARIS,MLS#: 24071844 Originating MLS: Southern Gateway Association of REALTORS
Originating MLS: Southern Gateway Association of REALTORSFacts & features
Interior
Bedrooms & bathrooms
- Bedrooms: 3
- Bathrooms: 2
- Full bathrooms: 2
- Main level bathrooms: 2
- Main level bedrooms: 3
Primary bedroom
- Features: Floor Covering: Carpeting, Wall Covering: None
- Level: Main
- Area: 195
- Dimensions: 15x13
Bedroom
- Features: Floor Covering: Carpeting, Wall Covering: None
- Level: Main
- Area: 100
- Dimensions: 10x10
Bedroom
- Features: Floor Covering: Carpeting, Wall Covering: None
- Level: Main
- Area: 100
- Dimensions: 10x10
Breakfast room
- Features: Floor Covering: Laminate, Wall Covering: None
- Level: Main
- Area: 90
- Dimensions: 10x9
Great room
- Features: Floor Covering: Carpeting, Wall Covering: None
- Level: Main
- Area: 304
- Dimensions: 19x16
Kitchen
- Features: Floor Covering: Laminate, Wall Covering: None
- Level: Main
- Area: 100
- Dimensions: 10x10
Heating
- Forced Air, Electric
Cooling
- Central Air, Electric
Appliances
- Included: Dishwasher, Disposal, Microwave, Electric Range, Electric Oven, Refrigerator, Electric Water Heater
Features
- Breakfast Room, Pantry, Double Vanity, Kitchen/Dining Room Combo, Open Floorplan, Walk-In Closet(s)
- Flooring: Carpet
- Doors: Panel Door(s), Sliding Doors
- Windows: Tilt-In Windows
- Basement: Full,Concrete,Unfinished,Walk-Out Access
- Has fireplace: No
- Fireplace features: None
Interior area
- Total structure area: 1,279
- Total interior livable area: 1,279 sqft
- Finished area above ground: 1,279
Property
Parking
- Total spaces: 2
- Parking features: Attached, Garage, Garage Door Opener, Off Street
- Attached garage spaces: 2
Features
- Levels: One
- Patio & porch: Covered
Lot
- Size: 10,454 Square Feet
- Features: Adjoins Common Ground, Adjoins Wooded Area, Cul-De-Sac
Details
- Parcel number: 074.018.00002176
- Special conditions: Standard
Construction
Type & style
- Home type: SingleFamily
- Architectural style: Traditional,Ranch
- Property subtype: Single Family Residence
Materials
- Frame, Vinyl Siding
Condition
- Year built: 2023
Utilities & green energy
- Sewer: Public Sewer
- Water: Public
Community & HOA
Community
- Subdivision: Obrien Place Sub Four
HOA
- HOA fee: $500 annually
Location
- Region: Cedar Hill
Financial & listing details
- Tax assessed value: $276,400
- Annual tax amount: $3,653
- Date on market: 11/18/2024
- Cumulative days on market: 70 days
- Listing terms: Cash,Conventional,FHA,Other,USDA Loan,VA Loan
- Ownership: Private
- Road surface type: Concrete
Price history
| Date | Event | Price |
|---|---|---|
| 2/20/2025 | Sold | -- |
Source:  MARIS #24071844 Report a problem MARIS #24071844 Report a problem | ||
| 1/27/2025 | Pending sale | $290,000$227/sqft |
Source: MARIS #24071844 Report a problem | ||
| 12/28/2024 | Price change | $290,000-1.7%$227/sqft |
Source: MARIS #24071844 Report a problem | ||
| 11/18/2024 | Listed for sale | $295,000$231/sqft |
Source: MARIS #24071844 Report a problem | ||
| 9/16/2024 | Listing removed | $295,000$231/sqft |
Source: MARIS #24051529 Report a problem | ||
| 8/14/2024 | Listed for sale | $295,000$231/sqft |
Source: MARIS #24051529 Report a problem | ||
Public tax history
| Year | Property taxes | Tax assessment |
|---|---|---|
| 2025 | $3,926 +7.5% | $52,500 +8.9% |
| 2024 | $3,653 +403.8% | $48,200 +402.1% |
| 2023 | $725 | $9,600 |
Find assessor info on the county website
Neighborhood: 63016
Nearby homes
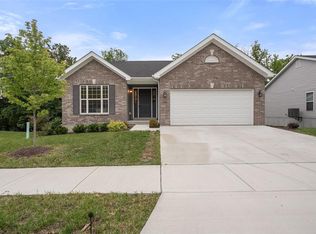
- $--3 bd2 ba1.5k sqft5941 Creek Side Pl, Cedar Hill, MO 63016Sold
- $6,900-- bd-- ba-- sqft5949 Creek Side Pl, Cedar Hill, MO 63016Off Market
- $405,400-- bd-- ba2k sqft5949 Creek Side Pl, Cedar Hill, MO 63016Off Market
- $326,3003 bd2 ba1.5k sqft5937 Creek Side Pl, Cedar Hill, MO 63016Off Market
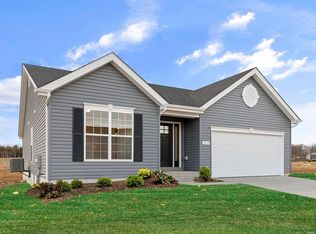
- $316,600-- bd-- ba1.4k sqft5933 Creek Side Pl, Cedar Hill, MO 63016Off Market
- $2,662,400-- bd-- ba750 sqft5825 Pete Obrien Rd, Cedar Hill, MO 63016Off Market
- $17,400-- bd-- ba-- sqft5831 Pete Obrien Rd, Cedar Hill, MO 63016Off Market
- $359,500-- bd-- ba1.2k sqft5929 Creek Side Pl, Cedar Hill, MO 63016Off Market
Nearby schools
GreatSchools rating
- 7/10Cedar Springs Elementary SchoolGrades: K-5Distance: 2.4 mi
- 4/10Northwest Valley SchoolGrades: 6-8Distance: 4.5 mi
- 6/10Northwest High SchoolGrades: 9-12Distance: 0.4 mi
Schools provided by the listing agent
- Elementary: Cedar Springs Elem.
- Middle: Northwest Valley School
- High: Northwest High
Source: MARIS. This data may not be complete. We recommend contacting the local school district to confirm school assignments for this home.
Get a cash offer in 3 minutes
Find out how much your home could sell for in as little as 3 minutes with a no-obligation cash offer.
Estimated market value
$308,200
Get a cash offer in 3 minutes
Find out how much your home could sell for in as little as 3 minutes with a no-obligation cash offer.
Estimated market value
$308,200
- Missouri
- Jefferson County
- Cedar Hill
- 63016
- 5945 Creek Side Pl
Nearby cities
Nearby zip codes
Other Cedar Hill Topics
