Welcome to Creek Side bliss! Built in 2023 & tucked into a quiet corner of comfort, this modern ranch is practically still wearing its “new house” scent. If nature's your vibe, Creek Side is just a scenic drive away from Don Robinson State Park. This 3 bed, 2 bath charmer is your gateway to everyday nature escapes & all the cozy conveniences of home. Step inside to find a bright, open-concept living room + kitchen combo, perfect for pancake mornings, movie marathons & impromptu dance parties. The kitchen features a sweet little nook for slow sips of coffee, granite countertops, sleek cabinets & bar seating that keeps the party flowing. Hard surface flooring runs throughout, because why not have style & durability? The primary suite has all the space you need for Sunday sleep-ins & a closet that actually fits your summer wardrobe. Two more beds are just right for guests, littles, or work-from-home setups. Downstairs, the clean unfinished basement is a blank canvas—think home gym, playroom, or workshop. You decide! Out back, enjoy the privacy of a yard that backs up right to the woods-no rear neighbors, just nature's version of white noise. Plus, there's a 2-car attached garage & laundry setup already in place. This home offers the best of both worlds-peaceful surroundings & modern comfort. It’s the kind of place where you can actually hear the birds & maybe even yourself think. She’s ready when you are! CHEERS!
Closed
Listed by: Lou Realty Group • Lucy Feicht • Contact: 314-603-2114
Bought with: EXP Realty, LLC
Price Unknown
5941 Creek Side Pl, Cedar Hill, MO 63016
3beds
1,522sqft
Single Family Residence
Built in 2023
7,840 Square Feet Lot
$329,100 Zestimate®
$--/sqft
$2,161 Estimated rent
Home value
$329,100
$293,000 - $372,000
$2,161/mo
Zestimate® history
Owner options
List your home for rent
$2,161/mo
Rent Zestimate®
Find your next renter with Zillow Rental Manager. Plus, with online applications, you can quickly screen prospective tenants – for free.
$2,161/mo
Rent Zestimate®
Refinance and save
$500/mo
Est. payment
Refinancing to a lower rate could help reduce your monthly payments and save thousands over the life of the loan.
$500/mo
Est. payment
Explore your selling options
Work with a Zillow partner agent
Leverage their expertise and Zillow's premium Showcase listings to get your home seen by more buyers.
Get startedList with your own agent
Get your home in front of millions of buyers by listing it on Zillow.
Learn how to do itSell it yourself
Take full control of how buyers see your home on Zillow by listing For Sale by Owner (FSBO).
List your homeWhat's special
Modern ranchGranite countertopsSleek cabinetsPrimary suiteKitchen comboQuiet corner of comfortBar seating
Zillow last checked:
Listing updated:
Listed by:
Lucy Feicht 314-603-2114,
Lou Realty Group
Bought with:
George J Kindler, 2013013119
EXP Realty, LLC
Source: MARIS,MLS#: 25035978 Originating MLS: St. Louis Association of REALTORS
Originating MLS: St. Louis Association of REALTORSFacts & features
Interior
Bedrooms & bathrooms
- Bedrooms: 3
- Bathrooms: 2
- Full bathrooms: 2
- Main level bathrooms: 2
- Main level bedrooms: 3
Primary bedroom
- Features: Floor Covering: Carpeting
- Level: Main
Bedroom 2
- Features: Floor Covering: Carpeting
- Level: Main
Bathroom 3
- Features: Floor Covering: Carpeting
- Level: Main
Family room
- Features: Floor Covering: Laminate
- Level: Main
Kitchen
- Features: Floor Covering: Laminate
- Level: Main
Laundry
- Features: Floor Covering: Laminate
- Level: First
Heating
- Electric, Forced Air
Cooling
- Ceiling Fan(s), Central Air, Electric
Appliances
- Included: Electric Cooktop, Dishwasher, Dryer, Microwave, Built-In Electric Oven, Refrigerator, Washer
- Laundry: Inside, Laundry Room
Features
- Dining/Living Room Combo, Eat-in Kitchen, Granite Counters, High Ceilings, Kitchen Island
- Flooring: Carpet, Laminate, Vinyl
- Doors: Panel Door(s), Sliding Doors
- Basement: Concrete
- Has fireplace: No
Interior area
- Total structure area: 1,522
- Total interior livable area: 1,522 sqft
- Finished area above ground: 1,522
- Finished area below ground: 0
Property
Parking
- Total spaces: 2
- Parking features: Attached, Concrete, Driveway, Garage, Garage Door Opener, Off Street, On Street
- Attached garage spaces: 2
- Has uncovered spaces: Yes
Features
- Levels: One
- Fencing: None
Lot
- Size: 7,840 Square Feet
- Dimensions: 76 x 115 x 61 x 114
- Features: Back Yard, Cul-De-Sac, Wooded
Details
- Parcel number: 074.018.00002175
- Special conditions: Standard
Construction
Type & style
- Home type: SingleFamily
- Architectural style: Ranch,Traditional
- Property subtype: Single Family Residence
Materials
- Brick Veneer, Frame, Vinyl Siding
- Roof: Shingle
Condition
- New construction: No
- Year built: 2023
Utilities & green energy
- Sewer: Public Sewer
- Water: Public
Community & HOA
Community
- Subdivision: Obrien Place Sub Four
HOA
- Has HOA: Yes
- Amenities included: Other
- Services included: Other
- HOA fee: $500 annually
- HOA name: O'BRIEN PLACE
Location
- Region: Cedar Hill
Financial & listing details
- Tax assessed value: $317,600
- Annual tax amount: $4,198
- Date on market: 5/28/2025
- Cumulative days on market: 11 days
- Listing terms: Cash,Conventional,FHA,VA Loan
- Ownership: Private
Price history
| Date | Event | Price |
|---|---|---|
| 7/10/2025 | Sold | -- |
Source:  MARIS #25035978 Report a problem MARIS #25035978 Report a problem | ||
| 6/9/2025 | Pending sale | $309,900$204/sqft |
Source: MARIS #25035978 Report a problem | ||
| 5/28/2025 | Listed for sale | $309,900$204/sqft |
Source: MARIS #25035978 Report a problem | ||
Public tax history
| Year | Property taxes | Tax assessment |
|---|---|---|
| 2025 | $4,509 +7.4% | $60,300 +8.8% |
| 2024 | $4,198 +93.7% | $55,400 +477.1% |
| 2023 | $2,167 | $9,600 |
Find assessor info on the county website
Neighborhood: 63016
Nearby homes
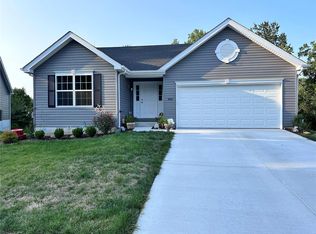
- $--3 bd2 ba1.2k sqft5945 Creek Side Pl, Cedar Hill, MO 63016Sold
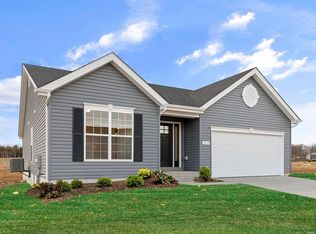
- $326,3003 bd2 ba1.5k sqft5937 Creek Side Pl, Cedar Hill, MO 63016Off Market
- $316,600-- bd-- ba1.4k sqft5933 Creek Side Pl, Cedar Hill, MO 63016Off Market
- $6,900-- bd-- ba-- sqft5949 Creek Side Pl, Cedar Hill, MO 63016Off Market
- $405,400-- bd-- ba2k sqft5949 Creek Side Pl, Cedar Hill, MO 63016Off Market
- $359,500-- bd-- ba1.2k sqft5929 Creek Side Pl, Cedar Hill, MO 63016Off Market
- $17,400-- bd-- ba-- sqft5831 Pete Obrien Rd, Cedar Hill, MO 63016Off Market
- $325,500-- bd-- ba1.3k sqft5925 Creek Side Pl, Cedar Hill, MO 63016Off Market
Nearby schools
GreatSchools rating
- 7/10Cedar Springs Elementary SchoolGrades: K-5Distance: 2.4 mi
- 4/10Northwest Valley SchoolGrades: 6-8Distance: 4.5 mi
- 6/10Northwest High SchoolGrades: 9-12Distance: 0.4 mi
Schools provided by the listing agent
- Elementary: Cedar Springs Elem.
- Middle: Northwest Valley School
- High: Northwest High
Source: MARIS. This data may not be complete. We recommend contacting the local school district to confirm school assignments for this home.
Get a cash offer in 3 minutes
Find out how much your home could sell for in as little as 3 minutes with a no-obligation cash offer.
Estimated market value
$329,100
Get a cash offer in 3 minutes
Find out how much your home could sell for in as little as 3 minutes with a no-obligation cash offer.
Estimated market value
$329,100
- Missouri
- Jefferson County
- Cedar Hill
- 63016
- 5941 Creek Side Pl
Nearby cities
Nearby zip codes
Other Cedar Hill Topics
