Why wait to build when you can have your dream home that's only 5 years new?!! This beautiful ranch welcomes you with a grand foyer and soaring ceilings, opening into the heart of the home to the living room featuring a cozy fireplace! This open plan flows seamlessly into your dream kitchen featuring a massive island perfect for gathering with family and friends, plus plenty of cabinetry! Don't forget the generously sized dining area and bonus built-in desk! 3 bedrooms and 2 full bathrooms including an amazing primary suite featuring an expansive room, double sinks with a vanity, shower and great walk in closet! Room to grow with the unfinished basement featuring 9' ceilings, an egress window for a future 4th bedroom and a rough-in for a future 3rd bathroom! The cherry on top is the flat fenced in yard on a large corner lot, the perfect spot for outdoor shenanigans! You have to see this in person!!
Active
Listed by: MORE, REALTORS • Heather Liwapattanapichit • 314-944-1643
Price cut: $12.9K (10/13)
$355,000
146 Winter Wheat Trl, Pacific, MO 63069
3beds
1,564sqft
Single Family Residence
Built in 2021
0.32 Acres Lot
$-- Zestimate®
$227/sqft
$25/mo HOA
What's special
Flat fenced in yardOpen planLarge corner lotGrand foyerGreat walk in closetBonus built-in deskPlenty of cabinetry
- 49 days
- 480
- 12
Likely to sell faster than
Zillow last checked:
Listing updated:
Listed by:
Heather Liwapattanapichit 314-944-1643,
MORE, REALTORS
Source: MARIS,MLS#: 26057171 Originating MLS: St. Louis Association of REALTORS
Originating MLS: St. Louis Association of REALTORSFacts & features
Interior
Bedrooms & bathrooms
- Bedrooms: 3
- Bathrooms: 2
- Full bathrooms: 2
- Main level bathrooms: 2
- Main level bedrooms: 3
Heating
- Electric, Forced Air
Cooling
- Ceiling Fan(s), Electric
Appliances
- Included: Dishwasher, Microwave, Electric Oven, Electric Range, Gas Water Heater
- Laundry: Main Level
Features
- Entrance Foyer, Kitchen Island, Open Floorplan, Pantry, Recessed Lighting, Vaulted Ceiling(s), Walk-In Closet(s)
- Windows: Blinds
- Basement: Full,Sump Pump,Unfinished
- Number of fireplaces: 1
- Fireplace features: Gas, Living Room
Interior area
- Total structure area: 1,564
- Total interior livable area: 1,564 sqft
- Finished area above ground: 1,564
- Finished area below ground: 0
Property
Parking
- Total spaces: 2
- Parking features: Garage - Attached
- Attached garage spaces: 2
Features
- Levels: One
- Patio & porch: Patio, Porch
- Fencing: Back Yard,Vinyl
Lot
- Size: 0.32 Acres
- Features: Corner Lot, Level
Details
- Parcel number: 1961400035325000
- Special conditions: Standard
Construction
Type & style
- Home type: SingleFamily
- Architectural style: Ranch
- Property subtype: Single Family Residence
Materials
- Brick, Vinyl Siding
- Foundation: Concrete Perimeter, Permanent
- Roof: Architectural Shingle
Condition
- Year built: 2021
Details
- Builder name: Rolwes
Utilities & green energy
- Electric: Ameren
- Sewer: Public Sewer
- Water: Public
- Utilities for property: Cable Available, Electricity Connected, Sewer Connected, Water Connected
Community & HOA
Community
- Security: Security System Leased
- Subdivision: Bend Ridge Estates
HOA
- Has HOA: Yes
- Amenities included: None
- Services included: Maintenance Parking/Roads, Common Area Maintenance
- HOA fee: $300 annually
- HOA name: Bend Ridge Estates HOA
Location
- Region: Pacific
Financial & listing details
- Price per square foot: $227/sqft
- Tax assessed value: $55,640
- Annual tax amount: $4,194
- Date on market: 9/4/2026
- Cumulative days on market: 49 days
- Listing terms: Cash,Conventional,FHA,USDA Loan,VA Loan
- Ownership: Private
- Electric utility on property: Yes
- Road surface type: Concrete
Estimated market value
Not available
Estimated sales range
Not available
Not available
Price history
| Date | Event | Price |
|---|---|---|
| 10/13/2026 | Price change | $355,000-3.5%$227/sqft |
Source:  MARIS #26057171 Report a problem MARIS #26057171 Report a problem | ||
| 10/2/2026 | Price change | $367,900-0.3%$235/sqft |
Source: MARIS #26057171 Report a problem | ||
| 9/26/2026 | Price change | $369,000-2.4%$236/sqft |
Source: MARIS #26057171 Report a problem | ||
| 9/24/2026 | Price change | $378,000-0.3%$242/sqft |
Source: MARIS #26057171 Report a problem | ||
| 9/12/2026 | Price change | $379,000-0.3%$242/sqft |
Source: MARIS #26057171 Report a problem | ||
| 9/4/2026 | Listed for sale | $380,000$243/sqft |
Source: MARIS #26057171 Report a problem | ||
Public tax history
| Year | Property taxes | Tax assessment |
|---|---|---|
| 2025 | $4,194 +2.8% | $55,640 +3% |
| 2024 | $4,081 +1.1% | $54,038 |
| 2023 | $4,036 +272.5% | $54,038 +246.1% |
| 2022 | $1,083 +437.9% | $15,614 +435.5% |
| 2021 | $201 +4836.5% | $2,916 +4842.4% |
| 2020 | $4 | $59 |
| 2019 | -- | $59 |
Find assessor info on the county website
Monthly payment
Est. payment
Payment breakdown
Explore the cost of this home by adjusting the details. Changes won't be saved.Climate risks
Neighborhood: 63069
Nearby schools
Schools provided by the listing agent
- Elementary: Zitzman Elem.
- Middle: Riverbend School
- High: Pacific High
Source: MARIS. This data may not be complete. We recommend contacting the local school district to confirm school assignments for this home.
Similar homes
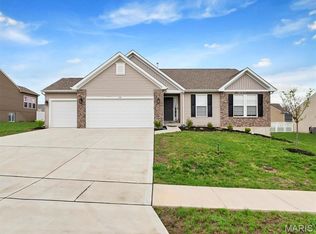
- $369,9004 bd3 ba2.2k sqft1761 Meade Ct, Pacific, MO 63069For Sale

 MLS ID #26061316, Christian H Horn, Keller Williams Realty St. Louis. MARIS
 - $434,9004 bd3 ba2k sqft113 Winter Wheat Trl, Pacific, MO 63069For Sale
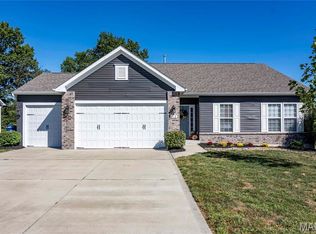 MLS ID #26064198, Nick Cuchetti, Trophy Properties & Auction. MARIS
 - $395,0003 bd2 ba1.4k sqft1576 Westlake Cir, Pacific, MO 63069For Sale
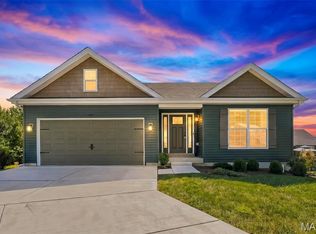 MLS ID #26057839, Amy L Stokes, RE/MAX Platinum. MARIS
 - $469,9004 bd3 ba2.1k sqft1657 Westlake Ct, Pacific, MO 63069For Sale
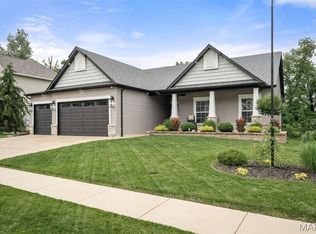 MLS ID #26030510, Brandon C Pallarito, Realty Executives Premiere. MARIS
 - $219,9003 bd2 ba1k sqft513 S 1st St, Pacific, MO 63069For SaleMLS ID #26064577, Jay Sweeney, Platinum Realty of St. Louis. MARIS
- $317,9004 bd3 ba1.9k sqft2 Royal Ii At Parkview Manors Gray Smt, Pacific, MO 63069New ConstructionMLS ID #26042417, Pamela Chyba, ListWithFreedom.com Inc. MARIS
- $310,0002 bd2 ba1.2k sqft623 Summer Breeze Ln, Eureka, MO 63025For SaleMLS ID #26066959, Jason Grote, RE/MAX Results. MARIS
- $297,9003 bd2 ba1.5k sqft2 Aspen Ii At Parkview Manors Gray Smt, Pacific, MO 63069New ConstructionMLS ID #26042404, Pamela Chyba, ListWithFreedom.com Inc. MARIS
- $294,9003 bd3 ba1.7k sqft2 Berwick At Parkview Manors Gray Smt, Pacific, MO 63069New ConstructionMLS ID #26042412, Pamela Chyba, ListWithFreedom.com Inc. MARIS
- $349,9003 bd3 ba2.2k sqft8417 Saint Andrews Ln, House Springs, MO 63051For SaleMLS ID #26047273, Alicia Davis, Worth Clark Realty. MARIS
- $379,0003 bd3 ba1.4k sqft600 Summer Breeze Ln, Eureka, MO 63025For SaleMLS ID #26063207, Josh Kahn, Coldwell Banker Premier Group. MARIS
- $399,9002 bd2 ba1.6k sqft171 Bridgewater Chase Ln, Villa Ridge, MO 63089For SaleMLS ID #26058215, Jennifer E Beatty, Robeck Realty West. MARIS
- $330,0003 bd3 ba1.5k sqft2398 Fairway, High Ridge, MO 63049For SaleMLS ID #26058220, Christa M Simpson, Route 66, REALTORS. MARIS
- $320,0003 bd2 ba1.4k sqft614 Windy Ridge Dr, Washington, MO 63090For SaleMLS ID #26065420, Lori T Strubberg, ELS Real Estate Group, LLC. MARIS
- $394,8004 bd3 ba1.4k sqft8431 Fawn Hill Ln, House Springs, MO 63051For SaleMLS ID #26058251, Brianna L Sims, Keller Williams Realty St. Louis. MARIS
- $337,5002 bd2 ba1.4k sqft2332 Fiddlers Close #45-STB, Washington, MO 63090New ConstructionMLS ID #26066348, Natalie G Hoerstkamp, RE/MAX Today. MARIS
- $354,9003 bd2 ba1.5k sqft2 Hickory At Windswept Farms, Eureka, MO 63025New ConstructionMLS ID #26003012, Pamela Chyba, ListWithFreedom.com Inc. MARIS
- $352,9003 bd2 ba1.5k sqft2 Aspen Ii At Whispering Pnes, High Ridge, MO 63049New ConstructionMLS ID #26063829, Pamela Chyba, ListWithFreedom.com Inc. MARIS
- $345,9003 bd2 ba1.5k sqft21 White Chapel Ct, O Fallon, MO 63368For SaleMLS ID #26053138, Georgia D Rossel, CityScapes Realty. MARIS
- $340,0003 bd2 ba1.4k sqft2308 Hanks Close #173, Washington, MO 63090New ConstructionMLS ID #26046164, Elisha L Hoerstkamp, RE/MAX Today. MARIS
