Welcome home to this beautifully maintained property nestled in a desirable neighborhood close to schools, parks, and everyday conveniences! Inside, you’ll find beautiful wood flooring, a cozy gas log fireplace, and an updated kitchen that blends style and functionality. Cathedral and coffered ceilings add architectural character and an appealing sense of space throughout the home. Additional updates include five newer windows and a newer front door, adding to the home’s appeal.
The full, unfinished basement offers endless possibilities to customize the space to fit your needs, whether you envision additional living space, a recreation room, a home gym, or extra storage. A bathroom rough-in is already in place, adding convenience for future finishing plans.
Enjoy the peaceful outdoor setting, where mature trees behind the property provide added privacy and a relaxing backdrop. With its inviting features, thoughtful updates, potential for future expansion, and appealing location, this lovely home is ready for its next owner to make it their own!
Active
Listed by: ELS Real Estate Group, LLC • Lori T Strubberg • 636-221-1212
$320,000
614 Windy Ridge Dr, Washington, MO 63090
3beds
1,490sqft
Single Family Residence
Built in 1994
10,105 Square Feet Lot
$-- Zestimate®
$215/sqft
$-- HOA
What's special
Cozy gas log fireplacePeaceful outdoor settingUpdated kitchenFive newer windowsAdded privacyCathedral and coffered ceilingsBeautiful wood flooring
- 9 days
- 908
- 53
Likely to sell faster than
Zillow last checked:
Listing updated:
Listed by:
Lori T Strubberg 636-221-1212,
ELS Real Estate Group, LLC
Source: MARIS,MLS#: 26065420 Originating MLS: Franklin County Board of REALTORS
Facts & features
Interior
Bedrooms & bathrooms
- Bedrooms: 3
- Bathrooms: 2
- Full bathrooms: 2
- Main level bathrooms: 2
- Main level bedrooms: 3
Primary bedroom
- Features: Floor Covering: Carpeting
- Level: Main
Bedroom 2
- Features: Floor Covering: Carpeting
- Level: Main
Bathroom 3
- Features: Floor Covering: Carpeting
- Level: Main
Kitchen
- Features: Floor Covering: Luxury Vinyl Tile
- Level: Main
Laundry
- Level: Main
Living room
- Features: Floor Covering: Wood
- Level: Main
Heating
- Natural Gas
Cooling
- Ceiling Fan(s), Central Air, Electric
Appliances
- Included: Dishwasher, Disposal, Microwave, Electric Oven, Electric Range, Free-Standing Refrigerator, Washer/Dryer, Gas Water Heater
- Laundry: Main Level
Features
- Cathedral Ceiling(s), Ceiling Fan(s), Custom Cabinetry, Dining/Living Room Combo, Entrance Foyer, Kitchen Island, Natural Woodwork, Separate Shower, Solid Surface Countertop(s)
- Flooring: Carpet, Tile, Wood
- Doors: Panel Door(s), Storm Door(s)
- Windows: Bay Window(s), Stained Glass, Tilt-In Windows
- Basement: Full,Sump Pump,Unfinished
- Number of fireplaces: 1
- Fireplace features: Gas Log, Living Room
Interior area
- Total structure area: 1,490
- Total interior livable area: 1,490 sqft
- Finished area above ground: 1,490
Video & virtual tour
Property
Parking
- Total spaces: 2
- Parking features: Garage, Garage Door Opener, Off Street
- Attached garage spaces: 2
Features
- Levels: One
- Patio & porch: Awning(s), Patio
- Exterior features: Awning(s), Storage
- Fencing: See Remarks
Lot
- Size: 10,105 Square Feet
- Features: Adjoins Wooded Area
Details
- Parcel number: 1052100028019800
- Special conditions: Listing As Is
Construction
Type & style
- Home type: SingleFamily
- Architectural style: Traditional
- Property subtype: Single Family Residence
Materials
- Brick Veneer, Vinyl Siding
- Foundation: Concrete Perimeter
- Roof: Shingle
Condition
- Year built: 1994
Utilities & green energy
- Electric: Ameren
- Sewer: Public Sewer
- Water: Public
- Utilities for property: Cable Available, Natural Gas Connected, Phone Connected, Underground Utilities, Water Connected
Community & HOA
Community
- Subdivision: Windy Hills
HOA
- Has HOA: No
- HOA name: Windy Hills
Location
- Region: Washington
Financial & listing details
- Price per square foot: $215/sqft
- Tax assessed value: $38,946
- Annual tax amount: $1,921
- Date on market: 10/20/2026
- Cumulative days on market: 9 days
- Listing terms: Cash,Conventional,FHA,VA Loan
- Ownership: Private
- Road surface type: Asphalt
Estimated market value
Not available
Estimated sales range
Not available
Not available
Price history
| Date | Event | Price |
|---|---|---|
| 10/20/2026 | Listed for sale | $320,000+77.9%$215/sqft |
Source:  MARIS #26065420 Report a problem | ||
| 3/10/2017 | Sold | -- |
Source: MARIS #16069564 Report a problem | ||
| 2/7/2017 | Pending sale | $179,900$121/sqft |
Source: Koehn, REALTORS #16069564 Report a problem | ||
| 10/10/2016 | Listed for sale | $179,900$121/sqft |
Source: Koehn, REALTORS #16069564 Report a problem | ||
Public tax history
| Year | Property taxes | Tax assessment |
|---|---|---|
| 2025 | $1,921 -0.2% | $38,946 +14.9% |
| 2024 | $1,924 0% | $33,902 |
| 2023 | $1,925 -3.2% | $33,902 -3.1% |
| 2022 | $1,988 +0.3% | $34,985 |
| 2021 | $1,982 +6.2% | $34,985 +10.3% |
| 2020 | $1,866 +2.2% | $31,713 |
| 2019 | $1,826 +0.2% | $31,713 +2.8% |
| 2017 | $1,823 +13.5% | $30,864 +11.5% |
| 2016 | $1,607 | $27,681 |
| 2015 | $1,607 | $27,681 -0.9% |
| 2014 | $1,607 | $27,926 |
| 2013 | -- | $27,926 -11.6% |
| 2012 | -- | $31,599 |
| 2011 | -- | $31,599 -1.5% |
| 2010 | -- | $32,087 |
| 2009 | -- | $32,087 +11.8% |
| 2006 | $1,550 +0.4% | $28,701 |
| 2005 | $1,544 +11.8% | $28,701 +12.6% |
| 2004 | $1,381 +0.4% | $25,498 |
| 2003 | $1,376 +6% | $25,498 +4.2% |
| 2002 | $1,298 -1.2% | $24,468 |
| 2001 | $1,314 +3.4% | $24,468 +3.6% |
| 2000 | $1,270 | $23,613 |
Find assessor info on the county website
Monthly payment
Est. payment
Payment breakdown
Explore the cost of this home by adjusting the details. Changes won't be saved.Climate risks
Neighborhood: 63090
Nearby schools
Schools provided by the listing agent
- Elementary: Washington West Elem.
- Middle: Washington Middle
- High: Washington High
Source: MARIS. This data may not be complete. We recommend contacting the local school district to confirm school assignments for this home.

Similar homes
- $312,5003 bd2 ba1.4k sqft225 High St, Washington, MO 63090For Sale

 MLS ID #26064743, Cory R Davis, RE/MAX Platinum. MARIS
- $334,5003 bd3 ba1.6k sqft2249 Holtgrewe Rd, Washington, MO 63090For Sale
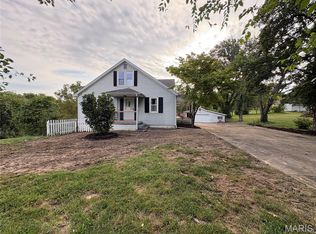 MLS ID #26058078, Cory R Davis, RE/MAX Platinum. MARIS
- $320,0003 bd2 ba1.8k sqft111 Holman St, Washington, MO 63090For Sale
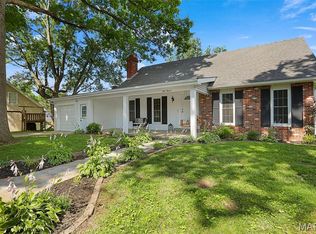 MLS ID #26062850, Laura L Hennicke-Frankenb, ReeceNichols Real Estate. MARIS
- $335,0003 bd2 ba2k sqft117 Monticello Dr, Washington, MO 63090For Sale
 MLS ID #26055581, Matthew E McClelland, RE/MAX Today. MARIS
- $299,5003 bd2 ba1.4k sqft409 E 11th St, Washington, MO 63090For SaleMLS ID #26059231, Cathy Armfield, STL 1 REALTY. MARIS
- $329,9002 bd3 ba1.2k sqft113 Monticello Dr, Washington, MO 63090For SaleMLS ID #26058638, Janie Schriewer, RE/MAX Results. MARIS
- $289,9003 bd3 ba2k sqft1206 Deer Run Dr, Washington, MO 63090For SaleMLS ID #26066641, Angie L Holmes, Holmes Property Management Group and Real Estate. MARIS
- $299,9004 bd3 ba1.9k sqft19 E 11th St, Washington, MO 63090For SaleMLS ID #26051503, Brian Sohn, EXP Realty, LLC. MARIS
- $374,9003 bd2 ba1.7k sqft1274 Jonathan Ct, Washington, MO 63090For SaleMLS ID #26065109, Rebecca Schneider, Main St. Real Estate. MARIS
- $309,9003 bd3 ba1.8k sqft19 Choiceland Ct, Union, MO 63084For SaleMLS ID #26063881, Joanie M Louis-Saucier, Coldwell Banker Premier Group. MARIS
- $366,9903 bd2 ba1.5k sqft1 Rockport The Highlands, Washington, MO 63090New ConstructionMLS ID #26000544, Amanda A Alejandro, Realty Shop. MARIS
- $465,0004 bd2 ba2.2k sqft305 E Main St, Washington, MO 63090For SaleMLS ID #26042562, Janie Schriewer, RE/MAX Results. MARIS
- $349,9902 bd2 ba1.6k sqft1 Warson Free Vwf, Washington, MO 63090New ConstructionMLS ID #25011740, Kelly A Boehmer, Berkshire Hathaway HomeServices Select Properties. MARIS
- $387,9903 bd2 ba1.8k sqft1 Rochester The Highlands, Washington, MO 63090New ConstructionMLS ID #26000718, Amanda A Alejandro, Realty Shop. MARIS
- $320,0003 bd2 ba1.4k sqft353 Dry Fork Xing, Warrenton, MO 63383For SaleMLS ID #26066718, Michelle J Brooks, Brooks & Young Realty. MARIS
- $406,9903 bd3 ba2.2k sqft1 Sienna The Highlands, Washington, MO 63090New ConstructionMLS ID #26000823, Amanda A Alejandro, Realty Shop. MARIS
- $260,0003 bd2 ba1.2k sqft6578 Highway 185, Beaufort, MO 63013For SaleMLS ID #26067988, Matthew E McClelland, RE/MAX Today. MARIS
- $350,0003 bd2 ba1.9k sqft1358 Highway K St, Saint Clair, MO 63077For SaleMLS ID #26067347, Frank F Presley, Inspiring Real Estate. MARIS
- $310,0003 bd2 ba1.3k sqft528 Bluebird Ln, Saint Clair, MO 63077For SaleMLS ID #26063004, Sadie K Click, HD Real Estate, LLC. MARIS
- $365,0003 bd3 ba1.5k sqft675 Rocky Top Rd, Pacific, MO 63069For SaleMLS ID #26064531, Tyler J Hopkins, Nettwork Global. MARIS
