This wonderfully, updated, home built in 1940 is move-in ready for you to begin creating new memories. Great curb appeal with shade trees and an inviting front porch. The living room is warm yet bright with stained glass windows and built-in bookcases flanking the stately fireplace. Well appointed features include neutral paint color, neutral wood & carpet flooring, and gorgeous windows throughout. The kitchen is also a real beauty with stainless steel appliances, along with the separate, bright dining room. This home offers three well-proportioned bedrooms, two beautifully updated bathrooms, a main floor laundry and finished walk-out lower level. The attached garage offers secure parking. There is also off street parking, an outbuilding and fenced backyard. All this in a desirable location. To truly appreciate the thoughtful design and comfortable living offered by this property, schedule your private viewing today.
Active
Listed by: ReeceNichols Real Estate • Kim J Obermark • 636-368-2078
$320,000
111 Holman St, Washington, MO 63090
3beds
1,800sqft
Single Family Residence
Built in 1940
0.32 Acres Lot
$309,400 Zestimate®
$178/sqft
$-- HOA
What's special
Fenced backyardInviting front porchOff street parkingGreat curb appealNeutral paint colorFinished walk-out lower levelStained glass windows
- 9 days
- 642
- 50
Likely to sell faster than
Zillow last checked:
Listing updated:
Listed by:
Kim J Obermark 636-368-2078,
ReeceNichols Real Estate,
Laura L Hennicke-Frankenb 314-503-2233,
ReeceNichols Real Estate
Source: MARIS,MLS#: 26062850 Originating MLS: Franklin County Board of REALTORS
Originating MLS: Franklin County Board of REALTORSFacts & features
Interior
Bedrooms & bathrooms
- Bedrooms: 3
- Bathrooms: 2
- Full bathrooms: 2
- Main level bathrooms: 1
- Main level bedrooms: 1
Primary bedroom
- Features: Floor Covering: Carpeting
- Level: Main
Bedroom 2
- Features: Floor Covering: Carpeting
- Level: Second
Bedroom 3
- Features: Floor Covering: Carpeting
- Level: Second
Bonus room
- Features: Floor Covering: Carpeting
- Level: Second
Kitchen
- Features: Floor Covering: Vinyl
- Level: Main
Laundry
- Features: Floor Covering: Vinyl
- Level: Main
Living room
- Features: Floor Covering: Wood
- Level: Main
Recreation room
- Features: Floor Covering: Carpeting
- Level: Lower
Heating
- Forced Air, Natural Gas
Cooling
- Ceiling Fan(s), Central Air
Appliances
- Included: Dishwasher, Electric Oven, Refrigerator
- Laundry: Main Level
Features
- Ceiling Fan(s), Separate Dining
- Flooring: Carpet, Hardwood
- Basement: Partially Finished,Walk-Out Access
- Number of fireplaces: 1
- Fireplace features: Wood Burning
Interior area
- Total structure area: 1,800
- Total interior livable area: 1,800 sqft
- Finished area above ground: 1,414
- Finished area below ground: 383
Property
Parking
- Total spaces: 3
- Parking features: Additional Parking, Attached, Detached, Driveway, Garage, Garage Door Opener, Garage Faces Front, Off Street, Parking Pad
- Attached garage spaces: 3
- Has uncovered spaces: Yes
Features
- Levels: One and One Half
- Patio & porch: Covered, Front Porch, Patio
- Fencing: Back Yard
Lot
- Size: 0.32 Acres
- Features: Back Yard, City Lot
Details
- Additional structures: Garage(s), Metal Building, Outbuilding
- Parcel number: 1052201002147000
- Special conditions: Standard
Construction
Type & style
- Home type: SingleFamily
- Architectural style: Traditional
- Property subtype: Single Family Residence
- Attached to another structure: Yes
Materials
- Brick Veneer, Vinyl Siding
- Roof: Architectural Shingle
Condition
- Year built: 1940
Utilities & green energy
- Electric: Ameren
- Sewer: Public Sewer
- Water: Public
- Utilities for property: Electricity Connected, Natural Gas Connected
Community & HOA
Community
- Subdivision: F W Kamps Riverview
HOA
- Has HOA: No
Location
- Region: Washington
Financial & listing details
- Price per square foot: $178/sqft
- Tax assessed value: $28,161
- Annual tax amount: $1,571
- Date on market: 10/1/2026
- Cumulative days on market: 138 days
- Listing terms: Cash,Conventional,FHA,USDA Loan,VA Loan
- Electric utility on property: Yes
Estimated market value
$309,400
$294,000 - $325,000
$1,888/mo
Price history
| Date | Event | Price |
|---|---|---|
| 10/1/2026 | Listed for sale | $320,000-5.9%$178/sqft |
Source:  MARIS #26062850 Report a problem MARIS #26062850 Report a problem | ||
| 9/25/2026 | Listing removed | $339,900$189/sqft |
Source:  ReeceNichols Real Estate #26027953 Report a problem ReeceNichols Real Estate #26027953 Report a problem | ||
| 9/10/2026 | Listed for sale | $339,900$189/sqft |
Source: MARIS #26027953 Report a problem | ||
| 9/1/2026 | Listing removed | $339,900$189/sqft |
Source: ReeceNichols Real Estate #26027953 Report a problem | ||
| 8/3/2026 | Listed for sale | $339,900$189/sqft |
Source: MARIS #26027953 Report a problem | ||
| 7/21/2026 | Contingent | $339,900$189/sqft |
Source: MARIS #26027953 Report a problem | ||
| 6/11/2026 | Price change | $339,900-1.4%$189/sqft |
Source: MARIS #26027953 Report a problem | ||
| 5/9/2026 | Listed for sale | $344,900+39.1%$192/sqft |
Source: MARIS #26027953 Report a problem | ||
| 12/3/2025 | Listing removed | $248,000$138/sqft |
Source: MARIS #25047532 Report a problem | ||
| 11/24/2025 | Price change | $248,000-3.9%$138/sqft |
Source: MARIS #25047532 Report a problem | ||
| 10/23/2025 | Price change | $258,000-4.4%$143/sqft |
Source: MARIS #25047532 Report a problem | ||
| 10/14/2025 | Price change | $270,000-3.6%$150/sqft |
Source: MARIS #25047532 Report a problem | ||
| 9/30/2025 | Price change | $280,000-3%$156/sqft |
Source: MARIS #25047532 Report a problem | ||
| 9/26/2025 | Listed for sale | $288,750$160/sqft |
Source: MARIS #25047532 Report a problem | ||
| 9/4/2025 | Contingent | $288,750$160/sqft |
Source: MARIS #25047532 Report a problem | ||
| 8/18/2025 | Price change | $288,750-3.8%$160/sqft |
Source: MARIS #25047532 Report a problem | ||
| 7/24/2025 | Listed for sale | $300,000+36.4%$167/sqft |
Source: MARIS #25047532 Report a problem | ||
| 3/6/2023 | Sold | -- |
Source: MARIS #22077913 Report a problem | ||
| 3/6/2023 | Pending sale | $220,000$122/sqft |
Source: MARIS #22077913 Report a problem | ||
| 2/5/2023 | Contingent | $220,000$122/sqft |
Source: MARIS #22077913 Report a problem | ||
| 1/11/2023 | Listed for sale | $220,000$122/sqft |
Source: MARIS #22077913 Report a problem | ||
| 1/5/2023 | Contingent | $220,000$122/sqft |
Source: MARIS #22077913 Report a problem | ||
| 12/30/2022 | Listed for sale | $220,000$122/sqft |
Source: MARIS #22077913 Report a problem | ||
Public tax history
| Year | Property taxes | Tax assessment |
|---|---|---|
| 2025 | $1,571 +4.6% | $28,161 +6.6% |
| 2024 | $1,501 +0.1% | $26,427 |
| 2023 | $1,500 +12.9% | $26,427 +13% |
| 2022 | $1,329 +0.3% | $23,387 |
| 2021 | $1,325 +5% | $23,387 +9.1% |
| 2020 | $1,262 +2.4% | $21,443 |
| 2019 | $1,233 +0.2% | $21,443 +1.2% |
| 2017 | $1,231 -1.1% | $21,198 -2.9% |
| 2016 | $1,245 | $21,826 |
| 2015 | $1,245 | $21,826 -1.2% |
| 2014 | $1,245 | $22,095 |
| 2013 | -- | $22,095 -12% |
| 2012 | -- | $25,094 |
| 2011 | -- | $25,094 -2.2% |
| 2010 | -- | $25,671 |
| 2009 | -- | $25,671 +3.9% |
| 2006 | $1,333 +0.4% | $24,710 |
| 2005 | $1,327 +16.1% | $24,710 +16.9% |
| 2004 | $1,143 +0.4% | $21,134 |
| 2003 | $1,139 +6.7% | $21,134 +4.9% |
| 2002 | $1,067 +6.1% | $20,142 +7.4% |
| 2001 | $1,006 +3.6% | $18,755 +3.8% |
| 2000 | $970 | $18,061 |
Find assessor info on the county website
Monthly payment
Est. payment
Payment breakdown
Explore the cost of this home by adjusting the details. Changes won't be saved.Climate risks
Neighborhood: 63090
Nearby schools
Schools provided by the listing agent
- Elementary: Washington West Elem.
- Middle: Washington Middle
- High: Washington High
Source: MARIS. This data may not be complete. We recommend contacting the local school district to confirm school assignments for this home.
Similar homes
- $339,9003 bd3 ba1.6k sqft2249 Holtgrewe Rd, Washington, MO 63090For Sale
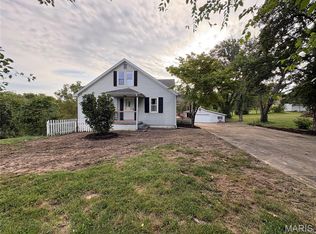
 MLS ID #26058078, Cory R Davis, RE/MAX Platinum. MARIS
 - $299,5003 bd2 ba1.4k sqft409 E 11th St, Washington, MO 63090For Sale
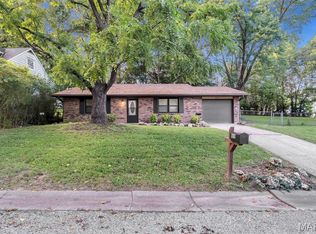 MLS ID #26059231, Cathy Armfield, STL 1 REALTY. MARIS
 - $335,0003 bd2 ba2k sqft117 Monticello Dr, Washington, MO 63090For Sale
 MLS ID #26055581, Matthew E McClelland, RE/MAX Today. MARIS
 - $289,9004 bd2 ba1.7k sqft1 Buckingham Dr, Washington, MO 63090For Sale
 MLS ID #26058606, Danyee D Mundwiller, Coldwell Banker Premier Group. MARIS
 - $299,9004 bd3 ba1.9k sqft19 E 11th St, Washington, MO 63090For SaleMLS ID #26051503, Brian Sohn, EXP Realty, LLC. MARIS
- $329,9002 bd3 ba1.2k sqft113 Monticello Dr, Washington, MO 63090For SaleMLS ID #26058638, Janie Schriewer, RE/MAX Results. MARIS
- $259,9003 bd2 ba1.8k sqft600 W 2nd St, Washington, MO 63090For SaleMLS ID #26054228, Karen L Gratza-King, Coldwell Banker Realty - Gundaker West Regional. MARIS
- $234,5003 bd2 ba1.3k sqft524 E 7th St, Washington, MO 63090For SaleMLS ID #26047500, Liz E Stemmley, RE/MAX Today. MARIS
- $465,0004 bd2 ba2.2k sqft305 E Main St, Washington, MO 63090For SaleMLS ID #26042562, Janie Schriewer, RE/MAX Results. MARIS
- $180,0003 bd1 ba1k sqft205 Locust St, Washington, MO 63090For SaleMLS ID #26048277, Catherine A Pfeiffer, Vancil Brothers Realty. MARIS
- $347,9903 bd2 ba1.3k sqft1 Sydney The Highlands, Washington, MO 63090New ConstructionMLS ID #26000501, Amanda A Alejandro, Realty Shop. MARIS
- $360,0003 bd2 ba1.6k sqft208 E 6th St, Washington, MO 63090For SaleMLS ID #26027888, Meghan Hauser, Worth Clark Realty. MARIS
- $349,9902 bd2 ba1.6k sqft1 Warson Free Vwf, Washington, MO 63090New ConstructionMLS ID #25011740, Kelly A Boehmer, Berkshire Hathaway HomeServices Select Properties. MARIS
- $370,0003 bd3 ba1.5k sqft675 Rocky Top Rd, Pacific, MO 63069For SaleMLS ID #26064531, Tyler J Hopkins, Nettwork Global. MARIS
- $387,9903 bd2 ba1.8k sqft1 Rochester The Highlands, Washington, MO 63090New ConstructionMLS ID #26000718, Amanda A Alejandro, Realty Shop. MARIS
- $385,9403 bd3 ba2.4k sqft1 Warson Free W, Washington, MO 63090New ConstructionMLS ID #25011758, Kelly A Boehmer, Berkshire Hathaway HomeServices Select Properties. MARIS
- $339,9005 bd3 ba2.2k sqft902 N Lake Sherwood Dr, Lake Sherwood, MO 63357For SaleMLS ID #26063496, Anna G Hitchcock, Equity Missouri LLC. MARIS
- $320,0005 bd2 ba2.2k sqft500 W End Ave, Union, MO 63084For SaleMLS ID #26036914, Janie Schriewer, RE/MAX Results. MARIS
- $320,0003 bd2 ba1.3k sqft528 Bluebird Ln, Saint Clair, MO 63077For SaleMLS ID #26063004, Sadie K Click, HD Real Estate, LLC. MARIS
