Welcome to this beautiful ranch home nestled on a quiet street in Washington! From the inviting front porch to the spacious, thoughtfully designed interior, this home offers comfortable main-level living with plenty of room to grow. Featuring 3 bedrooms and 2 full baths, the main floor also includes a convenient laundry room and warm hardwood flooring throughout the main living areas. The kitchen offers abundant cabinet space and flows nicely into a separate dining area, perfect for everyday meals or entertaining guests. The walk-out lower level has a finished flex space or craft area, with plenty of unfinished area ready for your vision, offering an excellent opportunity to create additional living space, a recreation area, home office, or whatever best suits your needs. An attached 2-car garage provides convenient parking and storage. New roof and HVAC system installed in 2017! With its quiet setting, inviting curb appeal, functional layout, and exciting lower-level potential, this Washington ranch is ready to welcome you home!
Active
Listed by: RE/MAX Today • Matthew E McClelland • 314-922-7767
$350,000
117 Monticello Dr, Washington, MO 63090
3beds
2,080sqft
Single Family Residence
Built in 1996
0.69 Acres Lot
$339,100 Zestimate®
$168/sqft
$-- HOA
What's special
Quiet settingComfortable main-level livingInviting front porchConvenient laundry roomFunctional layoutInviting curb appealSpacious thoughtfully designed interior
- 13 days
- 1,440
- 87
Likely to sell faster than
Zillow last checked:
Listing updated:
Listed by:
Matthew E McClelland 314-922-7767,
RE/MAX Today,
Ginger G Groff-Brinker 314-307-4589,
RE/MAX Today
Source: MARIS,MLS#: 26055581 Originating MLS: Franklin County Board of REALTORS
Originating MLS: Franklin County Board of REALTORSFacts & features
Interior
Bedrooms & bathrooms
- Bedrooms: 3
- Bathrooms: 2
- Full bathrooms: 2
- Main level bathrooms: 2
- Main level bedrooms: 3
Heating
- Forced Air, Natural Gas
Cooling
- Ceiling Fan(s), Central Air, Electric
Appliances
- Included: Dishwasher
- Laundry: Electric Dryer Hookup, Laundry Room, Main Level, Washer Hookup
Features
- Breakfast Bar, Ceiling Fan(s), Coffered Ceiling(s), Double Vanity, Entrance Foyer, Kitchen/Dining Room Combo, Open Floorplan, Separate Dining, Vaulted Ceiling(s), Walk-In Closet(s), Workshop/Hobby Area
- Flooring: Carpet, Vinyl, Wood
- Doors: Panel Door(s)
- Basement: Concrete,Full,Unfinished,Walk-Out Access
- Has fireplace: No
Interior area
- Total structure area: 2,080
- Total interior livable area: 2,080 sqft
- Finished area above ground: 1,830
- Finished area below ground: 250
Property
Parking
- Total spaces: 2
- Parking features: Attached, Off Street
- Attached garage spaces: 2
Features
- Levels: One
- Exterior features: Entry Steps/Stairs, Lighting
Lot
- Size: 0.69 Acres
- Dimensions: 106 x 248 x 145 x 206
- Features: Back Yard, City Lot, Front Yard, Sloped
Details
- Additional structures: None
- Parcel number: 1072600024075000
- Special conditions: Standard
Construction
Type & style
- Home type: SingleFamily
- Architectural style: Ranch,Traditional
- Property subtype: Single Family Residence
- Attached to another structure: Yes
Materials
- Brick, Vinyl Siding
- Foundation: Concrete Perimeter, Permanent
- Roof: Architectural Shingle
Condition
- Year built: 1996
Utilities & green energy
- Electric: Single Phase, Ameren
- Sewer: Public Sewer
- Water: Public
- Utilities for property: Cable Available, Electricity Connected, Natural Gas Connected, Sewer Connected, Water Connected
Community & HOA
Community
- Subdivision: Washington Heights Estates
HOA
- Has HOA: No
- HOA name: Washington Heights Estates
Location
- Region: Washington
Financial & listing details
- Price per square foot: $168/sqft
- Tax assessed value: $50,090
- Annual tax amount: $2,791
- Date on market: 8/28/2026
- Listing terms: Cash,Conventional,FHA,USDA Loan,VA Loan
- Ownership: Private
- Electric utility on property: Yes
- Road surface type: Asphalt
Estimated market value
$339,100
$322,000 - $356,000
$2,403/mo
Price history
| Date | Event | Price |
|---|---|---|
| 8/28/2026 | Listed for sale | $350,000$168/sqft |
Source:  MARIS #26055581 Report a problem MARIS #26055581 Report a problem | ||
Public tax history
| Year | Property taxes | Tax assessment |
|---|---|---|
| 2025 | $2,791 +11.7% | $50,090 +13.8% |
| 2024 | $2,499 0% | $44,025 |
| 2023 | $2,499 -3.4% | $44,025 -3.4% |
| 2022 | $2,588 +0.3% | $45,551 |
| 2021 | $2,581 +6.8% | $45,551 +10.9% |
| 2020 | $2,416 +2.1% | $41,067 |
| 2019 | $2,367 +0.2% | $41,067 +2.7% |
| 2017 | $2,363 +10.1% | $39,993 +8.2% |
| 2016 | $2,145 | $36,963 |
| 2015 | $2,145 | $36,963 -1.7% |
| 2014 | $2,145 | $37,593 |
| 2013 | -- | $37,593 -6.9% |
| 2012 | -- | $40,373 -0.1% |
| 2011 | -- | $40,402 -1.8% |
| 2010 | -- | $41,162 |
| 2009 | -- | $41,162 +0.1% |
| 2006 | $2,221 +0.4% | $41,131 |
| 2005 | $2,213 +22.2% | $41,131 +23% |
| 2004 | $1,811 +0.4% | $33,434 |
| 2003 | $1,804 +3.8% | $33,434 +2% |
| 2002 | $1,739 -1.2% | $32,773 |
| 2001 | $1,759 +8.4% | $32,773 +8.6% |
| 2000 | $1,624 | $30,183 |
Find assessor info on the county website
Monthly payment
Est. payment
Payment breakdown
Explore the cost of this home by adjusting the details. Changes won't be saved.Climate risks
Neighborhood: 63090
Nearby schools
Schools provided by the listing agent
- Elementary: South Point Elem.
- Middle: Washington Middle
- High: Washington High
Source: MARIS. This data may not be complete. We recommend contacting the local school district to confirm school assignments for this home.

Similar homes
- $349,9003 bd2 ba1.5k sqft426 Windy Hills Dr, Washington, MO 63090For Sale
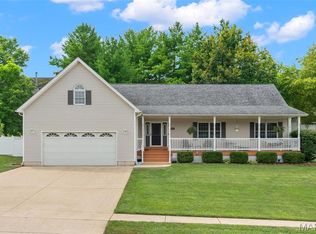
 MLS ID #26051902, Donna L Venti, Coldwell Banker Premier Group. MARIS
 - $299,9004 bd3 ba1.9k sqft19 E 11th St, Washington, MO 63090For Sale
 MLS ID #26051503, Brian Sohn, EXP Realty, LLC. MARIS
 - $349,9902 bd2 ba1.6k sqft1 Warson Free Vwf, Washington, MO 63090New Construction
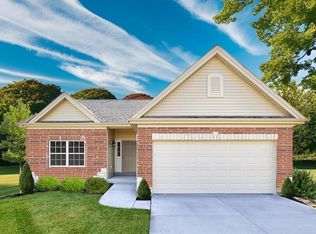 MLS ID #25011740, Kelly A Boehmer, Berkshire Hathaway HomeServices Select Properties. MARIS
 - $299,5003 bd3 ba2.5k sqft1920 Anna Leah Ln, Washington, MO 63090For Sale
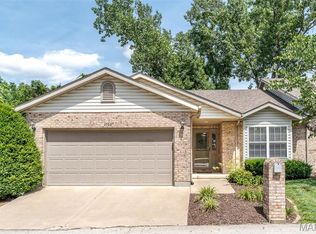 MLS ID #26038175, Carol S Haddox, Coldwell Banker Premier Group. MARIS
 - $385,9403 bd3 ba2.4k sqft1 Warson Free W, Washington, MO 63090New ConstructionMLS ID #25011758, Kelly A Boehmer, Berkshire Hathaway HomeServices Select Properties. MARIS
- $255,0003 bd2 ba2k sqft600 Locust St, Washington, MO 63090For SaleMLS ID #26017623, Brian Sohn, EXP Realty, LLC. MARIS
- $497,5004 bd2 ba2.2k sqft305 E Main St, Washington, MO 63090For SaleMLS ID #26042562, Janie Schriewer, RE/MAX Results. MARIS
- $265,0003 bd2 ba1.8k sqft600 W 2nd St, Washington, MO 63090For SaleMLS ID #26054228, Karen L Gratza-King, Coldwell Banker Realty - Gundaker West Regional. MARIS
- $409,0004 bd4 ba2.1k sqft541 Rock Creek Dr, Washington, MO 63090For SaleMLS ID #25064836, Cody M Mullins, United Real Estate Kansas City. MARIS
- $349,0003 bd3 ba2.7k sqft7660 Highway 47, Union, MO 63084For SaleMLS ID #26049300, Teri T Batts, Dolan, Realtors. MARIS
- $239,5003 bd2 ba1.3k sqft524 E 7th St, Washington, MO 63090For SaleMLS ID #26047500, Liz E Stemmley, RE/MAX Today. MARIS
- $219,0002 bd2 ba1.1k sqft6 Rabbit Trail Dr, Washington, MO 63090For SaleMLS ID #26043574, Robert W Borgmann, Dolan, Realtors. MARIS
- $289,9002 bd2 ba1.3k sqft427 Cloverleaf Dr, Washington, MO 63090New ConstructionMLS ID #26053245, Jacob J Stallmann, ELS Real Estate Group, LLC. MARIS
- $329,0004 bd3 ba2.1k sqft83 N Kings Rd, Lake Sherwood, MO 63357For SaleMLS ID #26047561, Keith M Yuede, RE/MAX EDGE. MARIS
- $265,0004 bd2 ba1.9k sqft213 Macarthur St, Washington, MO 63090For SaleMLS ID #26016620, Elizabeth Ebinger, ReeceNichols Real Estate. MARIS
- $355,0003 bd4 ba2.9k sqft504 Greenwood Ln, Marthasville, MO 63357For SaleMLS ID #26028940, Cynthia L Winkler, RE/MAX Platinum. MARIS
- $430,0003 bd4 ba2.6k sqft1818 N Bend Rd, Union, MO 63084For SaleMLS ID #26055248, Matthew E McClelland, RE/MAX Today. MARIS
- $355,0004 bd3 ba2.5k sqft7 Bittersweet Dr, Saint Clair, MO 63077For SaleMLS ID #26047021, Samantha J Thompson, Realty Executives Premiere. MARIS
- $215,0004 bd3 ba1.9k sqft305 Williams St, Washington, MO 63090For SaleMLS ID #26005276, Brian Sohn, EXP Realty, LLC. MARIS
