Welcome home to this beautifully maintained 3-bedroom, 3-bath condo that blends convenience, comfort, and charm. Nestled in a secluded neighborhood, you’ll enjoy peaceful living just minutes from major highways and shopping. Everything you need is close by, yet your home feels like a private retreat. From the moment you arrive, the brick and stone veneer exterior and professional landscaping offer stunning curb appeal. Inside, the vaulted ceiling in the great room creates an open, airy feel, setting the tone for the rest of this inviting home. The kitchen comes fully equipped with stainless-steel appliances including a new dishwasher in 2026, a center island and a tasteful backsplash. The spacious primary suite features a walk-in closet and an attached full bathroom with both a step-in shower and a soaking tub, and double bowl vanities, perfect for relaxing or a quick refresh. Main floor laundry adds everyday convenience. A bright and cozy three season room opens onto the deck, ideal for sipping coffee, reading, or entertaining guests. The walk-out lower level offers a rec-room, bedroom and a full bath. Fresh paint, new carpeting and a new deck in 2026. Access to the subdivision lake. Quarterly Association fees are $695.00 and additional fee for the upkeep of the lake is $370.00 a year. Priced below appraised value.
Active
Listed by: Coldwell Banker Premier Group • Carol S Haddox
$299,500
1920 Anna Leah Ln, Washington, MO 63090
3beds
2,577sqft
:
Get pre-qualified$2,198/mo
Condominium
Built in 2000
-- sqft lot
$-- Zestimate®
$116/sqft
$232/mo HOA
What's special
New carpetingNew deckFresh paintSpacious primary suiteDouble bowl vanitiesCenter islandTasteful backsplash
- 6 days |
- 516 |
- 24 |
Likely to sell faster than
Zillow last checked:
Listing updated:
Listed by:
Carol S Haddox 314-541-2566,
Coldwell Banker Premier Group
Source: MARIS,MLS#: 26038175 Originating MLS: Franklin County Board of REALTORS
Originating MLS: Franklin County Board of REALTORSFacts & features
Interior
Bedrooms & bathrooms
- Bedrooms: 3
- Bathrooms: 3
- Full bathrooms: 3
- Main level bathrooms: 2
- Main level bedrooms: 2
Primary bedroom
- Features: Floor Covering: Carpeting
- Level: Main
Bedroom 2
- Features: Floor Covering: Carpeting
- Level: Main
Bedroom 3
- Features: Floor Covering: Carpeting
- Level: Lower
Great room
- Features: Floor Covering: Luxury Vinyl Plank
- Level: Main
Kitchen
- Features: Floor Covering: Ceramic Tile
- Level: Main
Laundry
- Features: Floor Covering: Ceramic Tile
- Level: Main
Recreation room
- Features: Floor Covering: Luxury Vinyl Plank
- Level: Lower
Sunroom
- Features: Floor Covering: Carpeting
- Level: Main
Heating
- Electric, Forced Air
Cooling
- Ceiling Fan(s), Central Air
Appliances
- Included: Dishwasher, Disposal, Microwave, Electric Oven, Electric Range, Refrigerator, Electric Water Heater
- Laundry: Main Level
Features
- Ceiling Fan(s), Dining/Living Room Combo, Double Vanity, Open Floorplan, Separate Shower, Soaking Tub, Vaulted Ceiling(s)
- Flooring: Carpet, Ceramic Tile, Luxury Vinyl
- Doors: Panel Door(s), Storm Door(s)
- Windows: Insulated Windows, Tilt-In Windows
- Basement: Finished,Full
- Number of fireplaces: 1
- Fireplace features: Living Room, Wood Burning
Interior area
- Total structure area: 2,577
- Total interior livable area: 2,577 sqft
- Finished area above ground: 1,432
- Finished area below ground: 1,145
Property
Parking
- Total spaces: 2
- Parking features: Garage - Attached
- Attached garage spaces: 2
Features
- Levels: One
- Patio & porch: Covered, Deck, Patio
- Waterfront features: Lake Privileges
Lot
- Size: 1,938 Square Feet
- Features: Adjoins Wooded Area, Private
Details
- Parcel number: 1072604057078027
- Special conditions: Standard
Construction
Type & style
- Home type: Condo
- Architectural style: Ranch
- Property subtype: Condominium
- Attached to another structure: Yes
Materials
- Brick Veneer, Vinyl Siding
- Foundation: Concrete Perimeter
- Roof: Architectural Shingle
Condition
- Updated/Remodeled
- New construction: No
- Year built: 2000
Utilities & green energy
- Electric: Ameren
- Sewer: Public Sewer
- Water: Public
- Utilities for property: Cable Available, Electricity Connected, Sewer Connected, Water Connected
Community & HOA
Community
- Subdivision: Turtle Creek
HOA
- Has HOA: Yes
- Amenities included: Association Management, Lake
- Services included: Insurance, Maintenance Grounds, Maintenance Parking/Roads, Exterior Maintenance
- HOA fee: $695 quarterly
- HOA name: Turtle Creek
Location
- Region: Washington
Financial & listing details
- Price per square foot: $116/sqft
- Tax assessed value: $140,660
- Annual tax amount: $1,514
- Date on market: 7/21/2026
- Cumulative days on market: 7 days
- Listing terms: Cash,Conventional,FHA
- Ownership: Private
- Electric utility on property: Yes
Estimated market value
Not available
Estimated sales range
Not available
Not available
Price history
| Date | Event | Price |
|---|---|---|
| 7/21/2026 | Listed for sale | $299,500+3.3%$116/sqft |
Source:  MARIS #26038175 Report a problem MARIS #26038175 Report a problem | ||
| 6/21/2026 | Listing removed | -- |
Source: Owner Report a problem | ||
| 5/17/2026 | Price change | $290,000-3.3%$113/sqft |
Source: Owner Report a problem | ||
| 4/11/2026 | Listed for sale | $300,000$116/sqft |
Source: Owner Report a problem | ||
Public tax history
| Year | Property taxes | Tax assessment |
|---|---|---|
| 2024 | $1,517 0% | $26,725 |
| 2023 | $1,517 -10.3% | $26,725 -10.2% |
| 2022 | $1,691 +0.3% | $29,765 |
| 2021 | $1,687 +8% | $29,765 +12.1% |
| 2020 | $1,562 +2.2% | $26,543 |
| 2019 | $1,528 +0.2% | $26,543 +2.8% |
| 2017 | $1,526 +14.8% | $25,821 +12.8% |
| 2016 | $1,329 | $22,897 |
| 2015 | $1,329 | $22,897 -1% |
| 2014 | $1,329 | $23,118 |
| 2013 | -- | $23,118 -11.4% |
| 2012 | -- | $26,093 |
| 2011 | -- | $26,093 -5.9% |
| 2010 | -- | $27,729 |
| 2009 | -- | $27,729 +9.8% |
| 2006 | $1,364 +0.4% | $25,262 |
| 2005 | $1,359 +15.4% | $25,262 +16.2% |
| 2004 | $1,177 -6.2% | $21,736 -8.1% |
| 2002 | $1,255 -1.2% | $23,646 |
| 2001 | $1,269 | $23,646 |
Find assessor info on the county website
Monthly payment
Est. payment
Payment breakdown
Explore the cost of this home by adjusting the details. Changes won't be saved.Climate risks
Neighborhood: 63090
Nearby schools
GreatSchools rating
- 6/10South Point Elementary SchoolGrades: K-6Distance: 2.6 mi
- 6/10Washington Middle SchoolGrades: 7-8Distance: 1.2 mi
- 7/10Washington High SchoolGrades: 9-12Distance: 1.2 mi
Schools provided by the listing agent
- Elementary: South Point Elem.
- Middle: Washington Middle
- High: Washington High
Source: MARIS. This data may not be complete. We recommend contacting the local school district to confirm school assignments for this home.
- $175,9002 bd1 ba1k sqft7 Turtle Creek Dr, Washington, MO 63090Off Market
- $174,6002 bd1 ba1k sqft5 Turtle Creek Dr, Washington, MO 63090Off Market
- $182,5002 bd1 ba1k sqft39 Wenona Ct, Washington, MO 63090Off Market
- $187,8002 bd2 ba1k sqft3 Turtle Creek Dr, Washington, MO 63090Off Market
- $--2 bd3 ba1.3k sqft1940 Anna Leah Ln, Washington, MO 63090Sold
- $181,2002 bd2 ba1k sqft1 Turtle Creek Dr, Washington, MO 63090Off Market
- $185,6002 bd2 ba1k sqft35 Wenona Ct, Washington, MO 63090Off Market
- $201,2002 bd3 ba1.2k sqft33 Wenona Ct, Washington, MO 63090Off Market
A local agent can set up tours, give advice and negotiate with sellers.
A local lender can help you make sure your offer is ready when you are.
Similar homes
- $210,0002 bd3 ba1.5k sqft105 Wenona Dr, Washington, MO 63090For Sale
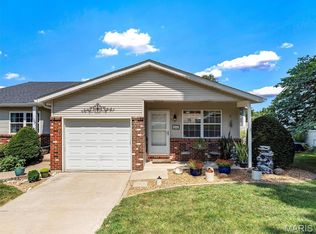
 MLS ID #26046160, Debbie Mueller, Main St. Real Estate. MARIS
 - $340,0003 bd2 ba1.4k sqft2308 Hanks Close #173, Washington, MO 63090New Construction
 MLS ID #26046164, Elisha L Hoerstkamp, RE/MAX Today. MARIS
 - $325,0003 bd2 ba1.4k sqft3025 Koch Ln, Washington, MO 63090For Sale
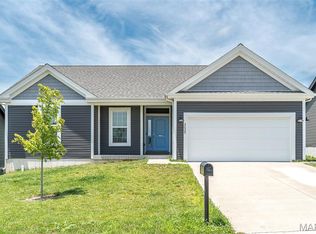 MLS ID #26041160, Carol S Haddox, Coldwell Banker Premier Group. MARIS
 - $440,0005 bd3 ba3.1k sqft5 Lexington Ln, Washington, MO 63090For Sale
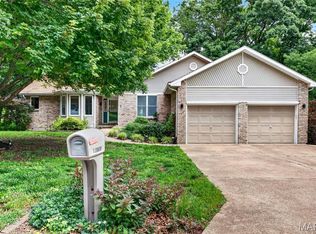 MLS ID #26017489, Karen L Funke, DRG - Delhougne Realty Group. MARIS
 - $255,0003 bd2 ba2k sqft600 Locust St, Washington, MO 63090For SaleMLS ID #26017623, Brian Sohn, EXP Realty, LLC. MARIS
- from $292,9003 bd2 ba1.6k sqftHalifax III Plan, Stone Bridge, Washington, MO 63090New ConstructionNorthern Star Homes
- $399,5003 bd3 ba1.7k sqftAndover II w/ 2' extension, Washington, MO 63090For SaleMLS ID #26019581, Penny L Rombach, Dolan, Realtors. MARIS
- $385,9403 bd3 ba2.4k sqft1 Warson Free W, Washington, MO 63090New ConstructionMLS ID #25011758, Kelly A Boehmer, Berkshire Hathaway HomeServices Select Properties. MARIS
- $342,9903 bd2 ba1.3k sqft1 Sydney The Highlands, Washington, MO 63090New ConstructionMLS ID #26000501, Amanda A Alejandro, Realty Shop. MARIS
- $349,9902 bd2 ba1.6k sqft1 Warson Free Vwf, Washington, MO 63090New ConstructionMLS ID #25011740, Kelly A Boehmer, Berkshire Hathaway HomeServices Select Properties. MARIS
- $361,9903 bd2 ba1.5k sqft1 Rockport The Highlands, Washington, MO 63090New ConstructionMLS ID #26000544, Amanda A Alejandro, Realty Shop. MARIS
- $401,9903 bd3 ba2.2k sqft1 Sienna The Highlands, Washington, MO 63090New ConstructionMLS ID #26000823, Amanda A Alejandro, Realty Shop. MARIS
- $229,9002 bd2 ba1.3k sqft305 Macarthur St, Washington, MO 63090For SaleMLS ID #26032478, Brian Sohn, EXP Realty, LLC. MARIS
- $289,0004 bd2 ba1.5k sqft790 College Meadows Dr, Union, MO 63084For SaleMLS ID #26043027, Matthew E McClelland, RE/MAX Today. MARIS
- $382,9903 bd2 ba1.8k sqft1 Rochester The Highlands, Washington, MO 63090New ConstructionMLS ID #26000718, Amanda A Alejandro, Realty Shop. MARIS
- $299,9004 bd3 ba2.2k sqft408 Caddy Ct, Saint Clair, MO 63077For SaleMLS ID #26041047, Terri Jeoffroy, EXP Realty, LLC. MARIS
- $419,9994 bd4 ba2.1k sqft541 Rock Creek Dr, Washington, MO 63090For SaleMLS ID #25064836, Cody M Mullins, United Real Estate Kansas City. MARIS
- $309,0003 bd2 ba1.4k sqft415 Lilac Ln, Saint Clair, MO 63077For SaleMLS ID #26042429, Kevin L Barnett, Redfin Corporation. MARIS
- $302,9004 bd3 ba2.7k sqft2 Sequoia At Estates At Valley, Union, MO 63084New ConstructionMLS ID #26028790, Pamela Chyba, ListWithFreedom.com Inc. MARIS
- $297,9004 bd3 ba2.5k sqftHermitage II, Union, MO 63084New ConstructionMLS ID #26028515, Pamela Chyba, ListWithFreedom.com Inc. MARIS
