July Red, White & Blue Sales Event! For a limited time, choose one upgrade from each tier on eligible to-be-built homes, including options such as upgraded kitchen cabinetry, quartz countertops, stainless steel appliances, deluxe owner's bath, 9' first-floor ceilings, upgraded lighting and plumbing fixtures, lower-level bath or walkout, and more. Ask a New Home Specialist for complete details. Sydney is a beautifully designed ranch-style home created with comfort and livability in mind. This open-concept floor plan features three bedrooms, two bathrooms, a two-car garage, and main-floor laundry. The inviting kitchen, with an optional island, opens to the dining area and sunlit great room, making it perfect for both everyday living and entertaining. The private owner’s suite offers a peaceful retreat with an elegant bath and spacious walk-in closet. Personalize your Sydney with thoughtful optional upgrades such as bay windows, vaulted ceilings, or a deluxe owner’s bath, and add even more space with an optional upgraded recreation room or fourth bedroom on the lower level. Every Rolwes Company home includes enclosed soffits and fascia, a fully sodded yard, and a professional landscape package for lasting curb appeal.Images, remarks or listing shown may reflect optional features that are not standard. Please see your Sales Representative for a complete list of included features and community details.
Active
Listed by: Realty Shop • Amanda A Alejandro • Contact: 314-372-0324
Price increase: $5K (7/1)
$342,990
1 Sydney The Highlands, Washington, MO 63090
3beds
1,340sqft
Single Family Residence
Built in ----
-- sqft lot
$-- Zestimate®
$256/sqft
$33/mo HOA
What's special
Two-car garageOpen-concept floor planTwo bathroomsElegant bathThree bedroomsMain-floor laundryFully sodded yard
- 196 days |
- 49 |
- 5 |
Zillow last checked:
Listing updated:
Listed by:
Amanda A Alejandro 314-372-0324,
Realty Shop
Source: MARIS,MLS#: 26000501 Originating MLS: St. Charles County Association of REALTORS
Originating MLS: St. Charles County Association of REALTORSFacts & features
Interior
Bedrooms & bathrooms
- Bedrooms: 3
- Bathrooms: 2
- Full bathrooms: 2
- Main level bathrooms: 2
- Main level bedrooms: 3
Primary bedroom
- Level: Main
Bedroom 2
- Level: Main
Bedroom 3
- Level: Main
Primary bathroom
- Level: Main
Bathroom 2
- Level: Main
Dining room
- Level: Main
Great room
- Level: Main
Kitchen
- Level: Main
Laundry
- Level: Main
Heating
- Forced Air
Cooling
- Central Air, Electric
Appliances
- Included: Cooktop, Dishwasher, Disposal, Microwave, Electric Oven, Range
- Laundry: Main Level
Features
- Windows: Insulated Windows
- Basement: Concrete,Full,Storage Space,Sump Pump,Unfinished
- Has fireplace: No
Interior area
- Total structure area: 1,340
- Total interior livable area: 1,340 sqft
- Finished area above ground: 1,340
Property
Parking
- Total spaces: 2
- Parking features: Attached, Garage
- Attached garage spaces: 2
Features
- Levels: One
Lot
- Features: Back Yard, Front Yard
Details
- Special conditions: Standard
Construction
Type & style
- Home type: SingleFamily
- Architectural style: Craftsman,Traditional
- Property subtype: Single Family Residence
- Attached to another structure: Yes
Materials
- Other
Condition
- New Construction,To Be Built
- New construction: Yes
Details
- Builder name: The Rolwes Company
- Warranty included: Yes
Utilities & green energy
- Electric: Ameren
- Sewer: Public Sewer
- Water: Public
Community & HOA
Community
- Security: Smoke Detector(s)
- Subdivision: The Highlands
HOA
- Has HOA: Yes
- Amenities included: Other
- Services included: Other
- HOA fee: $400 annually
- HOA name: The Highlands
Location
- Region: Washington
Financial & listing details
- Price per square foot: $256/sqft
- Date on market: 1/8/2026
- Cumulative days on market: 196 days
- Listing terms: Cash,Conventional,FHA,Other,Private,Special Funding,VA Loan
- Ownership: Private
Estimated market value
Not available
Estimated sales range
Not available
Not available
Price history
| Date | Event | Price |
|---|---|---|
| 7/1/2026 | Price change | $342,990+1.5%$256/sqft |
Source:  MARIS #26000501 Report a problem MARIS #26000501 Report a problem | ||
| 6/15/2026 | Price change | $337,990+1.5%$252/sqft |
Source: MARIS #26000501 Report a problem | ||
| 4/1/2026 | Price change | $332,990+0.6%$249/sqft |
Source: MARIS #26000501 Report a problem | ||
| 3/27/2026 | Price change | $330,990+3.1%$247/sqft |
Source: MARIS #26000501 Report a problem | ||
| 3/15/2026 | Price change | $320,990+3.2%$240/sqft |
Source: MARIS #26000501 Report a problem | ||
| 1/10/2026 | Price change | $310,990+1.6%$232/sqft |
Source: MARIS #26000501 Report a problem | ||
| 1/6/2026 | Listed for sale | $305,990+3.7%$228/sqft |
Source: MARIS #26000501 Report a problem | ||
| 2/11/2025 | Listing removed | $294,990$220/sqft |
Source: MARIS #24012874 Report a problem | ||
| 11/27/2024 | Price change | $294,990+1.7%$220/sqft |
Source: MARIS #24012874 Report a problem | ||
| 3/28/2024 | Price change | $289,990+3.6%$216/sqft |
Source: MARIS #24012874 Report a problem | ||
| 3/16/2024 | Listed for sale | $279,990$209/sqft |
Source: MARIS #24012874 Report a problem | ||
Public tax history
Tax history is unavailable.
Monthly payment
Est. payment
Payment breakdown
Explore the cost of this home by adjusting the details. Changes won't be saved.Climate risks
Neighborhood: 63090
Nearby schools
GreatSchools rating
- 6/10Washington West Elementary SchoolGrades: K-6Distance: 1.5 mi
- 6/10Washington Middle SchoolGrades: 7-8Distance: 1 mi
- 7/10Washington High SchoolGrades: 9-12Distance: 1.1 mi
Schools provided by the listing agent
- Elementary: Washington West Elem.
- Middle: Washington Middle
- High: Washington High
Source: MARIS. This data may not be complete. We recommend contacting the local school district to confirm school assignments for this home.
- $393,9903 bd3 ba2.2k sqft1 Barkley The Highlands, Washington, MO 63090New Construction

- $401,9903 bd3 ba2.2k sqft1 Sienna The Highlands, Washington, MO 63090New Construction
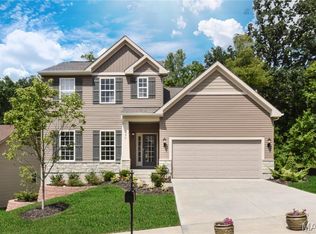
- $422,9903 bd2 ba2.2k sqft1 Canterbury The Highlands, Washington, MO 63090New Construction
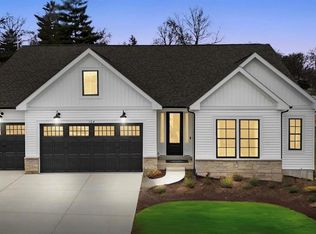
- $382,9903 bd2 ba1.8k sqft1 Rochester The Highlands, Washington, MO 63090New Construction

- $377,9903 bd2 ba1.6k sqft1 Westbrook The Highlands, Washington, MO 63090New Construction
- $361,9903 bd2 ba1.5k sqft1 Rockport The Highlands, Washington, MO 63090New Construction
- from $401,9903 bd3 ba2.2k sqftSienna Plan, The Highlands, Washington, MO 63090New Construction
- from $361,9903 bd2 ba1.5k sqftRockport Plan, The Highlands, Washington, MO 63090New Construction
A local agent can set up tours, give advice and negotiate with sellers.
Similar homes
- $340,0003 bd2 ba1.4k sqft2308 Hanks Close #173, Washington, MO 63090New Construction

 MLS ID #26046164, Elisha L Hoerstkamp, RE/MAX Today. MARIS
 - $361,9903 bd2 ba1.5k sqft1 Rockport The Highlands, Washington, MO 63090New Construction
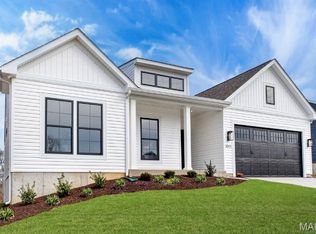 MLS ID #26000544, Amanda A Alejandro, Realty Shop. MARIS
 - from $342,9903 bd2 ba1.3k sqftSydney Plan, The Highlands, Washington, MO 63090New Construction
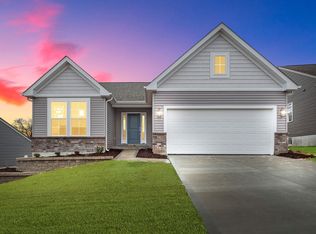 Rolwes Company
 - $377,9903 bd2 ba1.6k sqft1 Westbrook The Highlands, Washington, MO 63090New Construction
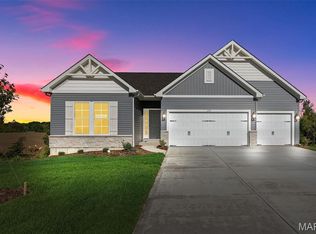 MLS ID #26000686, Amanda A Alejandro, Realty Shop. MARIS
 - $382,9903 bd2 ba1.8k sqft1 Rochester The Highlands, Washington, MO 63090New ConstructionMLS ID #26000718, Amanda A Alejandro, Realty Shop. MARIS
- from $361,9903 bd2 ba1.5k sqftRockport Plan, The Highlands, Washington, MO 63090New ConstructionRolwes Company
- $345,0002 bd2 ba1.4k sqftHalifax II, Washington, MO 63090New ConstructionMLS ID #26037983, Elisha L Hoerstkamp, RE/MAX Today. MARIS
- $349,9902 bd2 ba1.6k sqft1 Warson Free Vwf, Washington, MO 63090New ConstructionMLS ID #25011740, Kelly A Boehmer, Berkshire Hathaway HomeServices Select Properties. MARIS
- $429,9993 bd2 ba1.6k sqft110 Cedar Berry Dr, Washington, MO 63090For Sale By Owner
- $360,000-- bd-- ba1.6k sqft208 E 6th St, Washington, MO 63090New ConstructionMLS ID #26027888, Meghan Hauser, Worth Clark Realty. MARIS
- from $292,9003 bd2 ba1.6k sqftHalifax III Plan, Stone Bridge, Washington, MO 63090New ConstructionNorthern Star Homes
- $215,0002 bd2 ba985 sqft288 Carriage Ct, Washington, MO 63090For SaleMLS ID #26004962, Matthew E McClelland, RE/MAX Today. MARIS
- $312,5003 bd3 ba1.1k sqft687 Woodview Dr, Villa Ridge, MO 63089For SaleMLS ID #26040790, Alicia L Vazquez, RE/MAX Best Choice St. Louis. MARIS
- $474,5322 bd2 ba1.6k sqft2999 Halls Green Dr, Washington, MO 63090New ConstructionMLS ID #26020825, Kelly A Boehmer, Berkshire Hathaway HomeServices Select Properties. MARIS
- $415,0003 bd2 ba1.5k sqftHalifax III, Washington, MO 63090New ConstructionMLS ID #26016627, Elisha L Hoerstkamp, RE/MAX Today. MARIS
- $342,9003 bd3 ba1.7k sqft1005 Braid Trail Dr, Union, MO 63084New ConstructionMARIS
- $330,9543 bd2 ba1.2k sqft1012 Taylor Green Dr, Union, MO 63084New ConstructionMARIS
- $345,2292 bd2 ba1.1k sqftAspen, Union, MO 63084New ConstructionMARIS
- $490,0003 bd2 ba1.7k sqftOxford I, Washington, MO 63090New ConstructionMLS ID #26021951, Elisha L Hoerstkamp, RE/MAX Today. MARIS
- $332,1093 bd2 ba1.5k sqft317 Century Farm Dr, Union, MO 63084New ConstructionMARIS
