What does $340,000 get you in Washington, Missouri? With Northern Star Homes, it will get you:
- Your own yard (approx 1/4 acre)
- 3 bedroom, 2 bath freestanding home with 2 car garage & full basement
- 12x12 composite deck off the breakfast room
- 9' walls on the main level (you could do 8' and save some $, but we love the feel of those higher ceilings)
- 42" kitchen cabinets with island (and quartz overhang for seating at the island)
- Quartz countertops with undermount sink
- Stainless appliances w a built in microwave over the range
- Ceiling fans, coach lights at the garage, pendant lights over the island, and your choice of lighting packages
- Primary suite with double bowl vanity, shower with glass enclosure, linen closet and walk in closet
- Upgraded flooring
- Standard features like architectural shingles, hose bibs at the front and back of the home, enclosed soffit and fascia
-
The HOA fee? Just $100 for the whole year ($8 / month)
-
Your own home.
Your own garage.
Your own yard.
-
Your Hometown Builder, Northern Star Homes
-
Active
Listed by: RE/MAX Today • Elisha L Hoerstkamp • 573-237-7700
$340,000
2308 Hanks Close #173, Washington, MO 63090
3beds
1,470sqft
Single Family Residence
Built in ----
9,147 Square Feet Lot
$337,800 Zestimate®
$231/sqft
$8/mo HOA
What's special
- 70 days
- 81
- 5
Zillow last checked:
Listing updated:
Listed by:
Elisha L Hoerstkamp 573-237-7700,
RE/MAX Today,
Natalie G Hoerstkamp 573-237-7700,
RE/MAX Today
Source: MARIS,MLS#: 26046164 Originating MLS: Franklin County Board of REALTORS
Originating MLS: Franklin County Board of REALTORSFacts & features
Interior
Bedrooms & bathrooms
- Bedrooms: 3
- Bathrooms: 2
- Full bathrooms: 2
- Main level bathrooms: 2
- Main level bedrooms: 3
Primary bedroom
- Features: Floor Covering: Luxury Vinyl Tile
- Level: Main
Bedroom
- Features: Floor Covering: Carpeting
- Level: Main
Bedroom
- Features: Floor Covering: Carpeting
- Level: Main
Primary bathroom
- Features: Floor Covering: Luxury Vinyl Tile
- Level: Main
Bathroom
- Features: Floor Covering: Luxury Vinyl Tile
- Level: Main
Great room
- Description: Great Room - open floor plan
- Features: Floor Covering: Luxury Vinyl Plank
- Level: Main
Kitchen
- Description: Island kitchen
- Features: Floor Covering: Laminate, Luxury Vinyl Plank
- Level: Main
Laundry
- Features: Floor Covering: Luxury Vinyl Tile
- Level: Main
Heating
- Forced Air
Cooling
- Central Air, Electric
Appliances
- Included: Stainless Steel Appliance(s), Dishwasher, Disposal, Plumbed For Ice Maker, Microwave, Electric Oven, Electric Range, Electric Water Heater
- Laundry: Main Level
Features
- Dining/Living Room Combo, Kitchen/Dining Room Combo, High Ceilings, Open Floorplan, Walk-In Closet(s), Breakfast Room, Kitchen Island, Eat-in Kitchen, Pantry, Shower, Entrance Foyer
- Flooring: Carpet, Laminate, Luxury Vinyl
- Doors: Panel Door(s), Storm Door(s)
- Windows: Low Emissivity Windows, Insulated Windows, Tilt-In Windows
- Basement: Full,Unfinished
- Has fireplace: No
- Fireplace features: None, Great Room
Interior area
- Total structure area: 1,470
- Total interior livable area: 1,470 sqft
- Finished area above ground: 1,470
Property
Parking
- Total spaces: 2
- Parking features: Attached, Garage, Garage Door Opener
- Attached garage spaces: 2
Accessibility
- Accessibility features: Accessible Bedroom, Accessible Common Area, Accessible Doors, Accessible Full Bath
Features
- Levels: One
- Patio & porch: Composite, Deck, Front Porch
Lot
- Size: 9,147 Square Feet
- Dimensions: 63 x 152 x 62 x 139
- Features: Adjoins Open Ground
Details
- Special conditions: Standard
Construction
Type & style
- Home type: SingleFamily
- Architectural style: Ranch
- Property subtype: Single Family Residence
- Attached to another structure: Yes
Materials
- Frame, Vinyl Siding
- Foundation: Concrete Perimeter
- Roof: Architectural Shingle
Condition
- New Construction
- New construction: Yes
Details
- Builder name: Northern Star Homes
- Warranty included: Yes
Utilities & green energy
- Electric: 220 Volts
- Sewer: Public Sewer
- Water: Public
- Utilities for property: Cable Available, Electricity Available
Community & HOA
Community
- Security: Smoke Detector(s)
- Subdivision: Stone Bridge
HOA
- Has HOA: Yes
- Amenities included: Other
- Services included: Other
- HOA fee: $100 annually
- HOA name: Stone Bridge
Location
- Region: Washington
Financial & listing details
- Price per square foot: $231/sqft
- Date on market: 7/19/2026
- Listing terms: Cash,Conventional,FHA,VA Loan
- Electric utility on property: Yes
- Road surface type: Concrete
Estimated market value
$337,800
$321,000 - $355,000
$2,069/mo
Price history
| Date | Event | Price |
|---|---|---|
| 7/19/2026 | Listed for sale | $340,000+3.3%$231/sqft |
Source:  MARIS #26046164 Report a problem MARIS #26046164 Report a problem | ||
| 3/1/2026 | Listing removed | $329,000$224/sqft |
Source: MARIS #25074348 Report a problem | ||
| 11/8/2025 | Listed for sale | $329,000$224/sqft |
Source: MARIS #25074348 Report a problem | ||
Public tax history
Tax history is unavailable.
Monthly payment
Est. payment
Payment breakdown
Explore the cost of this home by adjusting the details. Changes won't be saved.Climate risks
Neighborhood: 63090
Nearby schools
Schools provided by the listing agent
- Elementary: South Point Elem.
- Middle: Washington Middle
- High: Washington High
Source: MARIS. This data may not be complete. We recommend contacting the local school district to confirm school assignments for this home.
- $--3 bd2 ba1.7k sqft3325 Timber Creek Dr #197, Washington, MO 63090Sold
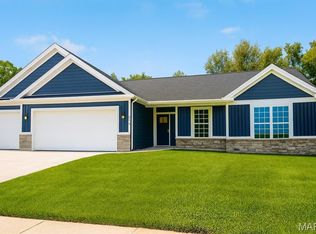
- $425,0003 bd2 ba1.7k sqft135 Fiddlers Close Rd #135, Washington, MO 63090New Construction

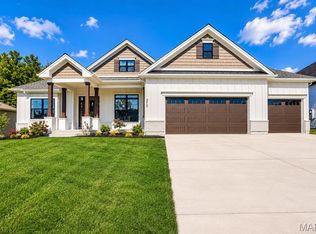
- $625,0004 bd3 ba3k sqft129 Scottis Ridge Ct #129, Washington, MO 63090New Construction

- $600,0003 bd2 ba2.2k sqft210 Fiddlers Close Rd #210, Washington, MO 63090New Construction
Similar homes
- $337,5002 bd2 ba1.4k sqft2332 Fiddlers Close #45-STB, Washington, MO 63090New Construction
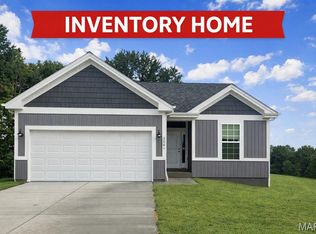
 MLS ID #26066348, Natalie G Hoerstkamp, RE/MAX Today. MARIS
 - $372,5003 bd2 ba1.4k sqft49 Back Ln #49-STB, Washington, MO 63090New Construction
 MLS ID #26045152, Elisha L Hoerstkamp, RE/MAX Today. MARIS
 - $338,0002 bd2 ba1.3k sqft2332 Fiddlers Close Rd #45, Washington, MO 63090New ConstructionMLS ID #26058132, Elisha L Hoerstkamp, RE/MAX Today. MARIS
- $349,9902 bd2 ba1.6k sqft1 Warson Free Vwf, Washington, MO 63090New Construction
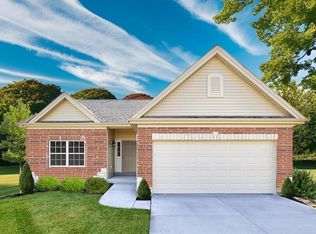 MLS ID #25011740, Kelly A Boehmer, Berkshire Hathaway HomeServices Select Properties. MARIS
 - $347,9903 bd2 ba1.3k sqft1 Sydney The Highlands, Washington, MO 63090New ConstructionMLS ID #26000501, Amanda A Alejandro, Realty Shop. MARIS
- $474,5322 bd2 ba1.6k sqft2999 Halls Green Dr, Washington, MO 63090New ConstructionMLS ID #26046846, Kelly A Boehmer, Berkshire Hathaway HomeServices Select Properties. MARIS
- $366,9903 bd2 ba1.5k sqft1 Rockport The Highlands, Washington, MO 63090New ConstructionMLS ID #26000544, Amanda A Alejandro, Realty Shop. MARIS
- $382,9903 bd2 ba1.6k sqft1 Westbrook The Highlands, Washington, MO 63090New ConstructionMLS ID #26000686, Amanda A Alejandro, Realty Shop. MARIS
- $387,9903 bd2 ba1.8k sqft1 Rochester The Highlands, Washington, MO 63090New ConstructionMLS ID #26000718, Amanda A Alejandro, Realty Shop. MARIS
- $276,2902 bd2 ba1k sqft879 Walter Way, Washington, MO 63090New ConstructionMLS ID #26055886, Kelly A Boehmer, Berkshire Hathaway HomeServices Select Properties. MARIS
- $257,9702 bd2 ba1k sqft871 Walter Way, Washington, MO 63090New ConstructionMLS ID #26055368, Kelly A Boehmer, Berkshire Hathaway HomeServices Select Properties. MARIS
- $254,9702 bd2 ba1k sqft875 Walter Way, Washington, MO 63090New ConstructionMLS ID #26055878, Kelly A Boehmer, Berkshire Hathaway HomeServices Select Properties. MARIS
- $307,9004 bd3 ba2k sqft2 Royal Ii At St. Andrews Manors, Union, MO 63084New ConstructionMLS ID #26063712, Pamela Chyba, ListWithFreedom.com Inc. MARIS
- $329,9003 bd2 ba1.5k sqft1025 Watson Ridge Dr, Union, MO 63084New ConstructionMARIS
- $342,9003 bd3 ba1.7k sqft1005 Braid Trail Dr, Union, MO 63084New ConstructionMARIS
- $284,9003 bd3 ba1.7k sqft2 Berwick At St. Andrews Manors, Union, MO 63084New ConstructionMLS ID #26063702, Pamela Chyba, ListWithFreedom.com Inc. MARIS
- $287,9003 bd2 ba1.5k sqft2 Aspen Ii At St. Andrews Manors, Union, MO 63084New ConstructionMLS ID #26063582, Pamela Chyba, ListWithFreedom.com Inc. MARIS
- $304,9004 bd3 ba1.8k sqft110 Ventnor Ave, Union, MO 63084New ConstructionMLS ID #26046788, Jacob J Stallmann, ELS Real Estate Group, LLC. MARIS
- $359,8523 bd3 ba1.7k sqftBerwick, Pacific, MO 63069New ConstructionMARIS
