Stunning Walk-Out Ranch on a Private Cul-de-Sac Backing to Trees!
Discover the perfect combination of luxury, space, and privacy in this exceptional new construction home in one of Washington's most desirable neighborhoods. Nestled on a quiet cul-de-sac homesite backing to mature trees, this beautifully designed ranch offers the layout today's buyers are searching for.
The main level features 3 spacious bedrooms, 2 full bathrooms, and an open-concept floor plan designed for both everyday living and entertaining. The gourmet kitchen showcases quartz countertops, a large center island, custom cabinetry, walk-in pantry, and designer finishes, flowing seamlessly into the spacious great room and dining area filled with natural light.
The private primary suite offers a spa-inspired bath with a walk-in tile shower, double vanity, and oversized walk-in closet. Two additional bedrooms provide plenty of room for family or guests, while the convenient main-floor laundry adds to the home's thoughtful design.
The finished walk-out lower level expands your living space with a large recreation room, fourth bedroom, and third full bathroom—ideal for entertaining, overnight guests, a home gym, or multi-generational living.
Step outside and enjoy your own private retreat. The backyard backs to mature trees, providing peaceful views and added privacy rarely found in new construction.
Car enthusiasts and hobbyists will appreciate the oversized 3-car garage, offering generous space for vehicles, storage, and workshop needs.
Located just minutes from downtown Washington, shopping, restaurants, parks, walking trails, and top-rated schools, this home combines the quality and energy efficiency of new construction with the lifestyle buyers are looking for.
Active under contract
Listed by: RE/MAX Today • Elisha L Hoerstkamp • 573-237-7700
$525,000
206 Timber Crst #206-STB, Washington, MO 63090
4beds
2,720sqft
Single Family Residence
Built in ----
1.23 Acres Lot
$527,100 Zestimate®
$193/sqft
$8/mo HOA
What's special
Quartz countertopsPeaceful viewsOpen-concept floor planDesigner finishesOversized walk-in closetPrivate primary suiteDouble vanity
- 20 days
- 10
- 1
Zillow last checked:
Listing updated:
Listed by:
Elisha L Hoerstkamp 573-237-7700,
RE/MAX Today
Source: MARIS,MLS#: 26044349 Originating MLS: Franklin County Board of REALTORS
Originating MLS: Franklin County Board of REALTORSFacts & features
Interior
Bedrooms & bathrooms
- Bedrooms: 4
- Bathrooms: 3
- Full bathrooms: 3
- Main level bathrooms: 2
- Main level bedrooms: 3
Heating
- Electric, Natural Gas
Cooling
- Ceiling Fan(s), Central Air
Appliances
- Included: Stainless Steel Appliance(s), Electric Cooktop, Dishwasher, Disposal, Exhaust Fan, Range, Range Hood, Built-In Range, Built-In Gas Range
Features
- Flooring: Laminate, Luxury Vinyl
- Basement: Partially Finished,Full,Walk-Out Access
- Number of fireplaces: 1
Interior area
- Total structure area: 2,720
- Total interior livable area: 2,720 sqft
- Finished area above ground: 1,720
- Finished area below ground: 1,000
Property
Parking
- Total spaces: 3
- Parking features: Garage - Attached
- Attached garage spaces: 3
Features
- Levels: One
- Patio & porch: Composite, Covered, Deck, Front Porch, Patio
- Has view: Yes
- View description: Trees/Woods
Lot
- Size: 1.23 Acres
- Features: Back Yard, Cul-De-Sac, Some Trees
Details
- Special conditions: Standard
Construction
Type & style
- Home type: SingleFamily
- Architectural style: Craftsman,Traditional
- Property subtype: Single Family Residence
Materials
- Brick, Stone, Vinyl Siding
- Roof: Architectural Shingle
Condition
- New Construction,To Be Built
- New construction: Yes
Details
- Builder name: Northern Star Homes
- Warranty included: Yes
Utilities & green energy
- Electric: 220 Volts
- Sewer: Public Sewer
- Water: Public
- Utilities for property: Electricity Connected, Natural Gas Connected, Sewer Connected, Underground Utilities, Water Connected
Community & HOA
Community
- Subdivision: Stone Bridge
HOA
- Has HOA: Yes
- Amenities included: Other
- Services included: Other
- HOA fee: $100 annually
- HOA name: Stone Bridge
Location
- Region: Washington
Financial & listing details
- Price per square foot: $193/sqft
- Date on market: 7/12/2026
- Cumulative days on market: 20 days
- Listing terms: Cash,Conventional,FHA,VA Loan
- Ownership: Private
- Electric utility on property: Yes
- Road surface type: Concrete
Estimated market value
$527,100
$501,000 - $553,000
$2,816/mo
Price history
| Date | Event | Price |
|---|---|---|
| 7/13/2026 | Contingent | $525,000$193/sqft |
Source:  MARIS #26044349 Report a problem MARIS #26044349 Report a problem | ||
| 7/12/2026 | Listed for sale | $525,000$193/sqft |
Source: MARIS #26044349 Report a problem | ||
Public tax history
Tax history is unavailable.
Monthly payment
Est. payment
Payment breakdown
Explore the cost of this home by adjusting the details. Changes won't be saved.Climate risks
Neighborhood: 63090
Nearby schools
Schools provided by the listing agent
- Elementary: South Point Elem.
- Middle: Washington Middle
- High: Washington High
Source: MARIS. This data may not be complete. We recommend contacting the local school district to confirm school assignments for this home.
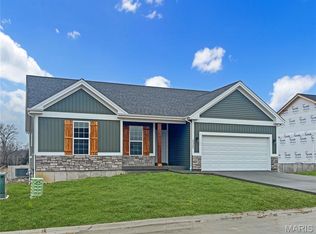
- $--3 bd2 ba1.4k sqft2309 Hanks Close Ct #188, Washington, MO 63090Sold
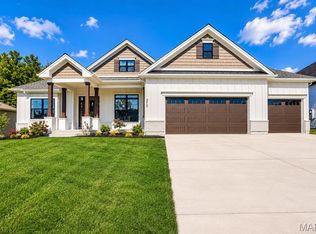
- $600,0003 bd2 ba2.2k sqft210 Fiddlers Close Rd #210, Washington, MO 63090New Construction
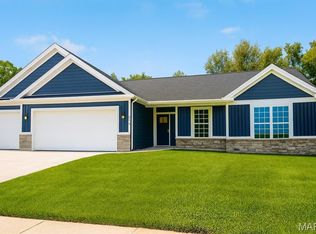
- $--3 bd2 ba1.7k sqft3325 Timber Creek Dr #197, Washington, MO 63090Sold
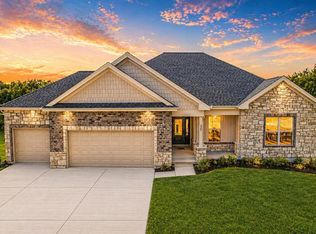
- $600,0004 bd4 ba3.1k sqft217 Fiddlers Close Rd #217, Washington, MO 63090New Construction

Similar homes
- $595,0004 bd4 ba3k sqftModbury T with finished lower level, Washington, MO 63090New Construction
 MLS ID #26025322, Elisha L Hoerstkamp, RE/MAX Today. MARIS
 - $475,0003 bd3 ba2.4k sqftHalifax II, Washington, MO 63090New Construction
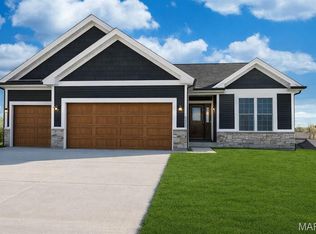 MLS ID #26018577, Elisha L Hoerstkamp, RE/MAX Today. MARIS
 - $474,5322 bd2 ba1.6k sqft2999 Halls Green Dr, Washington, MO 63090New Construction
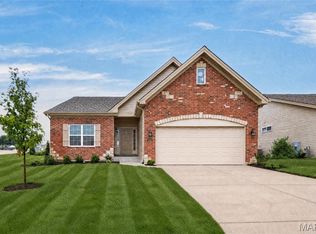 MLS ID #26046846, Kelly A Boehmer, Berkshire Hathaway HomeServices Select Properties. MARIS
 - $487,5003 bd2 ba1.7k sqft2409 Fiddlers Close Rd, Washington, MO 63090New Construction
 Northern Star Homes
 - $403,9904 bd3 ba2.2k sqft1 Quincy The Highlands, Washington, MO 63090New ConstructionMLS ID #26008973, Amanda A Alejandro, Realty Shop. MARIS
- $428,9903 bd3 ba2.6k sqft1 Jackson The Highlands, Washington, MO 63090New ConstructionMLS ID #26008961, Amanda A Alejandro, Realty Shop. MARIS
- $299,5003 bd3 ba2.5k sqft1920 Anna Leah Ln, Washington, MO 63090For SaleMLS ID #26038175, Carol S Haddox, Coldwell Banker Premier Group. MARIS
- $489,9994 bd3 ba2.7k sqft917 Summit Oaks Dr, Eureka, MO 63025For SaleMLS ID #26053765, Robert A Wadsack, House Sold Easy Realty, LLC. MARIS
- $401,9903 bd3 ba2.2k sqft1 Sienna The Highlands, Washington, MO 63090New ConstructionMLS ID #26000823, Amanda A Alejandro, Realty Shop. MARIS
- $534,0004 bd3 ba2.9k sqftNew Build Frst #B, Wentzville, MO 63385New ConstructionMLS ID #26036348, Mike Price, Lombardo Homes of St. Louis, LLC. MARIS
- $530,9004 bd2 ba2.1k sqft3 The Carter At Arbor Valley, Wentzville, MO 63385New ConstructionMLS ID #26013164, Kristin A Gansman, STL Buy & Sell, LLC. MARIS
