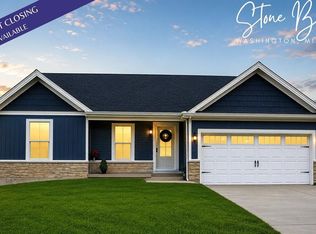
DECEMBER CLOSING AVAILABLE This home offers 3 bedrooms, 2 baths, and a 2-car garage, this home combines modern finishes with thoughtful design for every stage of life.
Inside, you'll find an open-concept floor plan with 9' ceilings, abundant natural light, luxury flooring, and a spacious living area perfect for everyday living and entertaining. The kitchen is the heart of the home, showcasing quartz countertops, a large center island, 42" cabinetry, and premium finishes.
The private owner's suite offers a relaxing retreat with a double vanity, shower, and generous closet space. Two additional bedrooms provide flexibility for guests, a home office, or growing families.
Designed with convenience in mind, this home features a no-step entry and easy-access living spaces, making it ideal for those looking to age in place while remaining equally attractive to young professionals and families seeking low-maintenance living.
The covered back deck and oversized patio add extra outdoor living space. This home is the last one being built on this cul de sac at Stone Bridge.
Located in Stone Bridge, residents enjoy convenient access to parks, walking trails, shopping, dining, schools, and all that Washington has to offer. If you're looking for a home that blends today's most sought-after finishes with timeless functionality, this is one you won't want to miss.
Washington, Missouri is a fantastic place to call home and Northern Star Homes is your hometown builder. We live right in the community we serve. Visit Stone Bridge in Washington, Missouri and plan on staying!
Active
Listed by: RE/MAX Today • Elisha L Hoerstkamp • 573-237-7700
$372,500
49 Back Ln #49-STB, Washington, MO 63090
3beds
1,470sqft
Single Family Residence
Built in 2026
0.32 Acres Lot
$372,100 Zestimate®
$253/sqft
$8/mo HOA
What's special
Covered back deckOpen-concept floor planPremium finishesGenerous closet spaceDouble vanityLarge center islandLuxury flooring
- 63 days
- 158
- 9
Zillow last checked:
Listing updated:
Listed by:
Elisha L Hoerstkamp 573-237-7700,
RE/MAX Today,
Natalie G Hoerstkamp 573-237-7700,
RE/MAX Today
Source: MARIS,MLS#: 26045152 Originating MLS: Franklin County Board of REALTORS
Originating MLS: Franklin County Board of REALTORSFacts & features
Interior
Bedrooms & bathrooms
- Bedrooms: 3
- Bathrooms: 2
- Full bathrooms: 2
- Main level bathrooms: 2
- Main level bedrooms: 3
Primary bedroom
- Level: Main
Bedroom 2
- Level: Main
Bedroom 3
- Level: Main
Primary bathroom
- Level: Main
Bathroom 2
- Level: Main
Kitchen
- Features: Floor Covering: Laminate
- Level: Main
Laundry
- Level: Main
Living room
- Features: Floor Covering: Laminate
- Level: Main
Heating
- Electric
Cooling
- Ceiling Fan(s), Central Air, Electric, Exhaust Fan
Appliances
- Included: Stainless Steel Appliance(s), Electric Cooktop, Dishwasher, Disposal, Exhaust Fan, Ice Maker, Microwave
Features
- Breakfast Room, Ceiling Fan(s), Double Vanity, Granite Counters, High Ceilings, Kitchen Island, Open Floorplan, Pantry, Recessed Lighting, Shower, Solid Surface Countertop(s), Walk-In Closet(s)
- Flooring: Carpet, Laminate, Luxury Vinyl
- Doors: Sliding Doors
- Windows: Low Emissivity Windows, Screens, Tilt-In Windows
- Basement: Concrete,Full,Walk-Out Access
- Has fireplace: No
Interior area
- Total structure area: 1,470
- Total interior livable area: 1,470 sqft
- Finished area above ground: 1,470
Property
Parking
- Total spaces: 2
- Parking features: Garage - Attached
- Attached garage spaces: 2
Accessibility
- Accessibility features: Accessible Doors, Accessible Entrance
Features
- Levels: One
- Patio & porch: Composite, Covered, Deck, Front Porch, Patio
- Exterior features: No Step Entry, Rain Gutters
- Fencing: None
- Has view: Yes
Lot
- Size: 0.32 Acres
- Features: Back Yard, Cul-De-Sac, Front Yard, Gentle Sloping, Views
Details
- Special conditions: Standard
Construction
Type & style
- Home type: SingleFamily
- Architectural style: Craftsman
- Property subtype: Single Family Residence
Materials
- Batts Insulation, Blown-In Insulation, Concrete, Frame, Vertical Siding, Vinyl Siding
- Foundation: Concrete Perimeter
- Roof: Architectural Shingle
Condition
- New Construction
- New construction: Yes
- Year built: 2026
Details
- Builder name: Northern Star Homes
- Warranty included: Yes
Utilities & green energy
- Electric: Ameren
- Sewer: Public Sewer
- Water: Public
- Utilities for property: Cable Available, Natural Gas Available, Sewer Connected, Underground Utilities, Water Connected
Community & HOA
Community
- Features: Street Lights, Storm Sewer
- Subdivision: Stone Bridge
HOA
- Has HOA: Yes
- Amenities included: None
- Services included: Maintenance Grounds
- HOA fee: $100 annually
- HOA name: Stone Bridge
Location
- Region: Washington
Financial & listing details
- Price per square foot: $253/sqft
- Date on market: 7/21/2026
- Cumulative days on market: 63 days
- Listing terms: Cash,Conventional,FHA,VA Loan
- Ownership: Private
- Road surface type: Concrete
Estimated market value
$372,100
$353,000 - $391,000
$2,469/mo
Price history
| Date | Event | Price |
|---|---|---|
| 7/21/2026 | Listed for sale | $372,500$253/sqft |
Source:  MARIS #26045152 Report a problem MARIS #26045152 Report a problem | ||
Public tax history
Tax history is unavailable.
Monthly payment
Est. payment
Payment breakdown
Explore the cost of this home by adjusting the details. Changes won't be saved.Climate risks
Neighborhood: 63090
Nearby schools
Schools provided by the listing agent
- Elementary: South Point Elem.
- Middle: Washington Middle
- High: Washington High
Source: MARIS. This data may not be complete. We recommend contacting the local school district to confirm school assignments for this home.
Similar homes
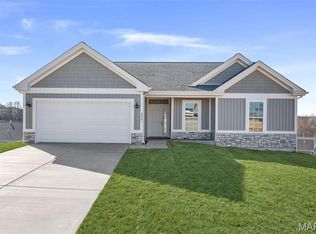
- $340,0003 bd2 ba1.4k sqft2308 Hanks Close #173, Washington, MO 63090New Construction

 MLS ID #26046164, Elisha L Hoerstkamp, RE/MAX Today. MARIS
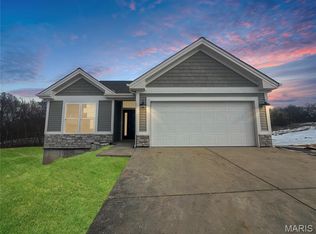
 - $415,0003 bd2 ba1.5k sqftHalifax III, Washington, MO 63090New Construction
 MLS ID #26016627, Elisha L Hoerstkamp, RE/MAX Today. MARIS
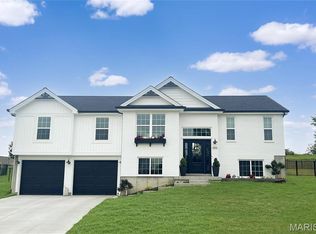
 - $337,5002 bd2 ba1.3k sqft45 Fiddlers Close Rd #45, Washington, MO 63090New Construction
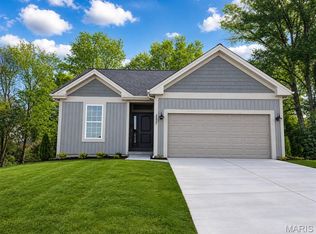 MLS ID #26039418, Elisha L Hoerstkamp, RE/MAX Today. MARIS
 - $349,9902 bd2 ba1.6k sqft1 Warson Free Vwf, Washington, MO 63090New Construction
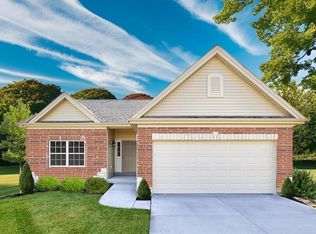 MLS ID #25011740, Kelly A Boehmer, Berkshire Hathaway HomeServices Select Properties. MARIS
 - $474,5322 bd2 ba1.6k sqft2999 Halls Green Dr, Washington, MO 63090New ConstructionMLS ID #26046846, Kelly A Boehmer, Berkshire Hathaway HomeServices Select Properties. MARIS
- $377,9903 bd2 ba1.6k sqft1 Westbrook The Highlands, Washington, MO 63090New ConstructionMLS ID #26000686, Amanda A Alejandro, Realty Shop. MARIS
- $361,9903 bd2 ba1.5k sqft1 Rockport The Highlands, Washington, MO 63090New ConstructionMLS ID #26000544, Amanda A Alejandro, Realty Shop. MARIS
- $382,9903 bd2 ba1.8k sqft1 Rochester The Highlands, Washington, MO 63090New ConstructionMLS ID #26000718, Amanda A Alejandro, Realty Shop. MARIS
- $342,9903 bd2 ba1.3k sqft1 Sydney The Highlands, Washington, MO 63090New ConstructionMLS ID #26000501, Amanda A Alejandro, Realty Shop. MARIS
- $360,0003 bd2 ba1.6k sqft208 E 6th St, Washington, MO 63090For SaleMLS ID #26027888, Meghan Hauser, Worth Clark Realty. MARIS
- $276,2902 bd2 ba1k sqft879 Walter Way, Washington, MO 63090New ConstructionMLS ID #26055886, Kelly A Boehmer, Berkshire Hathaway HomeServices Select Properties. MARIS
- $257,9702 bd2 ba1k sqft871 Walter Way, Washington, MO 63090New ConstructionMLS ID #26055368, Kelly A Boehmer, Berkshire Hathaway HomeServices Select Properties. MARIS
- $254,9702 bd2 ba1k sqft875 Walter Way, Washington, MO 63090New ConstructionMLS ID #26055878, Kelly A Boehmer, Berkshire Hathaway HomeServices Select Properties. MARIS
